


Just steps to the sand and your 2 mile beach walk at sunset Great ocean island mountain and city views from your private expansive roof deck with spa and hook ups for outdoor kitchen where you can take in the stars and city lights at night or wake to sunrise coffee while soaking in your spa The home has… a timeless combination of pastel stone, imported Italian tile, and quartz slab counters, with tumbled limestone flooring and hard woods. As you enter you are drawn into the heart of the open floor plan by the sweeping circular staircase, with its custom wrought iron handrails, with stone and hardwood stairs, ascending to the large second floor family room, 3 more bedrooms, with 3 bathrooms, each with custom tile and granite counters, a flex office and or gym room, and the third level hardwood staircase leading to the expansive roof deck, where you can relax in privacy and breathe the fresh ocean air, listen to favorite music with a background of waves crashing on the sand while, enjoy the whitewater view and Channel Islands backdrop. It's truly a 24/7 retreat, where you can watch the sun rise over the Camarillo Grade, and take in the city lights from Ventura and surrounding communities, and it even has an unobstructed view of the Pink Moment from the mountains in Ojai. The primary Master Bedroom also has some of these same features with nice views of Ventura and Ojai, a fireplace, and its own balcony, with large Master Bathroom with uts own Powder Room, an elegant freestanding soaking tub, large shower pre-plumbed a steam unit, keenly integrated quartz counters with stone inlay backsplashes, Italian tile flooring, and slab granite bench seat. The primary Master Suite sits at the opposite end of the house from the other junior Master Suite which has a private en-suite and ocean-view covered porch. The first level also has a Studio Suite with separate exterior entrance and built in cabinetry for a full kitchenette that can be converted to a J-ADU if so desired. The property has an oversize 2-car garage with a 3rd car garage sized for your own beach cart or large storage area, with additional built-in cabinetry and overhead storage racks, tankless water heater, and dedicated EV charging circuit. The yard is nicely landscaped and offers a open access indoor outdoor flow to the back patio and rear gate with direct access to the Mandalay Beach walkway . All Perched within the shores of Mandalay Beach.
Find The Perfect Home
'VIP' Listing Search
Whenever a listing hits the market that matches your criteria you will be immediately notified.
Join The ListSimilar Listings
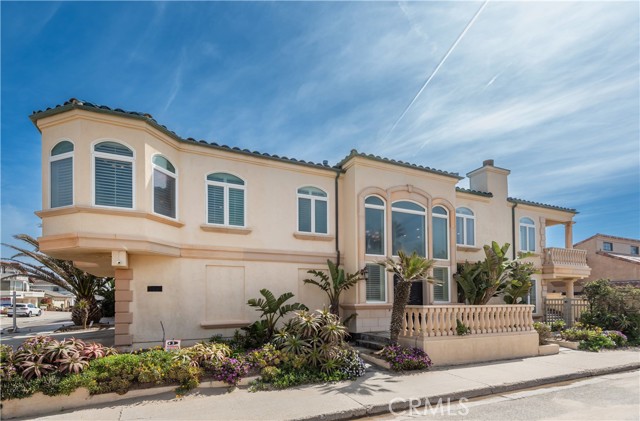 Sold$2,147,7001000 MANDALAY BEACH Road
Oxnard, CA 930353 bd · 3 ba · 2,820 sq ft · built 2001
 Sold$1,850,0001758 Emerald Isle Way
Oxnard, CA 930352 bd · 2.5 ba · 2,663 sq ft · built 1991
 Sold$1,635,0004252 Harbour Island Lane
Oxnard, CA 930352 bd · 2.5 ba · 2,663 sq ft · built 1988
 Sold$2,643,3003009 Ocean Drive
Oxnard, CA 930353 bd · 2 ba · 2,468 sq ft · built 1959
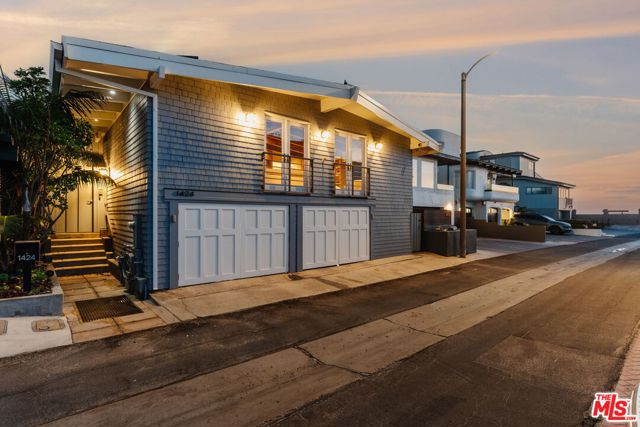 Sold$2,862,0001424 Nathan Lane
Ventura, CA 930013 bd · 2 ba · 2,107 sq ft · built 1955
 Sold$2,260,0001302 Devon Lane
Ventura, CA 930014 bd · 3 ba · 2,394 sq ft · built 1989