


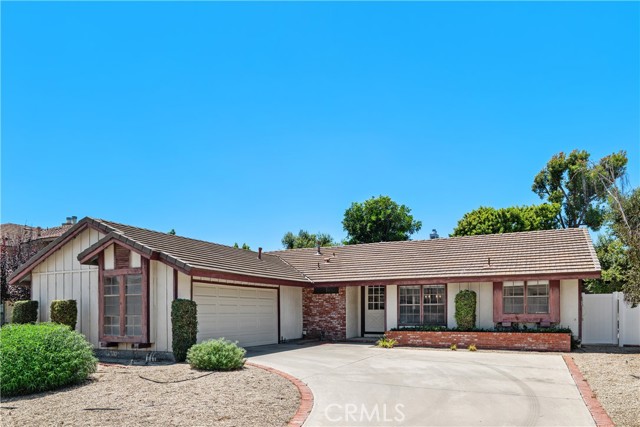
This impeccably updated home nestled in the heart of the ''Mission Oaks'' neighborhood of Camarillo is a true gem, boasting not only stunning curb appeal but also a wealth of modern features that elevate its charm. With 3 bedrooms and 2 baths, this residence sits proudly on a corner lot, showcasing marble flooring… that graces the entire house, except for two bedrooms adorned with warm wood flooring. Step inside, and you'll be greeted by a living room with a vaulted ceiling, adorned with recessed lighting that seamlessly extends into the family room, kitchen, hallways, and dining room. The newly installed central heating and air conditioning ensure comfort throughout, complemented by double-pane windows, including a slider door leading to the patio. The living room's fireplace, enhanced with a wooden mantle, serves as a cozy focal point and can be enjoyed with both gas and wood. Each bedroom is adorned with ceiling fans, contributing to a comfortable living environment, while the kitchen stands out as a culinary haven. Recently remodeled, it features new appliances, a quartz top preparation and cooking area, an induction cooktop, separate built-in oven and microwave, and ample storage in both the kitchen and dining room. A built-in wine rack, wine cooler, a bar area with pull-out drawers, and pull-out pantry storage cabinets add both functionality and flair. The bathrooms underwent a lavish transformation, featuring new bathtub, wall-mounted toilets, vanities, and fully tiled showers with benches, frameless glass doors, and pebble flooring for safety. The garage, too, received a makeover with Surface IT Epoxy flooring, recessed lighting, built-in storage cabinets, and a workbench. The exterior enhancements include a replaced driveway with red-tone pavers, a remodeled patio with extended space, a new draining system, a fixed light pole, and a sturdy block wall replacing the wooden fence. The crowning touch is the new Spanish-tone Terracotta S-Tile roof. Beyond the impeccable features, the seller cherishes the serene neighborhood, proximity to a park with lighted tennis courts and softball fields, and the convenience of being within walking distance to local banks, shopping centers, elementary and high schools. This home is not just a residence; it's a testament to thoughtful upgrades and a lifestyle of comfort and convenience. Plus, with the added security of a monitored ADT system with camera.
Find The Perfect Home
'VIP' Listing Search
Whenever a listing hits the market that matches your criteria you will be immediately notified.
Join The ListSimilar Listings
 Sold$740,00037134 Village 37
Camarillo, CA 930122 bd · 2 ba · 1,829 sq ft · built 1980
 Sold$755,00030003 Village 30
Camarillo, CA 930122 bd · 1.75 ba · 1,829 sq ft · built 1979
 Sold$819,30017236 Village 17
Camarillo, CA 930122 bd · 2 ba · 1,667 sq ft · built 1978
 Sold$769,5004212 Village 4
Camarillo, CA 930123 bd · 2 ba · 1,798 sq ft · built 1977
 Sold$860,000131 Spindlewood Avenue
Camarillo, CA 930123 bd · 2 ba · 1,697 sq ft · built 1983
 Sold$875,0002324 San Ysidro Street
Camarillo, CA 930104 bd · 2.5 ba · 2,882 sq ft · built 1980