


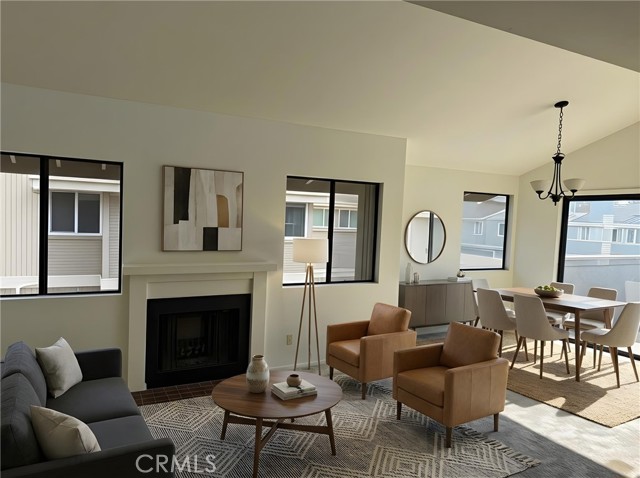
Modern comfort, impeccably updated. Be prepared to say WOW when you step into this condo with mountain and ocean views. See the difference in an owner's great attention to detail where quality craftsmanship meets thoughtful design. Located in a tranquil setting with stunning mountain views and partial ocean vistas,… this home is move-in ready and packed with upgrades that offer both style and substance. Step inside to engineered hardwood floors that flow throughout the unit, complementing the open-concept layout. The living area features a gas fireplace, creating a cozy yet modern ambiance. A bespoke built-in bookcase has additional flair with a hidden bar. The kitchen was remodeled with beautiful teak butcher block countertops, a new oven range, new refrigerator, recessed lighting, and a new pantry—perfect for entertaining or everyday convenience. Both remodeled bathrooms deliver luxury. The ensuite features floor-to-ceiling tile in the walk-in shower. Every inch of this home has been carefully curated for comfort, function, and timeless appeal. Whether you're looking for a peaceful full-time residence or a stylish coastal retreat, this condo checks all the boxes. Improvements include: Remodeled bathrooms, new porcelain glaze bathtub, plumbing access panels to both bathrooms installed, engineered hardwood flooring throughout, remodeled kitchen with teak butcher block countertops, new oven range, new refrigerator, canned lighting, new pantry, new water heater, new fireplace components and pilot assembly and gas valve replaced full cleanout of fireplace system, custom built-in shelving with bar, and new 40-gallon water heater. Discreet access panels were added in adjoining closets for easy plumbing maintenance. Parking includes 1-car detached garage for storage PLUS parking car and 1 assigned carport spot. HOA fee includes: water, trash, sewer, master earthquake ins. policy, pool, spa, gym, clubhouse, and 85 acres of access for resident use.
Find The Perfect Home
'VIP' Listing Search
Whenever a listing hits the market that matches your criteria you will be immediately notified.
Join The ListSimilar Listings
 Sold$614,9002511 E Harbor Boulevard, 1
Ventura, CA 930012 bd · 1.5 ba · 1,046 sq ft · built 1972
 Sold$426,0003700 Dean Drive, 2604
Ventura, CA 930032 bd · 2 ba · 1,169 sq ft · built 1965
 Sold$450,0001215 Anchors Way Drive, 68
Ventura, CA 930012 bd · 1.75 ba · 1,296 sq ft · built 1990
 Sold$470,000656 Colina Vista
Ventura, CA 93003
 Sold$440,0001273 San Simeon Court, 1
Ventura, CA 930032 bd · 1.5 ba · 1,074 sq ft · built 1979
 Sold$695,0001957 Grand Avenue
Ventura, CA 930034 bd · 2.75 ba · 1,815 sq ft · built 1988