


At the End of the Cul-de-Sac, Something Special Awaits ... Set at the end of a cul-de-sac, this home offers over 2,900 sq ft of living space, no neighbor on one side, and curb appeal that feels both inviting and refined. The charming Front Courtyard features stamped concrete, art deco wall accents, a peaceful… fountain, and a blooming English rose garden, perfect for morning coffee or evening conversation. Every upgrade throughout the home has been thoughtfully curated to enrich each space with purpose. The Kitchen is anchored by a large granite island and showcases new Zline appliances. It opens to the Family Room, where a ledger stone fireplace adds warmth and texture. Shutters, luxury vinyl plank flooring, crown molding, and oversized baseboards complete the home's clean, modern aesthetic. Tucked off the Kitchen, the cozy Morning Room is drenched in sunlight. With built-in shelving, deep storage, and a cushioned bench seat, you're invited to curl up with a good book and a cup of tea. Behind it, a Bonus Room offers flexible space for a home gym, second office, or even a 6th bedroom. The former Dining Room has been reimagined as a Home Office with fog glass double doors, floor-to-ceiling shelving, and a built-in desk system designed for productivity. Downstairs also offers a Private Bedroom and Bath, great for guests or extended family. Upstairs, the freshly painted Primary Suite overlooks the Backyard and boasts two closets, one a spacious walk-in. The remodeled En-Suite Bath includes a soaking tub, rain shower with sleek glass enclosure, and dual vanities. Two additional Bedrooms share an updated Hall Bath. The spacious 5th Bedroom, currently a Media Lounge, brings a bit of personality with art deco design and built-in AV features. The Backyard was built to be enjoyed. A stamped concrete patio surrounds an outdoor fireplace. The Outdoor Kitchen is equipped with a 6-burner stainless steel BBQ, sink, and fridge. The fenced Dog Run with turf and drainage keeps things neat and easy, while a 220V outlet is ready for a future spa. The oversized Driveway includes gated trailer/boat parking with electrical hookups. Village at the Park offers parks, pools, a fitness center, and shops nearby. Whether gathering with friends, enjoying quiet moments, or settling into everyday routines, this home delivers comfort, convenience, and the space to enjoy it all.
Find The Perfect Home
'VIP' Listing Search
Whenever a listing hits the market that matches your criteria you will be immediately notified.
Join The ListSimilar Listings
 Sold$995,0001979 Hayden Street
Camarillo, CA 930105 bd · 3.25 ba · 2,628 sq ft · built 1967
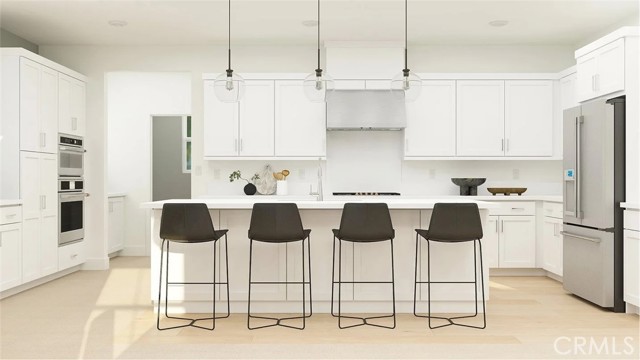 Sold$989,990641 Guy Turner Drive
Camarillo, CA 930104 bd · 3.5 ba · 2,245 sq ft · built 2026
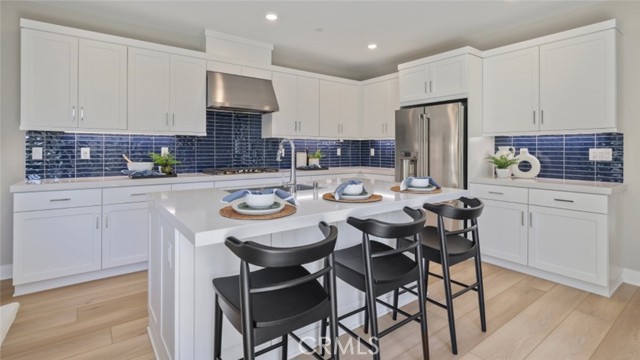 Sold$979,990675 Guy Turner Drive
Camarillo, CA 930103 bd · 2.5 ba · 2,176 sq ft · built 2026
 Sold$1,400,0004383 Via Rio
Newbury Park, CA 913204 bd · 2.5 ba · 2,589 sq ft · built 2001
 Sold$1,160,0003995 Santa Tomas Place
Newbury Park, CA 913204 bd · 2.5 ba · 2,060 sq ft · built 1988
 Sold$939,0002967 Firwood Court
Thousand Oaks, CA 913203 bd · 2 ba · 1,380 sq ft · built 1976