


First time on the market, this rare Las Posas Estates California Ranch is nestled on a quiet cul-de-sac and set on over an ½ acre lot. With views stretching toward the surrounding hills and mountains, this home truly embraces the beauty of its setting. This warm and welcoming home offers 3 bedrooms plus a spacious… office (originally a 4th bedroom), 2 bathrooms, and 2,178 square feet of living space, with a comfortable, flowing layout designed for both everyday living and easy entertaining. Updated wood-look tile flooring flows throughout the main living areas, with carpet in the bedrooms, complemented by smooth ceilings that showcase the home's light, airy feel. The kitchen is enhanced with granite counters, a breakfast bar and an adjacent eat-in nook that opens to a charming garden patio. The kitchen flows seamlessly into a cozy family room, creating an inviting gathering space. The spacious living and dining room features a gas fireplace and opens directly to a large covered patio and an expansive backyard, where indoor and outdoor living come together beautifully. The primary bedroom overlooks lush front landscaping, while offering two step-in closets. The en-suite bath includes an upgraded custom walk-in shower and a skylight that fills the space with natural light. Two secondary bedrooms look out to the backyard, while the hall bath offers dual sinks, a tub, and a skylight. The home office/den includes built-in shelving, easily accommodates two workspaces, and can be converted back to a private fourth bedroom if desired, offering flexibility to meet a variety of needs. The expansive private, park-like backyard is a true highlight, featuring multiple patio areas, fruit trees, raised garden beds, and a workshop with electricity. A back gate with stairs provides a convenient shortcut to Las Posas Country Club, while the elevated setting delivers views, dramatic skies, and incredible sunsets. Enjoy the backyard's current beauty or create your own paradise, with room for a pool, ADU, and so much more. This is California living at its finest. Additional highlights of this extremely well maintained home include a spacious three-car garage, laundry room, and air conditioning. Thoughtfully designed and ideally located, this is a rare opportunity to enjoy space, privacy, and the relaxed charm of the Las Posas Estates.
Find The Perfect Home
'VIP' Listing Search
Whenever a listing hits the market that matches your criteria you will be immediately notified.
Join The ListSimilar Listings
 Sold$995,0001979 Hayden Street
Camarillo, CA 930105 bd · 3.25 ba · 2,628 sq ft · built 1967
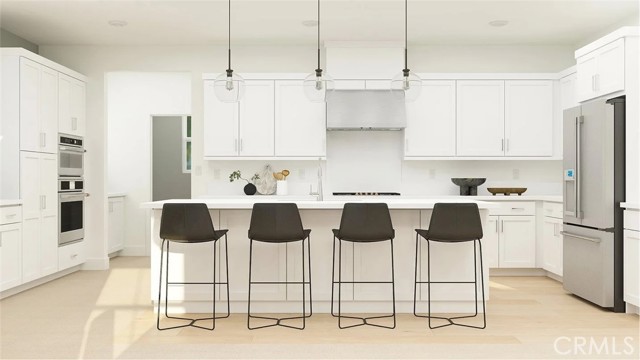 Sold$989,990641 Guy Turner Drive
Camarillo, CA 930104 bd · 3.5 ba · 2,245 sq ft · built 2026
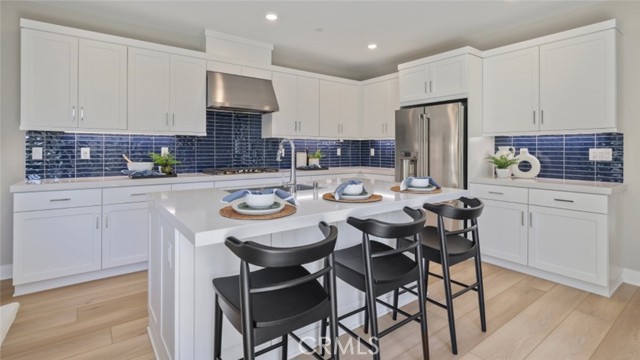 Sold$979,990675 Guy Turner Drive
Camarillo, CA 930103 bd · 2.5 ba · 2,176 sq ft · built 2026
 Sold$980,000573 Xanadu Way
Oxnard, CA 930365 bd · 3 ba · 2,338 sq ft · built 2016
 Sold$1,075,000615 Boston Avenue
Ventura, CA 930044 bd · 3.75 ba · 2,515 sq ft · built 2006
 Sold$950,000664 Owens River Drive
Oxnard, CA 930365 bd · 4 ba · 2,321 sq ft · built 2017