Back to map
Search Listings›550 Unique Lane
SaveShare
ActiveResidential
550 Unique Lane photo 1550 Unique Lane photo 2550 Unique Lane photo 3550 Unique Lane photo 4550 Unique Lane photo 5550 Unique Lane photo 6550 Unique Lane photo 7550 Unique Lane photo 8550 Unique Lane photo 9550 Unique Lane photo 10550 Unique Lane photo 11550 Unique Lane photo 12550 Unique Lane photo 13550 Unique Lane photo 14550 Unique Lane photo 15550 Unique Lane photo 16550 Unique Lane photo 17550 Unique Lane photo 18550 Unique Lane photo 19550 Unique Lane photo 20550 Unique Lane photo 21550 Unique Lane photo 22550 Unique Lane photo 23550 Unique Lane photo 24550 Unique Lane photo 25550 Unique Lane photo 26550 Unique Lane photo 27550 Unique Lane photo 28550 Unique Lane photo 29550 Unique Lane photo 30550 Unique Lane photo 31550 Unique Lane photo 32550 Unique Lane photo 33550 Unique Lane photo 34550 Unique Lane photo 35550 Unique Lane photo 36550 Unique Lane photo 37550 Unique Lane photo 38550 Unique Lane photo 39550 Unique Lane photo 40550 Unique Lane photo 41550 Unique Lane photo 42550 Unique Lane photo 43550 Unique Lane photo 44550 Unique Lane photo 45550 Unique Lane photo 46550 Unique Lane photo 47550 Unique Lane photo 48550 Unique Lane photo 49550 Unique Lane photo 50550 Unique Lane photo 51550 Unique Lane photo 52550 Unique Lane photo 53550 Unique Lane photo 54

550 Unique Lane

Simi Valley, CA 93065
Beds5
Baths5.5
Square Ft.6,338
$3,999,999
Listing provided by Davis Bartels, Pinnacle Estate Properties, In · Co-listed by Shannon Santo, Pinnacle Estate Properties, Inc.

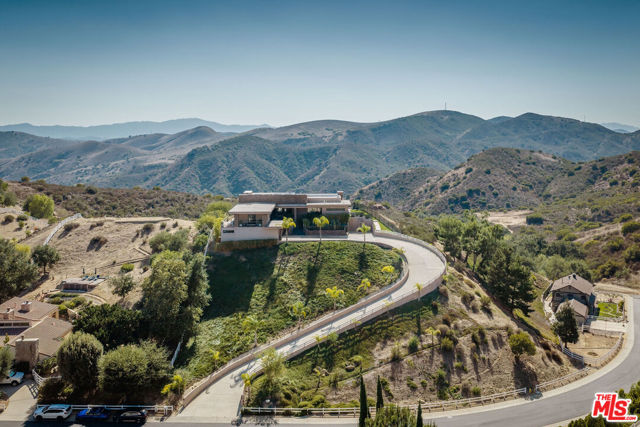
Set behind a private gate on a quiet street shared by only two homes, this custom executive estate spans over an acre and offers a rare blend of scale, privacy, and thoughtful design. The architecture balances classic details with a modern sensibility, creating a home that feels both timeless and effortlessly… livable. Inside, soaring ceilings, custom woodwork, and beautifully proportioned formal living and dining spaces set a refined tone, while the open floor plan allows for easy connection throughout the home. The chef's kitchen is the heart of the space, featuring Wolf appliances, a Sub-Zero Pro refrigerator, a generous center island, and seamless views of the lush, tree-lined grounds—ideal for everyday living and entertaining alike. The primary suite is a true retreat, complete with a spa-inspired bath, soaking tub, oversized shower, and an expansive walk-in closet. Outdoors, the property continues to impress with a four-car garage, RV parking, resort-style pool and spa, basketball court, and a vast grassy area offering endless possibilities for recreation or relaxation. This is a home designed for both elegance and enjoyment—a private estate that lives as beautifully as it looks. Welcome home.

Listing Snapshot
Days online241
Last updatedMay 15, 2026
Property typeSingle Family Residence
Beds5
Full baths5
Square ft.6,338
Lot size1.16 Acres
Year built1995
MLS numberV1-34600
Additional Details
Bedrooms
Beds Total: 5,Main Level Bedrooms: 1
Bathrooms
Baths Total: 6,Baths Full: 5,Baths Half: 1
Building
Year Built: 1995,Building Area Total: 6338,Living Area: 6338,Stories Total: 2,Levels: Two,Common Walls: No Common Walls,Architectural Style: Custom Built,Modern,Traditional,Roof: Tile,Property Condition: Turnkey,Updated/Remodeled
Lot
Lot Size Acres: 1.16,Lot Size Square Feet: 50398,Lot Features: Sprinklers,Cul-De-Sac,Landscaped,Lot Over 40000 Sqft,Park Nearby,Sprinkler System,Sprinklers Timer,Yard,Back Yard,View: None
Interior
Interior Features: 2 Staircases,Balcony,Built-In Features,High Ceilings,Pantry,Pull Down Stairs to Attic,Recessed Lighting,Storage,Wainscoting,Built-In Trash/Recycling,Kitchen Island,Kitchen Open to Family Room,Quartz Counters,Remodeled Kitchen,Walk-In Pantry,Flooring: Tile,Wood,Fireplace Features: Family Room,Great Room,Master Bedroom,Kitchen Appliances: Dishwasher,Double Oven,Free-Standing Range,Gas Range,Ice Maker,Microwave,Range Hood,Refrigerator,Tankless Water Heater,Laundry Features: Dryer Included,Gas Dryer Hookup,Individual Room,Washer Hookup,Washer Included,Window Features: Custom Covering,Double Pane Windows,Drapes,Security Features: Security System,Smoke Detector(s),Automatic Gate,Carbon Monoxide Detector(s),Card/Code Access,Fire and Smoke Detection System,Fire Sprinkler System,Security Lights
Exterior
Exterior Features: Barbeque Private,Lighting,Rain Gutters,Pool Features: Private,Diving Board,Fenced,Gas Heat,In Ground,Spa Features: Heated,In Ground,Private,Fencing: Privacy,Stucco Wall,Good Condition
Parking
Garage Spaces: 4,Parking Total: 4,Parking Features: Driveway
Cooling
Cooling: Central Air,Zoned
Heating
Heating: Central,Forced Air
Community
Community Features: Horse Trails,Park,Sidewalks,Street Lights
Schools
Elementary School: Madera,Middle Or Junior School: Sinaloa,High School: Royal
Utilities
Sewer: Public Sewer,Water Source: Public

Find The Perfect Home

'VIP' Listing Search

Whenever a listing hits the market that matches your criteria you will be immediately notified.

Join The List
Listing information © 2026 California Regional Multiple Listing Service (CRMLS) (via the CSMAR data share). All rights reserved. Information deemed reliable but not guaranteed. IDX information is provided exclusively for consumers’ personal, non-commercial use.
(818) 307-3792 Text