Search Listings
Search Listings›1337 Bayside Circle
SaveShare
ActiveResidential
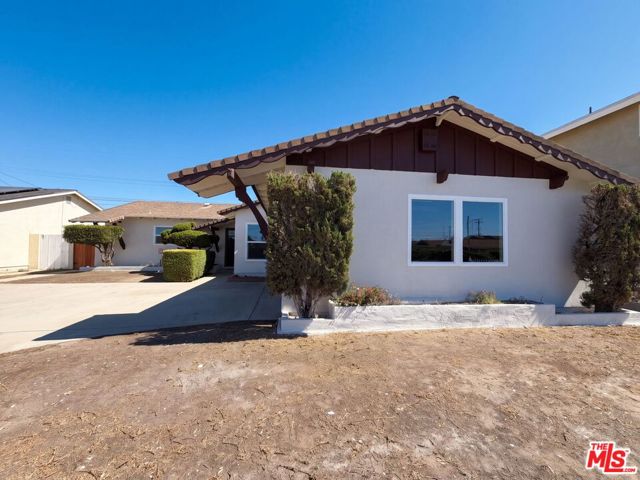
1337 Bayside Circle photo 11337 Bayside Circle photo 21337 Bayside Circle photo 31337 Bayside Circle photo 41337 Bayside Circle photo 51337 Bayside Circle photo 61337 Bayside Circle photo 71337 Bayside Circle photo 81337 Bayside Circle photo 91337 Bayside Circle photo 101337 Bayside Circle photo 111337 Bayside Circle photo 121337 Bayside Circle photo 131337 Bayside Circle photo 141337 Bayside Circle photo 151337 Bayside Circle photo 161337 Bayside Circle photo 171337 Bayside Circle photo 181337 Bayside Circle photo 191337 Bayside Circle photo 201337 Bayside Circle photo 211337 Bayside Circle photo 221337 Bayside Circle photo 231337 Bayside Circle photo 241337 Bayside Circle photo 251337 Bayside Circle photo 261337 Bayside Circle photo 271337 Bayside Circle photo 281337 Bayside Circle photo 291337 Bayside Circle photo 301337 Bayside Circle photo 311337 Bayside Circle photo 321337 Bayside Circle photo 331337 Bayside Circle photo 341337 Bayside Circle photo 351337 Bayside Circle photo 361337 Bayside Circle photo 371337 Bayside Circle photo 381337 Bayside Circle photo 391337 Bayside Circle photo 401337 Bayside Circle photo 411337 Bayside Circle photo 421337 Bayside Circle photo 431337 Bayside Circle photo 441337 Bayside Circle photo 451337 Bayside Circle photo 461337 Bayside Circle photo 471337 Bayside Circle photo 481337 Bayside Circle photo 491337 Bayside Circle photo 501337 Bayside Circle photo 511337 Bayside Circle photo 521337 Bayside Circle photo 531337 Bayside Circle photo 541337 Bayside Circle photo 551337 Bayside Circle photo 561337 Bayside Circle photo 571337 Bayside Circle photo 581337 Bayside Circle photo 591337 Bayside Circle photo 601337 Bayside Circle photo 611337 Bayside Circle photo 621337 Bayside Circle photo 631337 Bayside Circle photo 64

1337 Bayside Circle

Oxnard, CA 93035
Beds3
Baths2.5
Square Ft.1,950
$949,999
Listing provided by Joe Markiewicz, Coldwell Banker Realty

Welcome to your dream coastal townhome nestled within a fabulous gated community! This stunning end unit offers three bedrooms, two and a half bathrooms, and approximately 1,950 square feet of beautifully upgraded living space. Positioned on a quiet corner surrounded by open spaces, you'll enjoy captivating views of… the channel and refreshing coastal breezes from the moment you arrive. Inside, discover a thoughtfully designed kitchen featuring beautiful cabinetry, stainless steel appliances, elegant caesar stone countertops with full backsplash, and a generous island perfect for entertaining. The main level boasts one of the largest living room and den combinations available, complemented by gleaming hardwood floors, crown molding, plantation shutters, and ceiling fans throughout. Double French doors open to a large, inviting patio -- a feature unique to this particular floor plan -- creating a seamless indoor-outdoor living experience that is perfect for gatherings. Upstairs, the spacious primary bedroom features its own private balcony where stunning views and ocean breezes become your daily luxury. The ensuite bathroom is generously sized with a relaxing Jacuzzi tub, dual vanity sinks, and two walk-in closets. Additional bedrooms include one with custom built-ins, offering smart storage solutions. Residents enjoy a community swimming pool, an attached garage, and proximity to paths along the harbor. Spend your evenings exploring waterfront restaurants, charming shops, and harbor activities just moments from your front door. Schedule your private showing today and experience the coastal lifestyle this home offers!

Listing Snapshot
Days online182
Last updatedMay 18, 2026
Property typeTownhouse
Beds3
Full baths2
Square ft.1,950
Lot size0.05 Acres
Year built2004
MLS numberV1-35699
Additional Details
Bedrooms
Beds Total: 3,Main Level Bedrooms: 3
Bathrooms
Baths Total: 3,Baths Full: 2,Baths Half: 1
Building
Year Built: 2004,Building Area Total: 1950,Living Area: 1950,Stories Total: 2,Levels: Three or More,Common Walls: 1 Common Wall,End Unit,Architectural Style: Mediterranean,Modern,Construction Materials: Stucco
Lot
Lot Size Acres: 0.05,Lot Size Square Feet: 2178,Lot Features: Sprinklers None,View: Peek-A-Boo
Interior
Interior Features: Balcony,Ceiling Fan(s),High Ceilings,Flooring: Carpet,Fireplace Features: Gas,Kitchen Appliances: Double Oven,Tankless Water Heater,Laundry Features: Inside,Window Features: Plantation Shutters,Security Features: Smoke Detector(s),Gated Community
Exterior
Pool Features: Community,Spa Features: Community,In Ground,Fencing: Stucco Wall
Parking
Garage Spaces: 2
Cooling
Cooling: None
Heating
Heating: Fireplace(s),Forced Air
Community
Community Features: Park,Sidewalks,Street Lights,Association Fee: 502,Association Fee Frequency: Monthly,Association Amenities: Spa/Hot Tub,Pool,Subdivision Name: Westport at Mandalay Bay 1 - 519601
Utilities
Sewer: Public Sewer,Water Source: Public

Find The Perfect Home

'VIP' Listing Search

Whenever a listing hits the market that matches your criteria you will be immediately notified.

Join The List
Listing information © 2026 California Regional Multiple Listing Service (CRMLS) (via the CSMAR data share). All rights reserved. Information deemed reliable but not guaranteed. IDX information is provided exclusively for consumers’ personal, non-commercial use.
(818) 307-3792 Text