


Experience refined coastal living in this beautifully appointed 2-bedroom, 2-bath marina-view residence in the sought-after Port Marluna enclave at Seabridge. Perfectly situated along Channel Islands Harbor, this home offers a seamless blend of sophistication, comfort, and the relaxed energy of Ventura County's… coastline--just moments from sandy beaches, waterfront dining, and endless outdoor recreation. Inside, the open-concept design is enhanced by high ceilings, abundant natural light, and a fluid layout that connects the living, dining, and kitchen spaces. The kitchen is both stylish and functional, featuring a large granite island with bar seating, crisp white cabinetry, recessed lighting, and a full stainless-steel appliance package. A separate dining area and breakfast nook add flexibility for entertaining or everyday living. The living room opens through a full-height sliding glass door to a private balcony, where tranquil harbor views and ocean breezes create the perfect backdrop for morning coffee or evening unwinding. The indoor-outdoor flow captures the essence of coastal California living. The spacious primary suite serves as a peaceful retreat, complete with generous proportions, natural light, and a well-appointed en-suite bath featuring dual vanities, a soaking tub, walk-in shower, and elegant finishes. A second bedroom and full bath provide comfort and privacy for guests or additional living space. A dedicated laundry area adds everyday convenience. Seabridge is a gated, resort-style community offering an exceptional lifestyle with beautifully maintained grounds, scenic walking paths, a sparkling pool and spa, BBQ and picnic areas, sports courts, and a welcoming clubhouse with a fitness center and entertaining spaces. Boat slips are available nearby, making it easy to enjoy life on the water. Whether you're kayaking through the harbor, biking along the coast, exploring nearby wineries, or simply relaxing as boats drift by, this home delivers a true coastal experience. Come for a day... stay for a lifetime!
Find The Perfect Home
'VIP' Listing Search
Whenever a listing hits the market that matches your criteria you will be immediately notified.
Join The ListSimilar Listings
Oxnard, CA 930353 bd · 2 ba · 1,447 sq ft · built 1976
 Active$675,0003760 Dunkirk Drive
Oxnard, CA 930353 bd · 2.5 ba · 1,389 sq ft · built 2008
 Active$665,0002930 Windward Way
Oxnard, CA 930353 bd · 2 ba · 1,465 sq ft · built 1989
 Active$929,0003404 Dunkirk Drive
Oxnard, CA 930353 bd · 2 ba · 1,910 sq ft · built 2006
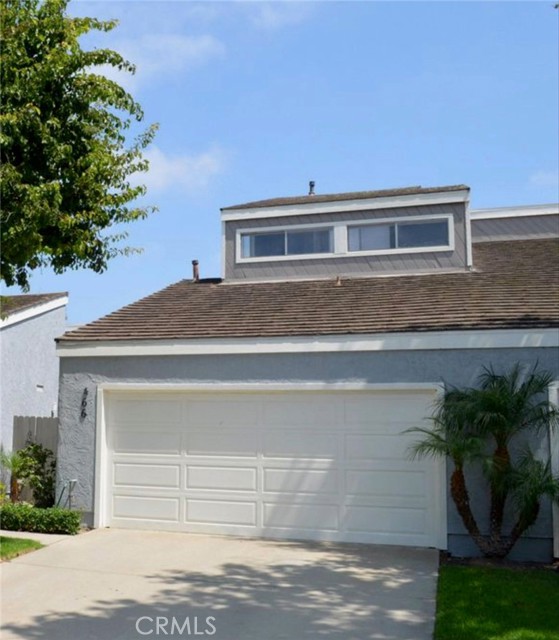 Active$699,000466 Broderick Way
Port Hueneme, CA 930412 bd · 2 ba · 1,396 sq ft · built 1977
 Active$649,9002638 Galleon Avenue
Port Hueneme, CA 930413 bd · 2 ba · 1,569 sq ft · built 1979