


Comfortable elegance meets thoughtful design in this beautifully upgraded single-level 4-bedroom, 2.5-bath home, set on an expansive 1/3-acre lot within an intimate enclave of just three properties. The property offers exceptional privacy along with a rare sense of space and flexibility. Soaring vaulted ceilings, an… entry skylight, and expansive windows flood the home with natural light, highlighting a spacious, well-balanced floor plan that includes a formal living room, formal dining room, separate family room, and two designer-remodeled fireplaces. The gourmet kitchen blends function and style with granite countertops, a stone backsplash with iridescent mosaic detail, custom cabinetry with pull-out shelving, stainless steel appliances, and a premium Wolf stovetop--all opening to a charming breakfast nook ideal for everyday living. Three generously sized bedrooms are complemented by a flexible bonus room--perfect for a home office, playroom, or workout space. The tranquil primary suite features a spacious walk-in closet, creating a true retreat. Interior upgrades throughout include recessed lighting, updated fixtures, new hardwood flooring in the primary, a custom built-in bookcase in the front living room, and added hall linen storage. The fireplaces serve as statement pieces, with a floor-to-ceiling tile surround, Italian limestone hearth, custom wood mantel, and decorative fire glass in the main living area, along with a secondary fireplace in the den featuring a quartz hearth and modern tile surround. French doors lead to a thoughtfully designed backyard, perfect for both entertaining and relaxing, complete with updated landscaping, paver accents, and abundant usable space. Architectural plans for a future pool are already completed, offering a seamless opportunity to create your ideal outdoor retreat. Recent upgrades provide peace of mind, including a new roof, fresh interior and exterior paint, vinyl windows, a new irrigation system, and an upgraded garage with epoxy flooring, custom cabinetry, and pull-down attic storage. Major system enhancements elevate comfort and efficiency, including a newer A/C system, recently serviced HVAC with cleaned components, all-new ductwork and venting, and an attic-relocated furnace. Advanced air quality features include HEPA filtration and whole-home air scrubbers. Additional highlights include a tankless water heater, whole-house water filtration system, and reverse osmosis drinking water.
Find The Perfect Home
'VIP' Listing Search
Whenever a listing hits the market that matches your criteria you will be immediately notified.
Join The ListSimilar Listings
 Sold$995,0001979 Hayden Street
Camarillo, CA 930105 bd · 3.25 ba · 2,628 sq ft · built 1967
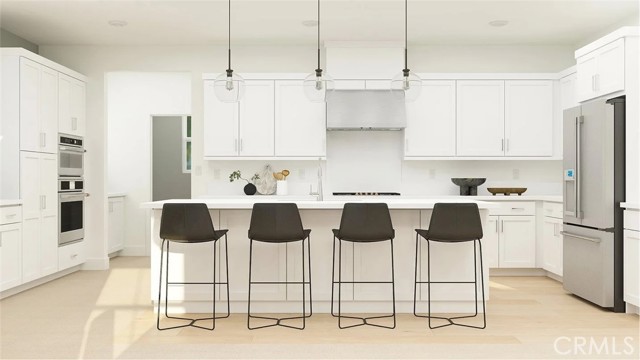 Sold$989,990641 Guy Turner Drive
Camarillo, CA 930104 bd · 3.5 ba · 2,245 sq ft · built 2026
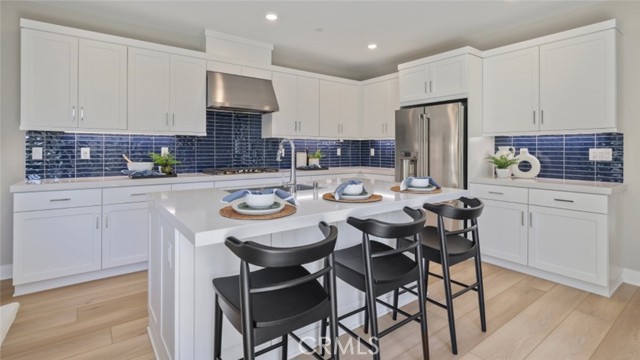 Sold$979,990675 Guy Turner Drive
Camarillo, CA 930103 bd · 2.5 ba · 2,176 sq ft · built 2026
 Sold$1,160,0003995 Santa Tomas Place
Newbury Park, CA 913204 bd · 2.5 ba · 2,060 sq ft · built 1988
 Sold$1,400,0004383 Via Rio
Newbury Park, CA 913204 bd · 2.5 ba · 2,589 sq ft · built 2001
 Sold$1,462,5007905 Balcom Canyon Road
Somis, CA 930663 bd · 2.5 ba · 1,670 sq ft · built 1977