


Welcome to 392 Fraser Point, a nearly new home completed in December 2025, perched in the picturesque Anacapa Canyon community near CSUCI. Offering over 2000 square feet of living space, this detached single-family residence features the largest floor plan in the neighborhood, with 4 bedrooms, 3 full bathrooms, and a… spacious loft that can easily be converted into a fifth bedroom. The thoughtfully designed floor plan begins with an impressive kitchen featuring white shaker cabinetry, quartz countertops, a massive center island with seating, and abundant storage. The kitchen opens seamlessly to the expansive great room, creating the perfect space for both everyday living and entertaining. A folding glass slider extends the living area outdoors to a cozy backyard where you can relax and enjoy beautiful mountain views. The first floor also includes a bedroom and full bathroom, ideal for guests, multigenerational living, or a home office. Upstairs, you'll find two generously sized secondary bedrooms, including one with a walk-in closet, a hall bathroom with dual sinks, and a convenient laundry room complete with a utility sink. The spacious primary suite enjoys even more spectacular mountain views and features a luxurious bathroom with a separate soaking tub, oversized shower, dual vanities, and a large walk-in closet. Energy efficiency and modern convenience are built into this home with leased solar panels, a backup battery system, and EV-friendly capabilities that help reduce utility costs while supporting today's lifestyle. The low $265 monthly Community Association Maintenance (CAM) fee includes front yard maintenance and access to an incredible collection of resort-style amenities. Residents enjoy three pools, four hot tubs, three fitness centers, inviting outdoor fire pits and fireplaces, BBQ area, two playgrounds, two dog parks, community centers with games and gathering spaces, a neighborhood park, and a vibrant town center featuring restaurants and social activities. Outdoor enthusiasts will appreciate the 3.5-mile walking trail that circles the community, along with nearby hiking opportunities. Priced at under $500 per square foot, this nearly new home represents one of the best values currently available in Ventura County.
Find The Perfect Home
'VIP' Listing Search
Whenever a listing hits the market that matches your criteria you will be immediately notified.
Join The ListSimilar Listings
 Active$645,000209 Riverdale Court, 558
Camarillo, CA 930123 bd · 2.5 ba · 1,561 sq ft · built 2006
 Active$774,000274 Via Antonio
Thousand Oaks, CA 913203 bd · 2.5 ba · 1,524 sq ft · built 2005
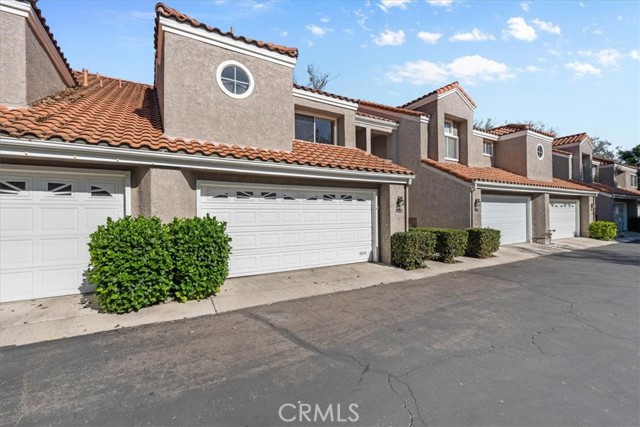 Active$631,0005961 Paseo Encantada
Camarillo, CA 930122 bd · 2.5 ba · 1,365 sq ft · built 1989
 Active$699,0006347 Via Cozumel
Camarillo, CA 930122 bd · 2 ba · 1,282 sq ft · built 1990
 Active$670,000430 Chapala Drive
Camarillo, CA 930103 bd · 2.5 ba · 1,467 sq ft · built 1977
 Active$699,000850 Vista Arriago
Camarillo, CA 930122 bd · 2 ba · 1,282 sq ft · built 1990