


Step inside this remodeled 3 bed, 2 bath coastal retreat where nearly every surface has been thoughtfully upgraded; the home features a 2-bedroom, 1-bath main house plus a brand new, fully permitted studio ADU. Perfect for an in-home caregiver or visiting family ($1650 to $2000 monthly lease potential) that functions… as the third bedroom and second full bath, and designer finishes and modern style upgrades flow throughout both living spaces, creating a cohesive, turnkey residence with immediate rental potential, all just about one mile from the beach. The kitchen showcases all Samsung brand appliances, quartz countertops, modern cabinetry, and a stylish kitchen backsplash with a touch of color that complements the designer palette. Gray Hickory waterproof luxury vinyl plank flooring runs throughout for a contemporary look and easy maintenance; smooth ceilings with recessed lighting deliver a clean, modern ambiance in every room, and new windows throughout plus a new glass sliding door bring in abundant natural light and connect indoor living to the relaxing yard. The main bathroom is appointed with a floating double sink vanity, bright LED mirrors, and a beautiful tile shower with a luxurious spa like showerhead. The studio ADU mirrors the same high end aesthetic as the main house with a modern bathroom, fireplace feature with floor to ceiling textured tile, and coordinating touch of color kitchen backsplash. Separate entry to the studio ADU through the garage. The natural wood privacy fence creates a cozy patio area for the studio. Additional conveniences include a single car garage with laundry, cohesive modern finishes, premium fixtures throughout, ceiling fans, all set within a low maintenance, tastefully landscaped yard designed for easy enjoyment. Located in a 55+ senior community, the HOA provides exceptional perks such as free access to an all par 3 golf course, a community pool and clubhouse, well maintained walking paths, and organized social activities that support an active, connected lifestyle, making this polished, low maintenance coastal home ideal for downsizers or anyone seeking a stylish beach close retreat with rental income potential and/or space for visiting family and friends.
Find The Perfect Home
'VIP' Listing Search
Whenever a listing hits the market that matches your criteria you will be immediately notified.
Join The ListSimilar Listings
 Active$649,9002638 Galleon Avenue
Port Hueneme, CA 930413 bd · 2 ba · 1,569 sq ft · built 1979
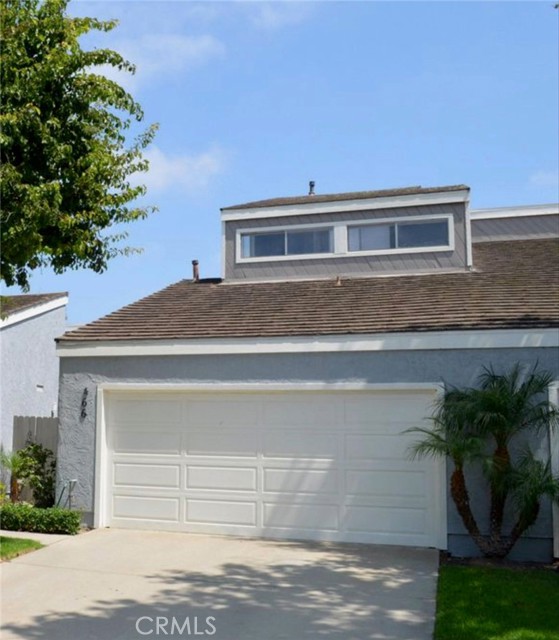 Active$699,000466 Broderick Way
Port Hueneme, CA 930412 bd · 2 ba · 1,396 sq ft · built 1977
 Active$665,0002930 Windward Way
Oxnard, CA 930353 bd · 2 ba · 1,465 sq ft · built 1989
 Active$699,0001524 Windshore Way
Oxnard, CA 930352 bd · 2.5 ba · 1,202 sq ft · built 2006
 Active$675,0003760 Dunkirk Drive
Oxnard, CA 930353 bd · 2.5 ba · 1,389 sq ft · built 2008
 Active$499,900877 South B Street
Oxnard, CA 930302 bd · 2.5 ba · 1,077 sq ft · built 1992