


Welcome to McKevett Heights, in one of Santa Paulas desirable neighborhoods. Spanish revival custom built home in 1977, First time ever listed on the market. The residence offers two master bedroom, vaulted bean ceiling, arched opening and large Spanish arched windows that offer sunlit living spaces. The… residence offers five bedrooms three and a half baths, large balcony off the bedrooms on the second floor, formal living space with a fire place and bar. Offers formal dining room, spacious kitchen with breakfast nook and direct access to the laundry room. Large detached garage for 3 vehicles, pool with a detached pool house offers two private restrooms and showers. Located minutes from charming down town and short drive to Ventura, Ojai and the coast. This is a rare opportunity to own one of Santa Paulas homes on McKevett Heights. Walking distance to Santa Paula High School.
Find The Perfect Home
'VIP' Listing Search
Whenever a listing hits the market that matches your criteria you will be immediately notified.
Join The ListSimilar Listings
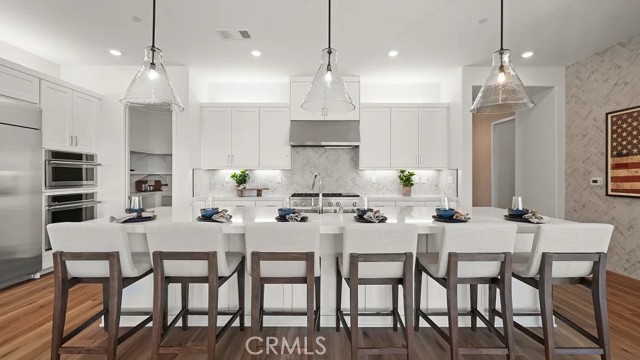 Active$1,129,9901888 Eastcliffe Terrace
Santa Paula, CA 930604 bd · 4.5 ba · 3,584 sq ft · built 2027
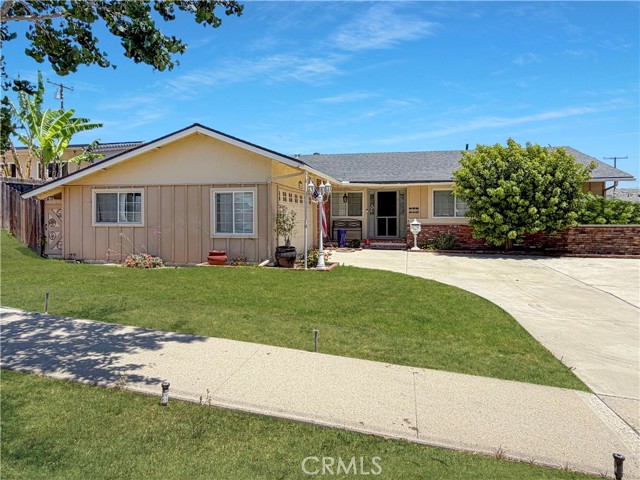 Active$875,000342 Ridgeway
Ventura, CA 930043 bd · 2 ba · 1,570 sq ft · built 1964
 Active$1,039,00010374 New Haven Street
Ventura, CA 930043 bd · 2.5 ba · 2,171 sq ft · built 2008
 Active$1,195,0001253 Phelps Avenue
Ventura, CA 930044 bd · 3 ba · 2,135 sq ft · built 1996
 Active$1,750,0001451 Calle Aurora
Camarillo, CA 930103 bd · 1.75 ba · 2,133 sq ft · built 1965
 Active$1,035,0001242 Crestlake Avenue
Ventura, CA 930044 bd · 3 ba · 2,265 sq ft · built 1977