


Behind a gated stone drive and beneath a canopy of mature oaks and sycamores, this storybook Ojai Arbolada estate was extensively reimagined in 2024, pairing sophisticated design with casual elegance. Inside, French white oak floors lead to light filled living spaces with vaulted ceilings and multiple fireplaces. At… the heart of the home, the great room opens to a chef's kitchen with quartzite counters, Thermador appliances, custom cabinetry, oversized island, and chef's pantry. Adjacent to the dining area is a fabulous custom bar w/ ice maker, beverage fridge, sink, and dishwasher. The formal living room is graced by an elegant stone fireplace and alluring views of the gorgeous backyard. Additionally you will find an Executive wood paneled office, laundry room, stunning powder room, and climate controlled custom wine room. The private primary suite features dramatic wood beamed ceilings, fireplace, spa like bath, walk-through closet, and coffee bar. Two additional bedrooms share a beautifully finished bath. The tranquil backyard features a stunning pool spa, fire pit, bocce ball court, entertainment decks complete with an outdoor kitchen, and a charming pool house surrounded by mature trees, and beautiful gardens. Separated from the main house is a beautiful guest cottage with a gated driveway and garage. Inside is a designer kitchen, living area, and en suite bathroom. A two car garage, Sonos system, copper gutters, drip irrigated landscaping, and park-like grounds complete this rare Arbolada retreat. Estate living at its finest, all while being walkable to town!
Find The Perfect Home
'VIP' Listing Search
Whenever a listing hits the market that matches your criteria you will be immediately notified.
Join The ListSimilar Listings
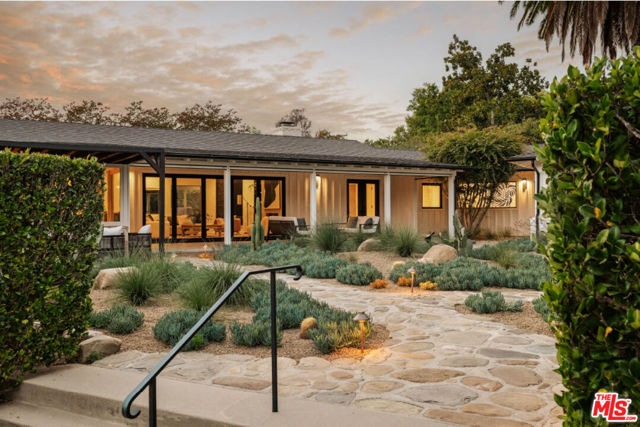 Active$4,095,000803 Country Club Drive
Ojai, CA 930234 bd · 5 ba · 4,369 sq ft · built 1953
 Active$4,950,000651 Oak Grove Court
Ojai, CA 930234 bd · 5 ba · 7,354 sq ft · built 1983
 Active$4,300,00011020 Rodeo Drive
Oak View, CA 930225 bd · 6,774 sq ft · built 1990
 Active$4,250,0001108 Mcnell Road
Ojai, CA 930233 bd · 2.5 ba · 2,692 sq ft · built 1996
 Active$4,300,00011400 Topa Vista Road
Santa Paula, CA 930604 bd · 3.5 ba · 3,400 sq ft · built 1997
 Active$4,500,00013100 Ojai Road
Santa Paula, CA 930604 bd · 3.5 ba · 3,895 sq ft · built 1992