


Welcome home to The Colony -- where effortless coastal living meets resort-style amenities in one of Oxnard's most sought-after gated communities. This beautifully appointed, single-level 3-bedroom condo offers a thoughtful layout, stylish updates, and exceptional indoor-outdoor living. Originally designed as a… 2-bedroom, 2-bath home, the property has been thoughtfully converted to include a third bedroom, providing flexible space for a home office, guest room, or growing household. Wood flooring flows throughout, complemented by custom barn-style sliding doors on each bedroom for a modern, distinctive touch. Two guest bedrooms share a full bathroom with a tub/shower combination and dual-sink vanity, while one bedroom features a spacious walk-in closet. The dining area flows seamlessly into the well-appointed kitchen, offering abundant built-in storage, generous counter space, a pot-filler above the stovetop, and an attached island with possible bar-style seating -- perfect for casual dining and entertaining. The inviting living room is anchored by a cozy fireplace and opens directly to the back patio, creating an easy connection between the indoor and outdoor living spaces. A convenient hallway laundry area is located just outside the primary suite. The light-filled primary retreat features large windows, a ceiling fan, and a private en-suite bathroom with a dual-sink vanity, walk-in shower, and spacious closet, and additional built-in shelving for added organization. A standout convenience is the direct access between the attached two-car garage and the home through the back patio, providing secure and effortless entry. With everything conveniently situated on one level, this home offers both comfort and ease. Life at The Colony is truly resort-inspired, with two sparkling pools, six spas, tennis, pickleball, racquetball, ping-pong, a fully equipped fitness center, clubhouse, and 24-hour security. All of this is just moments from the beach, Channel Islands Harbor, the Sunday Farmers Market, shopping, dining, and endless opportunities for kayaking, paddleboarding, and boating. Whether you're looking for a full-time residence, weekend retreat, or a place to embrace the coastal lifestyle, The Colony offers the perfect blend of comfort, convenience, and community. Come experience this exceptional gated coastal community and see why so many love calling The Colony home.
Find The Perfect Home
'VIP' Listing Search
Whenever a listing hits the market that matches your criteria you will be immediately notified.
Join The ListSimilar Listings
 Active$800,0003430 Schooner Walk
Oxnard, CA 930353 bd · 2 ba · 1,447 sq ft · built 1976
 Active$980,000345 Melrose Drive
Oxnard, CA 930352 bd · 1 ba · 860 sq ft · built 1952
 Active$929,0003404 Dunkirk Drive
Oxnard, CA 930353 bd · 2 ba · 1,910 sq ft · built 2006
 Active$949,9002401 El Portal Way
Oxnard, CA 930354 bd · 2.5 ba · 2,594 sq ft · built 1969
 Active$840,000356 E B Street
Port Hueneme, CA 930413 bd · 2.5 ba · 1,772 sq ft · built 2004
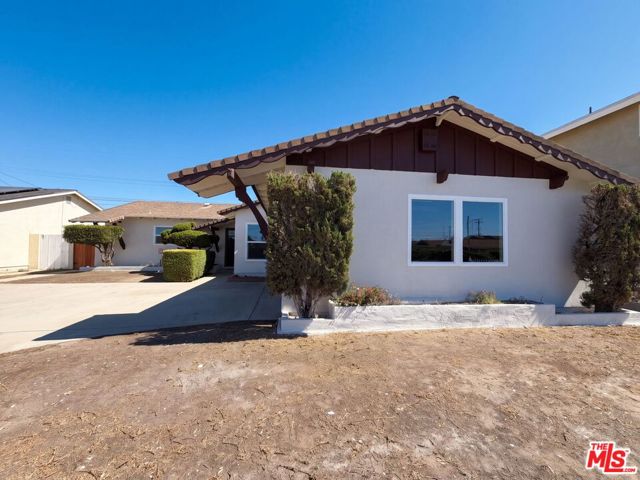 Active$766,0003520 South J Street
Oxnard, CA 930334 bd · 2 ba · 1,571 sq ft · built 1959