Back to map
Search Listings›1085 Paquita Street
SaveShare
In escrowResidential
1085 Paquita Street photo 11085 Paquita Street photo 21085 Paquita Street photo 31085 Paquita Street photo 41085 Paquita Street photo 51085 Paquita Street photo 61085 Paquita Street photo 71085 Paquita Street photo 81085 Paquita Street photo 91085 Paquita Street photo 101085 Paquita Street photo 111085 Paquita Street photo 121085 Paquita Street photo 131085 Paquita Street photo 141085 Paquita Street photo 151085 Paquita Street photo 161085 Paquita Street photo 171085 Paquita Street photo 181085 Paquita Street photo 191085 Paquita Street photo 201085 Paquita Street photo 211085 Paquita Street photo 221085 Paquita Street photo 231085 Paquita Street photo 241085 Paquita Street photo 251085 Paquita Street photo 261085 Paquita Street photo 271085 Paquita Street photo 281085 Paquita Street photo 291085 Paquita Street photo 301085 Paquita Street photo 311085 Paquita Street photo 321085 Paquita Street photo 331085 Paquita Street photo 341085 Paquita Street photo 351085 Paquita Street photo 361085 Paquita Street photo 371085 Paquita Street photo 381085 Paquita Street photo 391085 Paquita Street photo 401085 Paquita Street photo 411085 Paquita Street photo 421085 Paquita Street photo 431085 Paquita Street photo 441085 Paquita Street photo 451085 Paquita Street photo 461085 Paquita Street photo 471085 Paquita Street photo 481085 Paquita Street photo 491085 Paquita Street photo 501085 Paquita Street photo 511085 Paquita Street photo 521085 Paquita Street photo 531085 Paquita Street photo 541085 Paquita Street photo 551085 Paquita Street photo 56

1085 Paquita Street

Camarillo, CA 93012
Beds2
Baths2
Square Ft.1,277
$895,000
Listing provided by Becky Duarte, Premier Options · Co-listed by Mabel Deleon

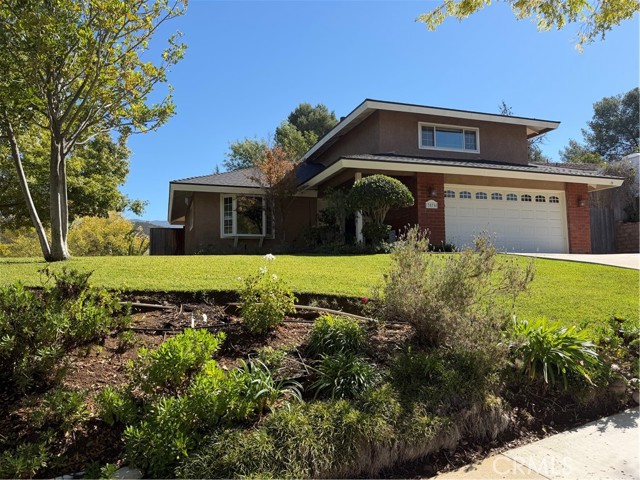
If you think 'good' is fine but demand the BEST--this home is your answer. Unlike any other home in THE SPRINGS, this one-of-a-kind property has been remodeled from the studs up. From the beautifully paved drive to the majestic double front door with intricate beveled glass inserts, the quality and attention to… detail are evident throughout. Magnificent large-format stone tile flooring, vaulted ceilings, recessed lighting throughout, and custom lighting fixtures add to the home's exceptional design. The expansive kitchen island creates the heart of the home, surrounded by high-end appliances and custom cabinetry. A cozy home office area offers hillside views and access to the large two-car garage, along with abundant built-in storage. The bedroom wing provides privacy for both the primary ensuite and secondary guest bedroom. The primary ensuite is a retreat from the outside world, with direct access to the rear patio. Each bath is thoughtfully designed to make you feel as though you've stepped into a luxurious spa. Designed for Camarillo's wonderful weather and indoor/outdoor living, the home flows seamlessly to an oversized back patio with remote-control screens for shade and privacy. The professionally designed, terraced rear yard features an exquisite outdoor fireplace and hillside views, creating a private sanctuary of your very own. Iron fencing along the back hillside helps maintain the beautiful views while providing security. With thoughtful design, quality materials, and exceptional indoor/outdoor living, this unique property truly stands apart.

Listing Snapshot
Days online16
Last updatedSep 24, 2026
Property typeSingle Family Residence
Beds2
Full baths2
Square ft.1,277
Lot size0.17 Acres
Year built1987
MLS numberV1-38744
Additional Details
Bedrooms
Beds Total: 2,Main Level Bedrooms: 2
Bathrooms
Baths Total: 2,Baths Full: 2,Baths Half: 0
Building
Year Built: 1987,Building Area Total: 1277,Living Area: 1277,Stories Total: 1,Levels: One,Common Walls: No Common Walls,Architectural Style: Contemporary,Construction Materials: Stucco,Roof: Tile,Property Condition: Turnkey,Updated/Remodeled
Lot
Lot Size Acres: 0.17,Lot Size Square Feet: 7448,Lot Features: Sprinklers,Sprinklers Drip System,View: Mountain(s)
Interior
Interior Features: Ceiling Fan(s),Granite Counters,High Ceilings,Open Floorplan,Recessed Lighting,Wired for Sound,Kitchen Island,Pots & Pan Drawers,Quartz Counters,Remodeled Kitchen,Self-Closing Cabinet Doors,Self-Closing Drawers,Flooring: Tile,Fireplace Features: Living Room,Kitchen Appliances: 6 Burner Stove,Dishwasher,Microwave,Range Hood,Refrigerator,Vented Exhaust Fan,Water Heater,Water Heater Central,Laundry Features: In Garage,Window Features: Custom Covering,Double Pane Windows,Plantation Shutters,Security Features: Smoke Detector(s),Carbon Monoxide Detector(s),Gated Community
Exterior
Exterior Features: Rain Gutters,Pool Features: Association,In Ground,Spa Features: Association,In Ground,Fencing: Stone,Vinyl,Wrought Iron
Parking
Garage Spaces: 2,Parking Features: Built-In Storage,Concrete,Direct Garage Access,Driveway
Cooling
Cooling: Central Air
Heating
Heating: Central
Community
Community Features: Foothills,Gutters,Hiking,Mountainous,Storm Drains,Street Lights,Association Fee: 245,Association Fee Frequency: Monthly,Association Amenities: Spa/Hot Tub,Banquet Facilities,Clubhouse,Common RV Parking,Meeting Room,Pet Rules,Pool,Recreation Room,Subdivision Name: The Springs 4 - 365106,Senior Community: Yes
Utilities
Utilities: Sewer Connected,Water Connected,Cable Available,Electricity Connected,Natural Gas Connected,Phone Available,Sewer: Public Sewer,Water Source: Private

Find The Perfect Home

'VIP' Listing Search

Whenever a listing hits the market that matches your criteria you will be immediately notified.

Join The List
Listing information © 2026 California Regional Multiple Listing Service (CRMLS) (via the CSMAR data share). All rights reserved. Information deemed reliable but not guaranteed. IDX information is provided exclusively for consumers’ personal, non-commercial use.
(818) 307-3792 Text