


Hillview Estates, the gated 55+ community on the west edge of Santa Paula. Manufactured home, land included: you own the lot, no space rent. Space 52 is a 2 bedroom, 2 bath home with a separate office, 1,590 sq ft on a single level. A Dutch door opens to a 24 foot great room under vaulted beamed ceilings with a brick… fireplace. The kitchen looks out at the Topatopa foothills over the sink. The primary suite has a walk-in closet and a garden tub; the second bedroom and office sit off the hall with a full bath between them. A second Dutch door leads to a 9 by 22 enclosed California room, then a covered patio, lawn, and fruit trees. Attached 2 car garage with workbench, separate laundry room. Interior is original to 1985 and the lot fronts Telegraph Road; the price reflects both, and it is the only home in the park currently under $475,000. Bring your own finishes and your own timeline. HOA dues of $255 a month cover the clubhouse with heated pool and spa, sauna, gym, library, billiards room, dog park, community orchard and garden plots, RV parking, and the gated entry. Sold as-is by the Estate. At least one occupant must be 55 or older. Floor plan in supplements.
Find The Perfect Home
'VIP' Listing Search
Whenever a listing hits the market that matches your criteria you will be immediately notified.
Join The ListSimilar Listings
 Active$529,000975 West Telegraph Road, 122
Santa Paula, CA 930602 bd · 2 ba · 1,248 sq ft · built 1983
 Active$459,900238 March Street, 2
Santa Paula, CA 930602 bd · 2 ba · 1,051 sq ft · built 2006
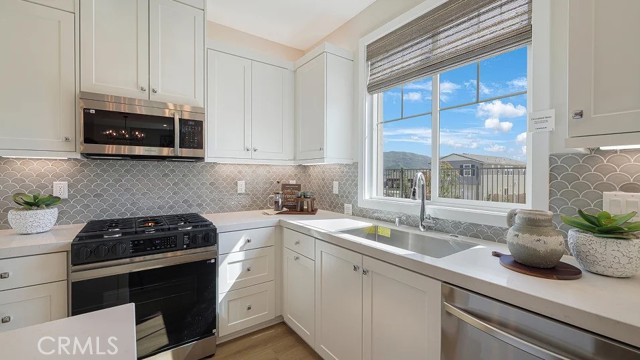 Active$589,9902155 Aneto Way
Santa Paula, CA 930603 bd · 2.5 ba · 1,474 sq ft · built 2026
 Active$520,0009580 Telegraph Road, 39
Ventura, CA 930042 bd · 1.75 ba · 1,282 sq ft · built 1986
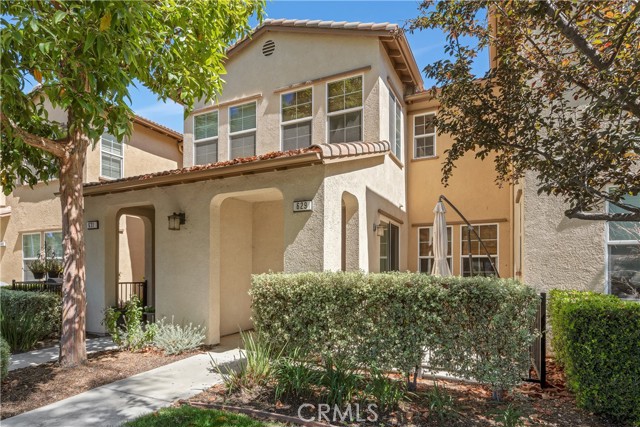 Active$630,000629 Forest Park
Oxnard, CA 930363 bd · 2.5 ba · 1,816 sq ft · built 2009
 Active$630,0002725 Smokey Mountain Drive
Oxnard, CA 930363 bd · 2.5 ba · 1,336 sq ft · built 2009