
ActiveResidential
$589,990
Listing provided by Cesi Pagano
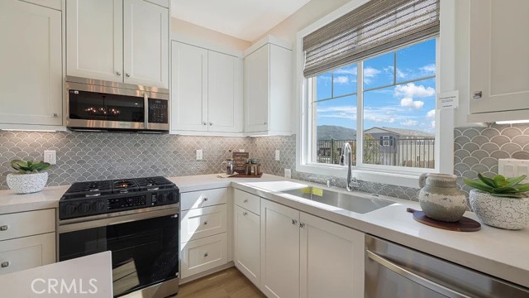
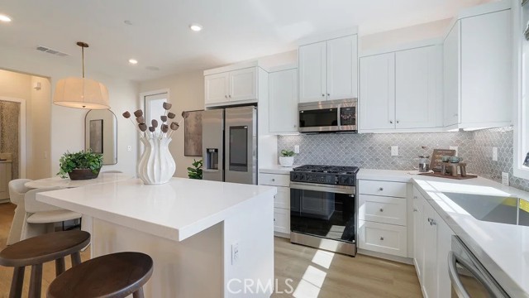
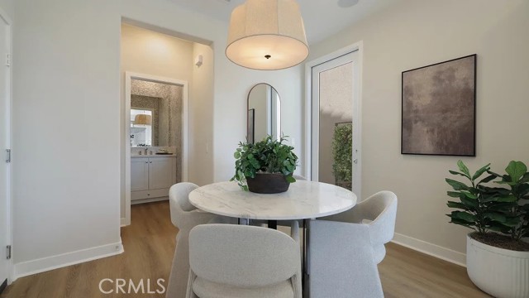
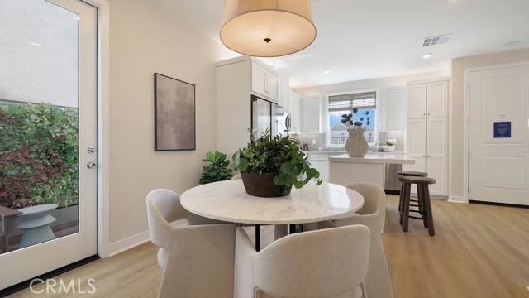
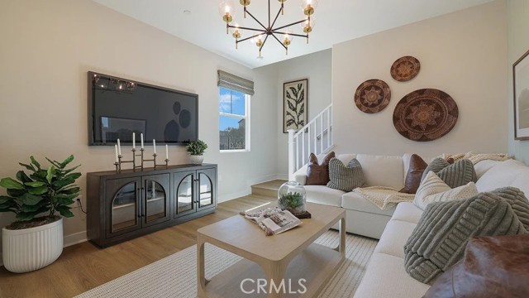
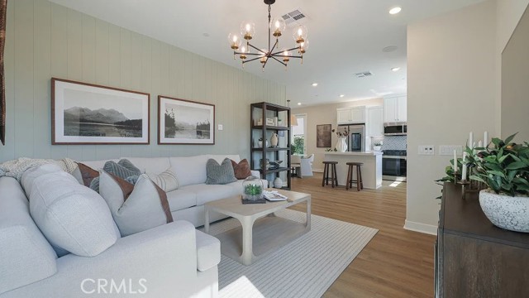
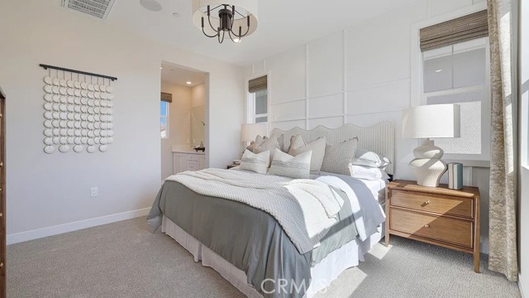
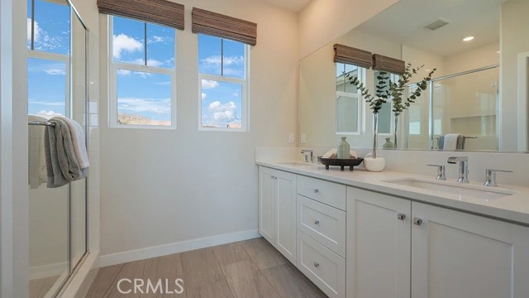
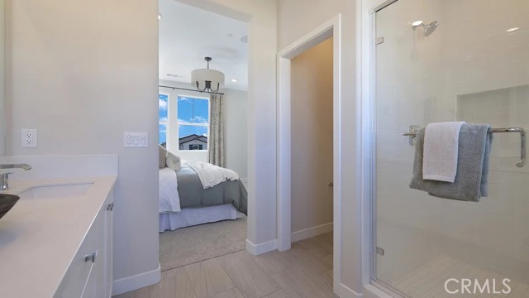
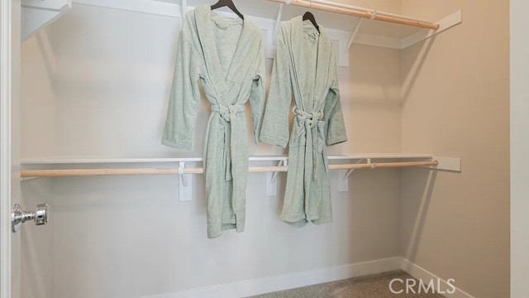
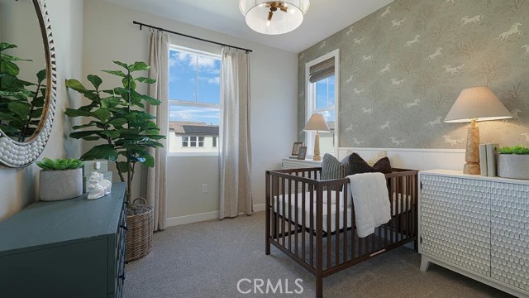
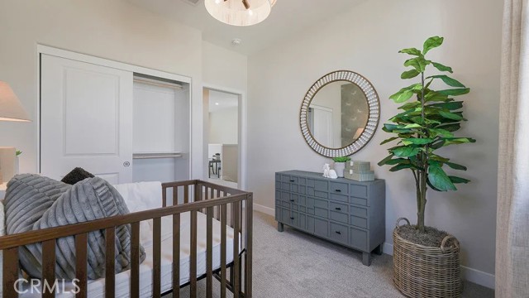
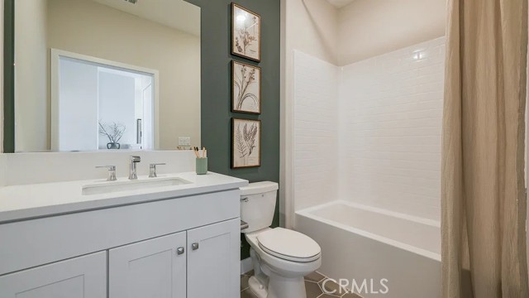
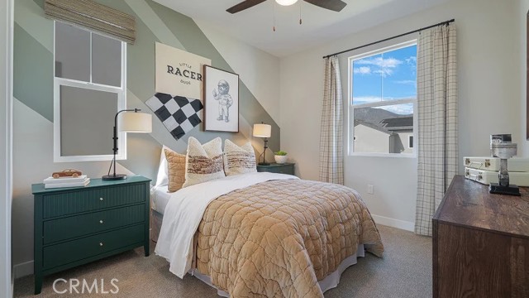
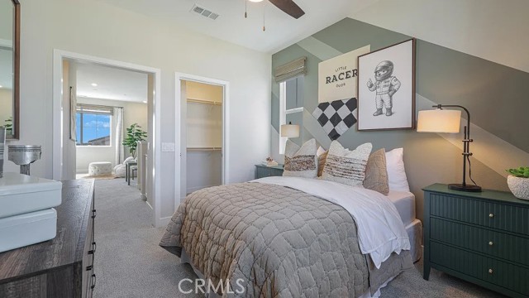
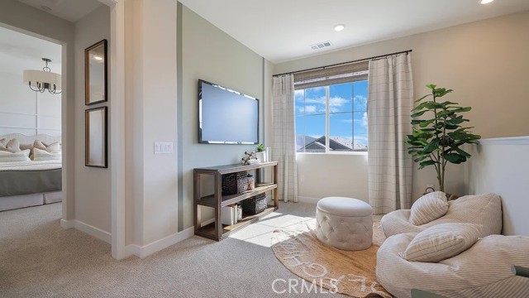
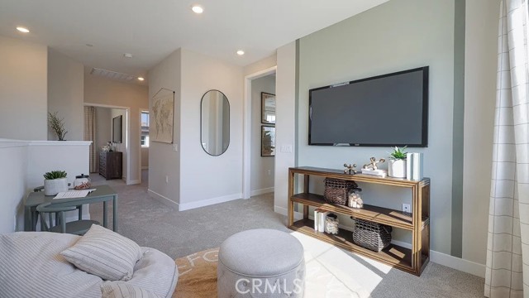
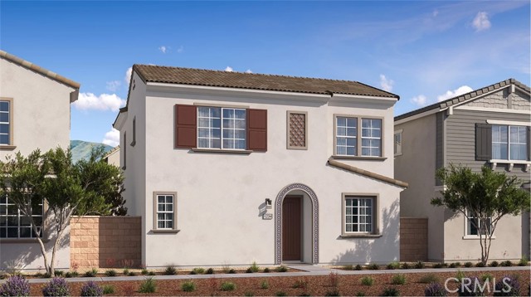
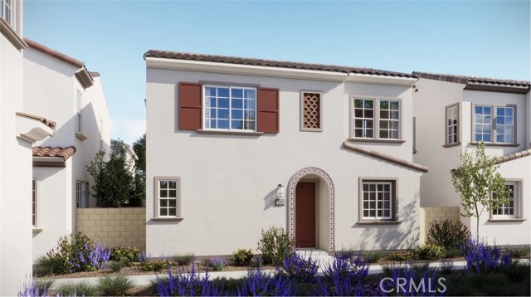
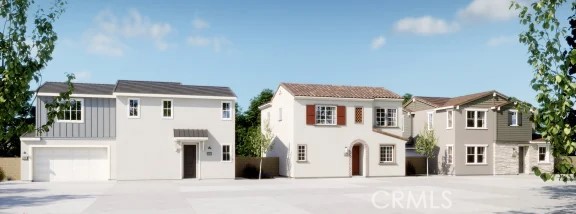
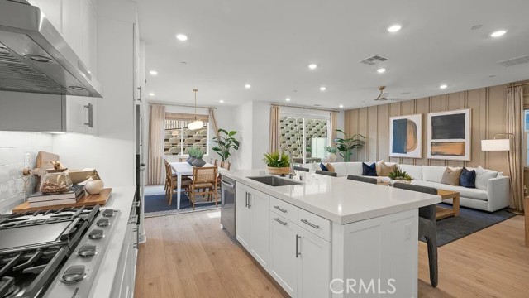
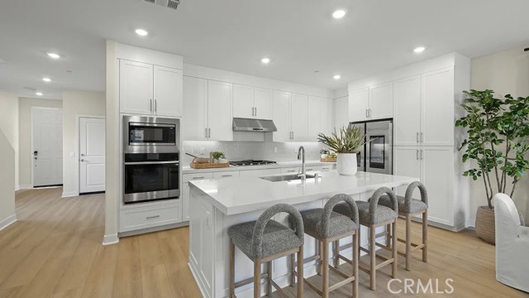
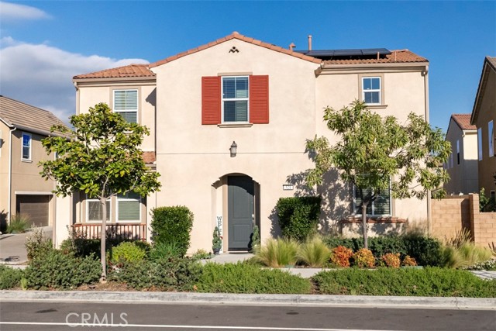
This new two-story home has a smart layout that maximizes space. The first floor is occupied by the open-concept living room, which enjoys direct access to a modern kitchen with a center island and a lovely dining room. Upstairs is a large loft for shared enjoyment, surrounded by two secondary bedrooms and a tranquil… owner’s suite with a private bathroom and walk-in closet. A rear two-bay garage completes the home.
Listing Snapshot
Days online1
Last updatedOct 10, 2026
Property typeCondominium
Beds3
Full baths2
Square ft.1,474
Lot size0.03 Acres
Year built2026
MLS numberOC-26219933
Additional Details
Bedrooms
Beds Total: 3,Main Level Bedrooms: 0
Bathrooms
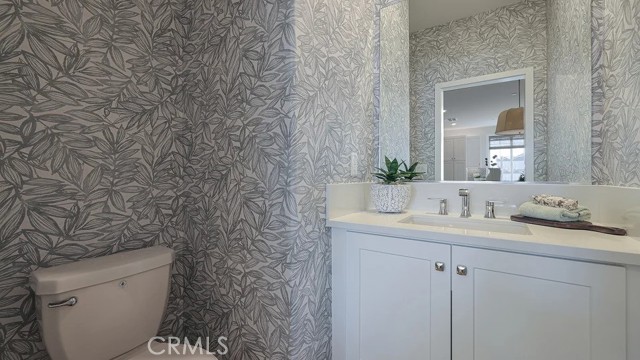
Baths Total: 3,Baths Full: 2,Baths Half: 1
Building
Year Built: 2026,Building Area Total: 1474,Living Area: 1474,Stories Total: 2,Levels: Two,Entry Level: 1,Common Walls: No Common Walls,Construction Materials: Synthetic Stucco,Concrete,Drywall Walls,Frame,Property Condition: Turnkey,New Construction: Yes
Lot
Lot Size Acres: 0.03,Lot Size Square Feet: 1112,Lot Features: Level with Street,View: None
Interior
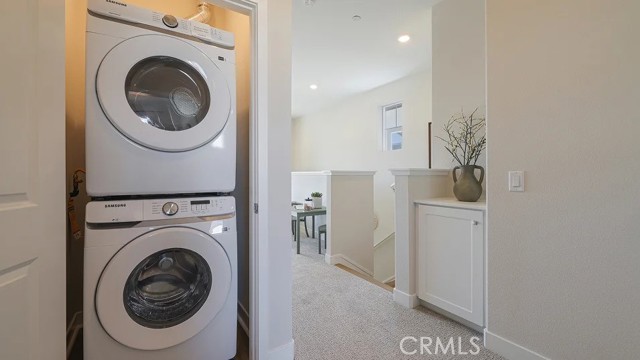
Interior Features: Open Floorplan,Pantry,Recessed Lighting,Storage,Unfurnished,Kitchen Island,Kitchen Open to Family Room,Quartz Counters,Fireplace Features: None,Kitchen Appliances: Disposal,Built-In Range,Convection Oven,Dishwasher,Gas & Electric Range,High Efficiency Water Heater,Microwave,Refrigerator,Tankless Water Heater,Vented Exhaust Fan,Laundry Features: Gas Dryer Hookup,Individual Room,Inside,Upper Level,Washer Hookup,Window Features: Double Pane Windows,Security Features: Smoke Detector(s),Carbon Monoxide Detector(s)
Exterior
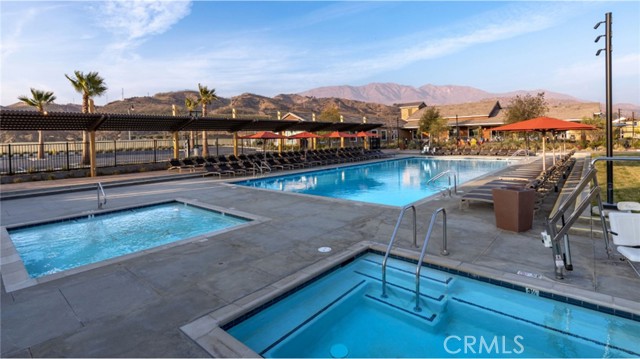
Pool Features: Association,Community,Spa Features: Association,Community
Parking
Garage Spaces: 2,Parking Total: 2,Parking Features: Direct Garage Access
Cooling
Cooling: Central Air
Heating
Heating: Central
Community
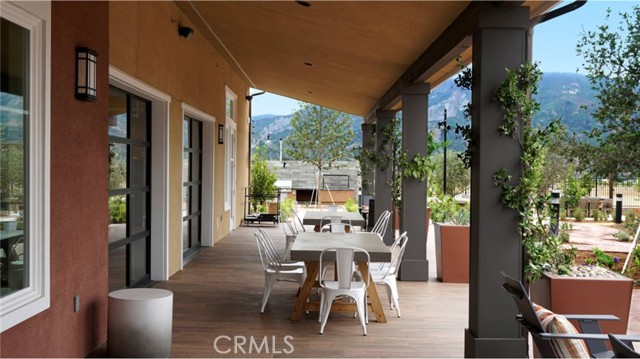
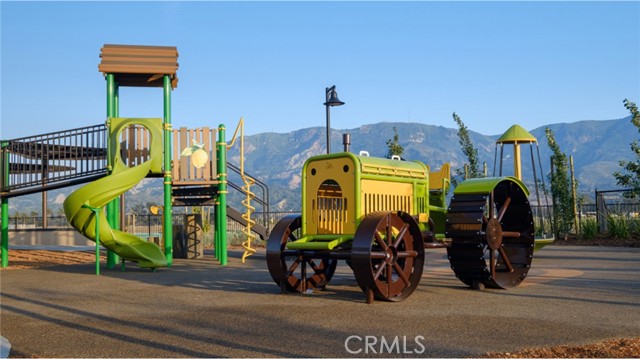
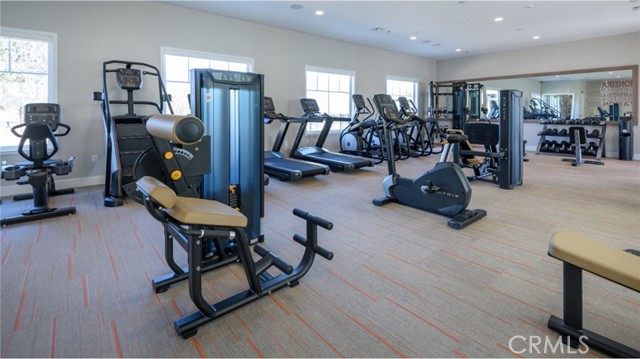
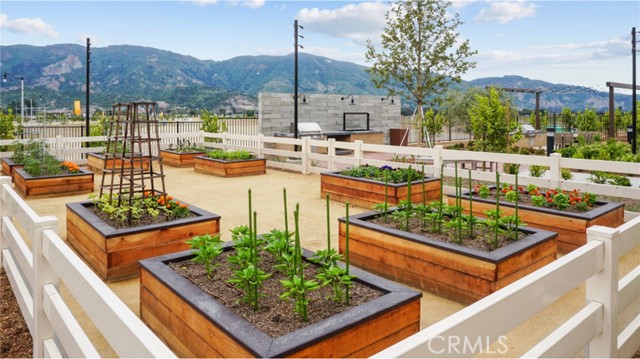
Community Features: Biking,Curbs,Gutters,Hiking,Park,Sidewalks,Street Lights,Suburban,Association Fee: 335,Association Fee Frequency: Monthly,Association Amenities: Spa/Hot Tub,Dog Park,Barbecue,Pets Permitted,Picnic Area,Playground,Pool
Schools
Elementary School: Other,Middle Or Junior School: Other,High School: Other
Utilities
Sewer: Other,Public Sewer,Water Source: Public
Find The Perfect Home
'VIP' Listing Search
Whenever a listing hits the market that matches your criteria you will be immediately notified.
Join The ListSimilar Listings
 Active$659,9902010 Pyrenes Place
Santa Paula, CA 930604 bd · 3.5 ba · 2,205 sq ft · built 2026
 Active$679,9902014 Pyrenes Place
Santa Paula, CA 930604 bd · 3.5 ba · 2,477 sq ft · built 2026
 Active$714,900521 North Santa Paula
Santa Paula, CA 930604 bd · 3.5 ba · 2,189 sq ft · built 2020
 Active$668,000336 Allen Drive
Santa Paula, CA 930604 bd · 3 ba · 1,970 sq ft · built 2021
 Active$660,000301 Allen Drive
Santa Paula, CA 930604 bd · 3 ba · 1,970 sq ft · built 2022
 Active$459,900238 March Street, 2
Santa Paula, CA 930602 bd · 2 ba · 1,051 sq ft · built 2006
Listing information © 2026 California Regional Multiple Listing Service (CRMLS) (via the CSMAR data share). All rights reserved. Information deemed reliable but not guaranteed. IDX information is provided exclusively for consumers’ personal, non-commercial use.