
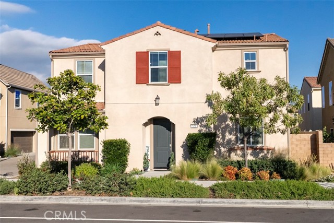
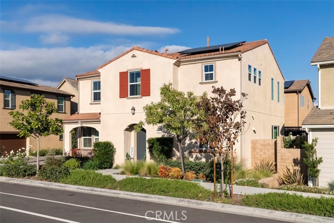
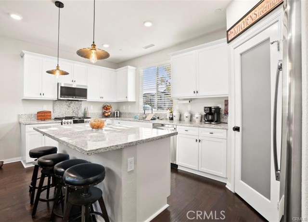
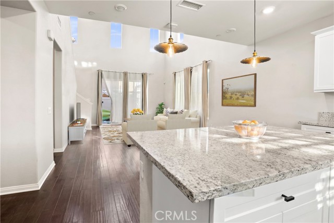
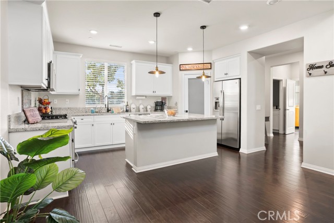
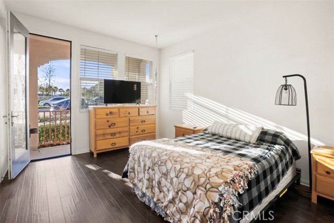
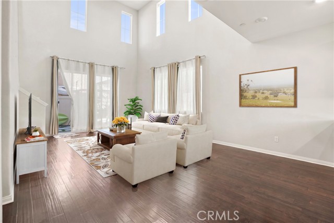
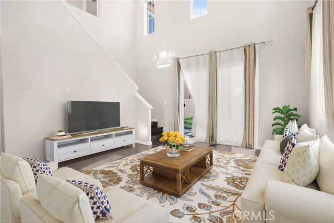
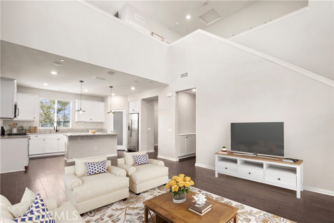
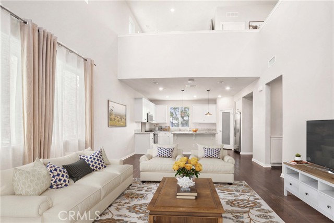
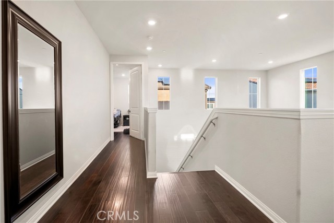

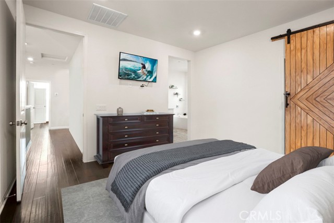
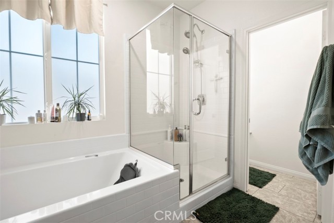
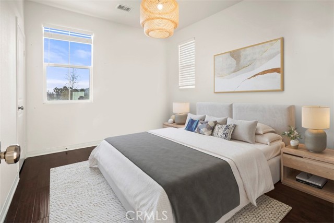
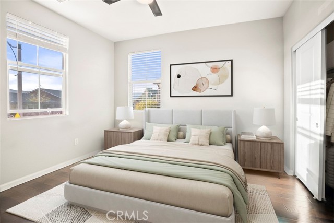
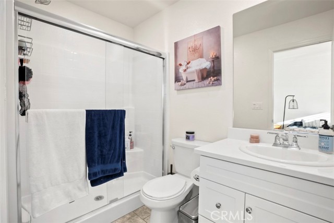
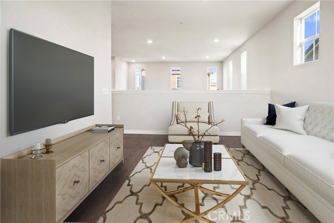
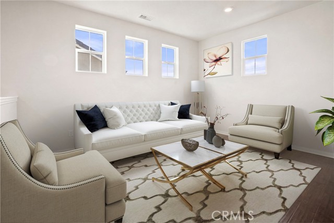
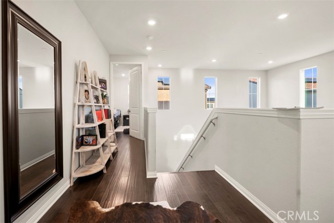

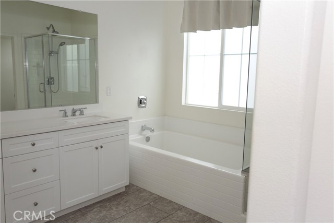
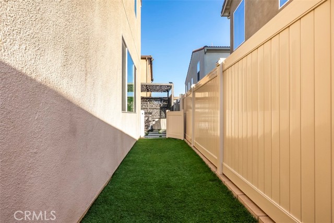
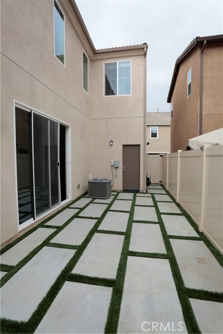
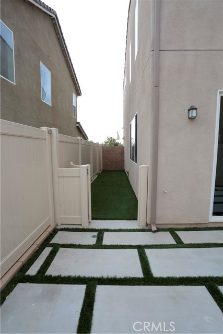
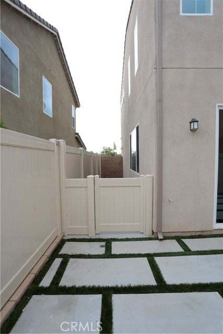
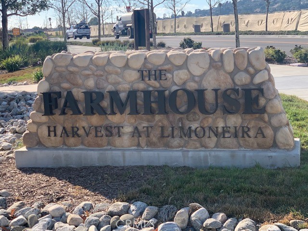
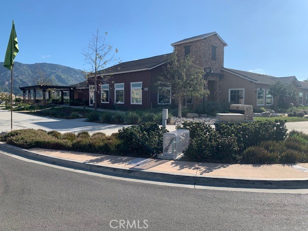
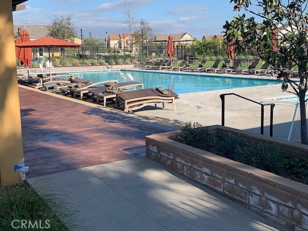
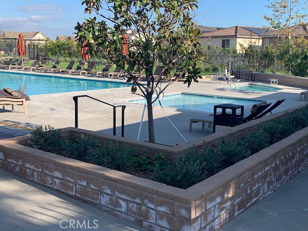
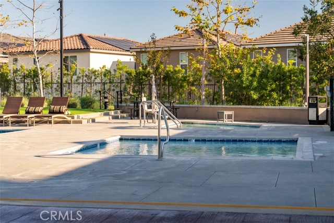
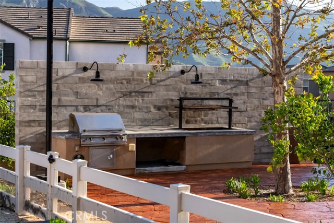
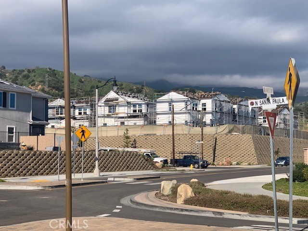
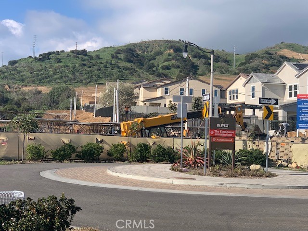
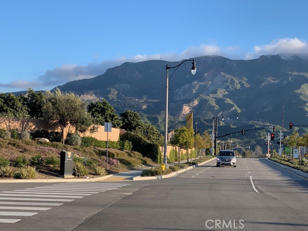
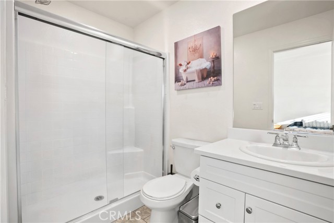
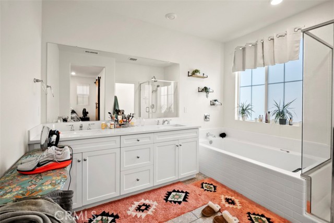
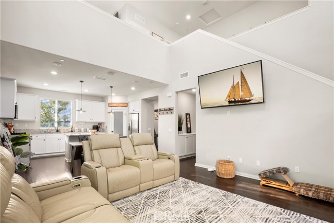
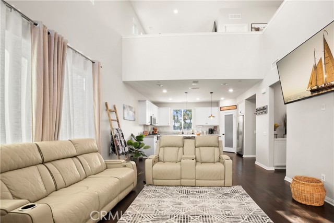
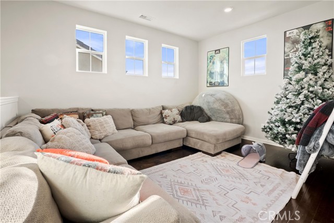
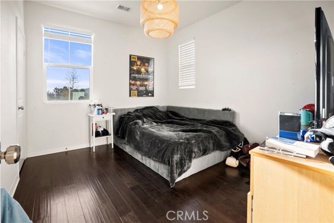
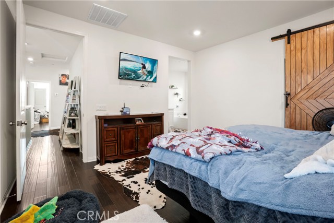
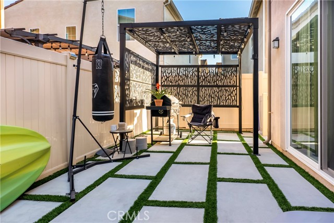
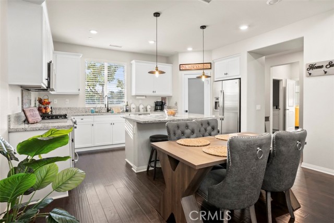
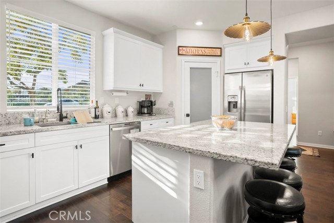
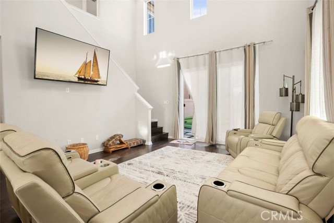
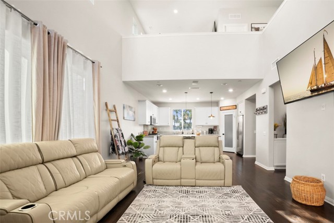
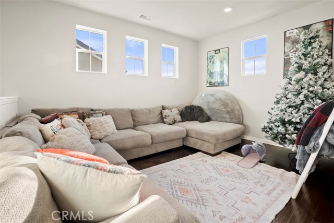
SELLER IS OFFERING BUYER CONCESSIONS TOWARD CLOSING. Featuring soaring 20-foot ceilings, a private first-floor suite with direct access to its own enclosed patio, and a fully finished backyard, this upgraded 4-bedroom, 3.5-bath home in Harvest at Limoneira offers approximately 2,189 square feet of move-in-ready living… space. The open-concept main living area is filled with natural light and features upgraded wood-style flooring, dramatic ceiling height, and a spacious layout designed for both everyday living and entertaining. The kitchen includes granite countertops, an upgraded backsplash, an oversized center island, and GE Profile appliances, including the range and refrigerator. A private first-floor bedroom suite includes its own full bathroom and direct access to an enclosed patio, creating a comfortable and flexible space for guests, multigenerational living, a home office, or additional private living space. Sliding glass doors lead to a fully finished, low-maintenance backyard featuring artificial turf, pavers, and plenty of room for outdoor dining, entertaining, or relaxing. Upstairs, the spacious primary suite features a large private bath, along with two additional bedrooms and a versatile bonus/loft area that can serve as a media room, play space, office, or second living area. With many of the upgrades and outdoor improvements already completed, this home offers a move-in-ready option within one of Santa Paula’s newer master-planned communities. Harvest at Limoneira residents enjoy access to The Farmhouse, a private clubhouse featuring a pool and spa, fitness center, fire pit, and BBQ area, along with a community garden, walking trails, parks, playground, and sports park.
Find The Perfect Home
'VIP' Listing Search
Whenever a listing hits the market that matches your criteria you will be immediately notified.
Join The ListSimilar Listings
 Active$785,000509 Snowdrop Lane
Santa Paula, CA 930604 bd · 3 ba · 2,327 sq ft · built 2024
 Active$810,000409 Snowdrop Lane
Santa Paula, CA 930604 bd · 3 ba · 2,327 sq ft · built 2024
 Active$775,0001867 Malalenca Road
Santa Paula, CA 930604 bd · 3 ba · 1,960 sq ft · built 2024
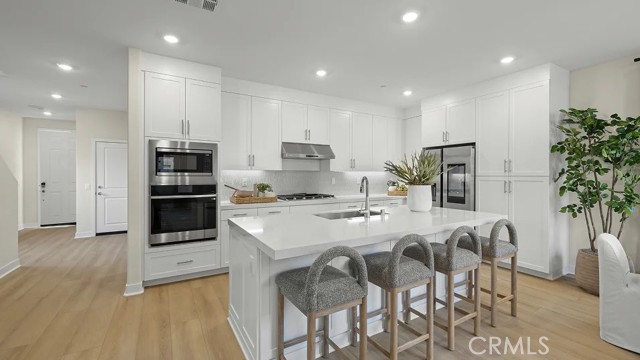 Active$679,9902014 Pyrenes Place
Santa Paula, CA 930604 bd · 3.5 ba · 2,477 sq ft · built 2026
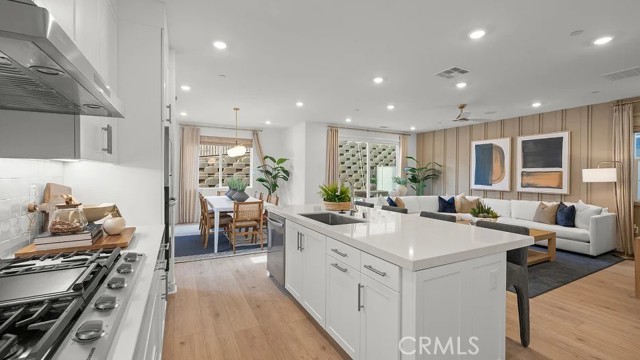 Active$659,9902010 Pyrenes Place
Santa Paula, CA 930604 bd · 3.5 ba · 2,205 sq ft · built 2026
 Active$668,000336 Allen Drive
Santa Paula, CA 930604 bd · 3 ba · 1,970 sq ft · built 2021