Back to map
Search Listings›2014 Pyrenes Place
SaveShare
ActiveResidential
2014 Pyrenes Place photo 12014 Pyrenes Place photo 22014 Pyrenes Place photo 32014 Pyrenes Place photo 42014 Pyrenes Place photo 52014 Pyrenes Place photo 62014 Pyrenes Place photo 72014 Pyrenes Place photo 82014 Pyrenes Place photo 92014 Pyrenes Place photo 102014 Pyrenes Place photo 112014 Pyrenes Place photo 122014 Pyrenes Place photo 132014 Pyrenes Place photo 142014 Pyrenes Place photo 152014 Pyrenes Place photo 162014 Pyrenes Place photo 172014 Pyrenes Place photo 182014 Pyrenes Place photo 192014 Pyrenes Place photo 202014 Pyrenes Place photo 212014 Pyrenes Place photo 222014 Pyrenes Place photo 232014 Pyrenes Place photo 242014 Pyrenes Place photo 252014 Pyrenes Place photo 262014 Pyrenes Place photo 272014 Pyrenes Place photo 282014 Pyrenes Place photo 292014 Pyrenes Place photo 302014 Pyrenes Place photo 312014 Pyrenes Place photo 322014 Pyrenes Place photo 332014 Pyrenes Place photo 342014 Pyrenes Place photo 352014 Pyrenes Place photo 362014 Pyrenes Place photo 372014 Pyrenes Place photo 38

2014 Pyrenes Place

Santa Paula, CA 93060
Beds4
Baths3.5
Square Ft.2,477
$679,990
Listing provided by Cesi Pagano, Keller Williams Realty

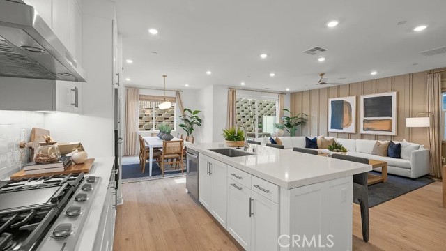
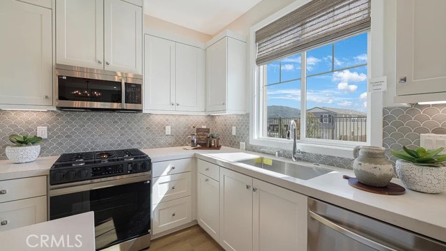
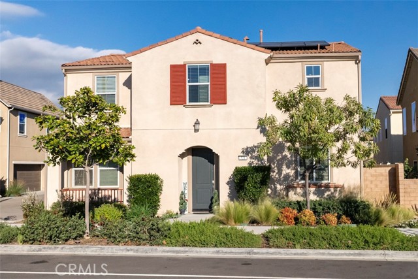
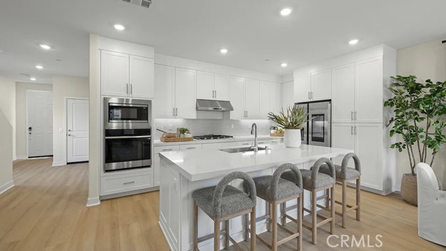
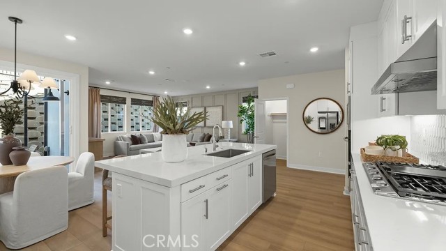
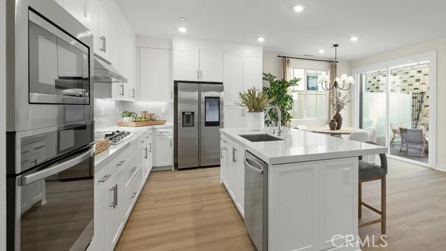
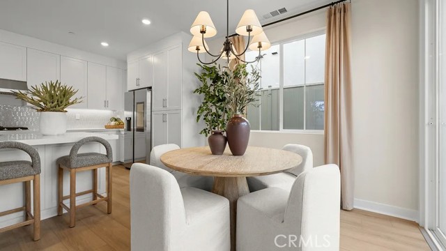
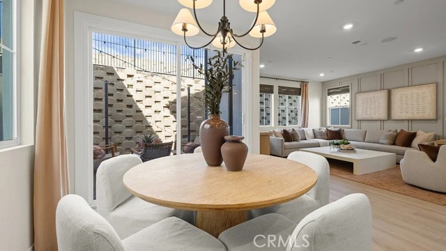
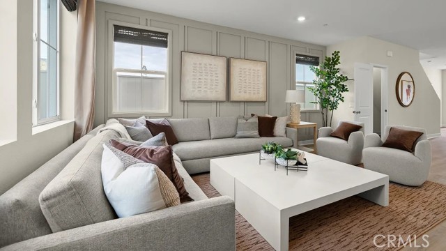
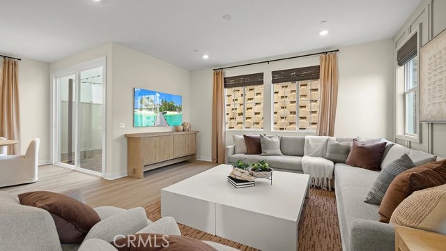
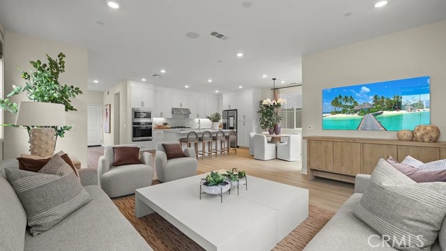
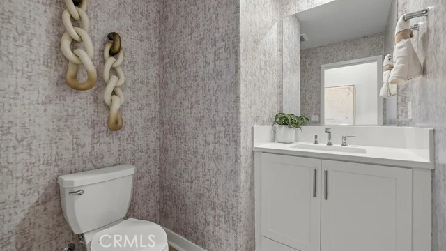
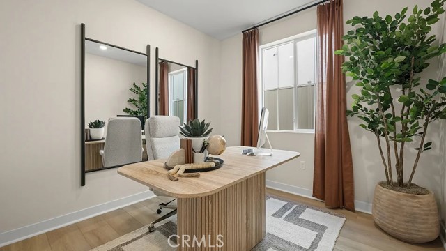
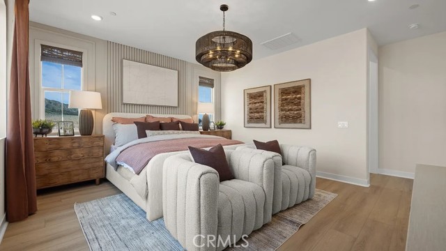
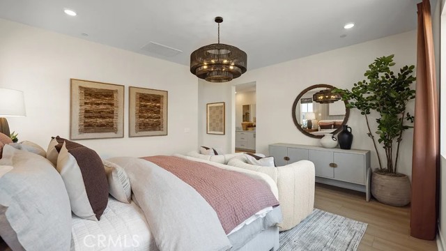
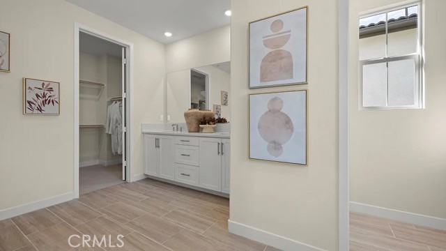
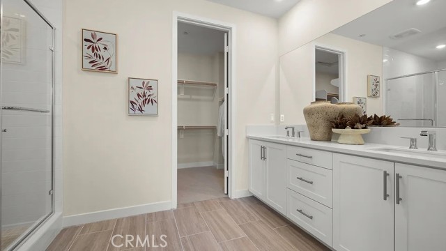
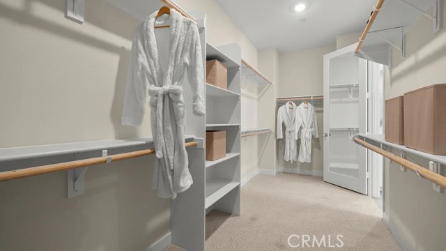
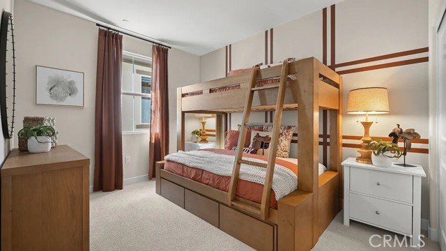
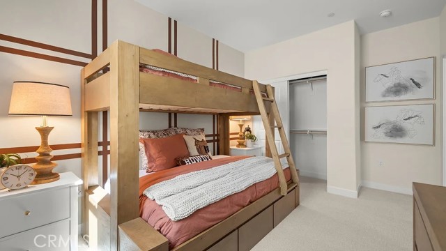
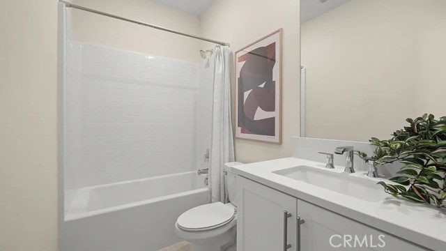
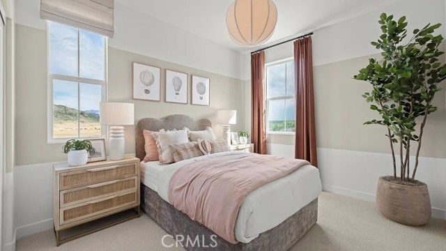
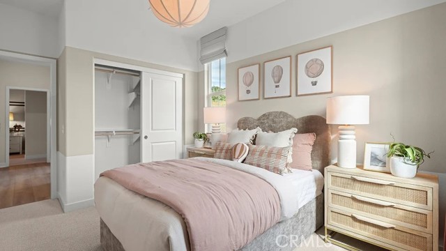
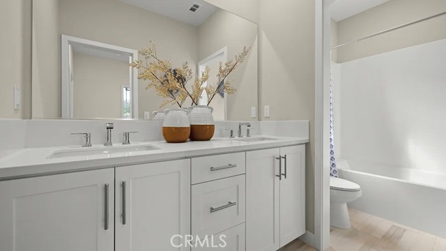
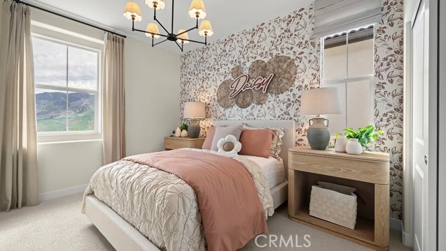
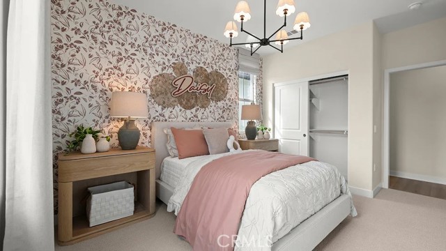
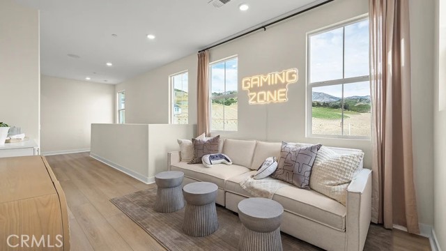
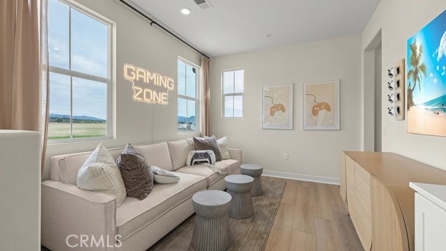
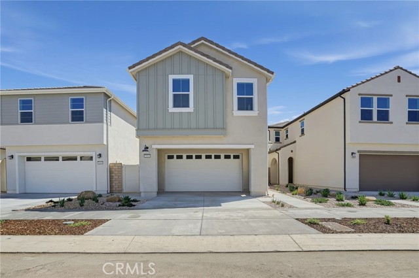
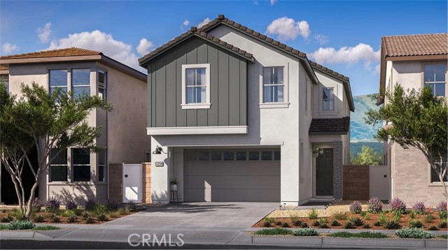
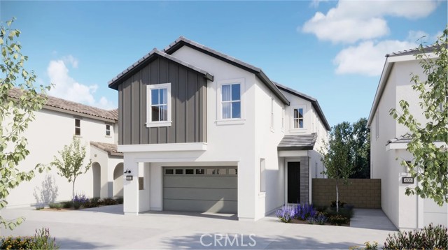

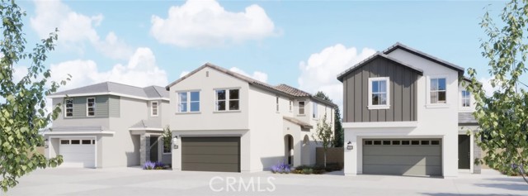
Welcome to modern elegance. This pristine, never-lived-in residence offers a brilliantly designed, open floorplan tailored for today's lifestyle. The heart of the home is an expansive kitchen boasting a nice center island, flowing seamlessly into the living and dining spaces—perfect for entertaining. Need to work from… home? A dedicated main-floor office provides a quiet, productive retreat without sacrificing any bedroom space. Upstairs, you are greeted by a versatile, cozy loft and four bedrooms. Retreat to the luxurious primary suite, highlighting an impressive walk-in closet. Complete with an attached garage and a private driveway for ample parking, this move-in-ready gem perfectly balances style, function, and everyday comfort.

Listing Snapshot
Days online9
Last updatedOct 2, 2026
Property typeCondominium
Beds4
Full baths3
Square ft.2,477
Lot size0.05 Acres
Year built2026
MLS numberOC-26214061
Additional Details
Bedrooms
Beds Total: 4,Main Level Bedrooms: 0
Bathrooms
Baths Total: 4,Baths Full: 3,Baths Half: 1
Building
Year Built: 2026,Building Area Total: 2477,Living Area: 2477,Stories Total: 2,Levels: Two,Entry Level: 1,Common Walls: No Common Walls,Construction Materials: Synthetic Stucco,Concrete,Drywall Walls,Frame,Property Condition: Turnkey,New Construction: Yes
Lot
Lot Size Acres: 0.05,Lot Size Square Feet: 2347,Lot Features: Sprinklers,Sprinkler System,View: None
Interior
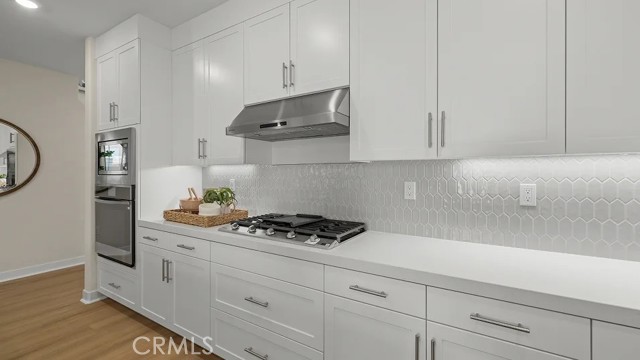
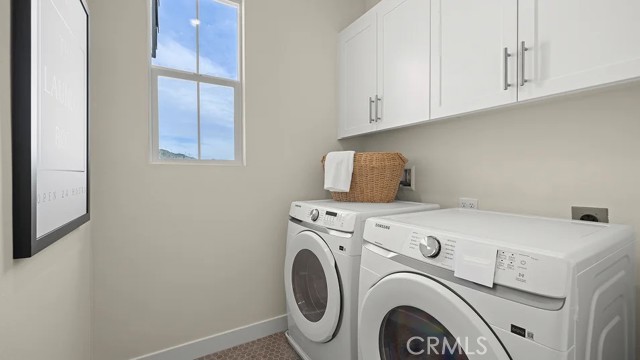
Interior Features: Open Floorplan,Pantry,Recessed Lighting,Storage,Unfurnished,Kitchen Island,Kitchen Open to Family Room,Pots & Pan Drawers,Quartz Counters,Self-Closing Cabinet Doors,Self-Closing Drawers,Fireplace Features: None,Kitchen Appliances: Disposal,Convection Oven,Dishwasher,Electric Oven,Gas Cooktop,Microwave,Range Hood,Refrigerator,Laundry Features: Gas & Electric Dryer Hookup,Individual Room,Inside,Upper Level,Washer Hookup,Security Features: Smoke Detector(s),Carbon Monoxide Detector(s),Fire Sprinkler System
Exterior

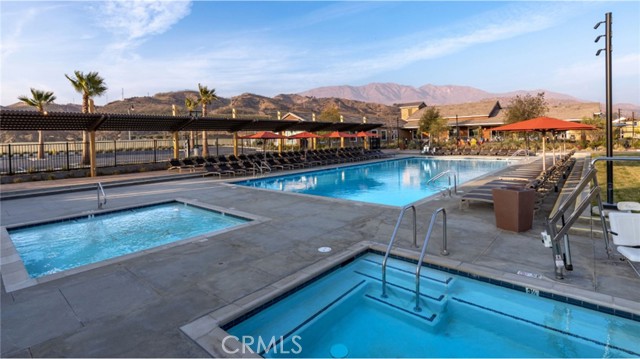
Pool Features: Association,Community,Spa Features: Association,Community
Parking
Garage Spaces: 2,Parking Total: 2,Parking Features: Direct Garage Access
Cooling
Cooling: Central Air
Heating
Heating: Central
Community
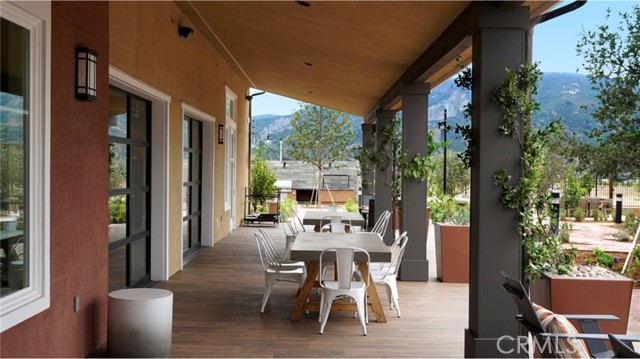
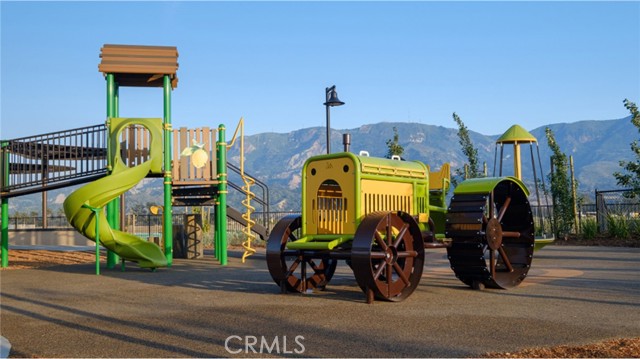
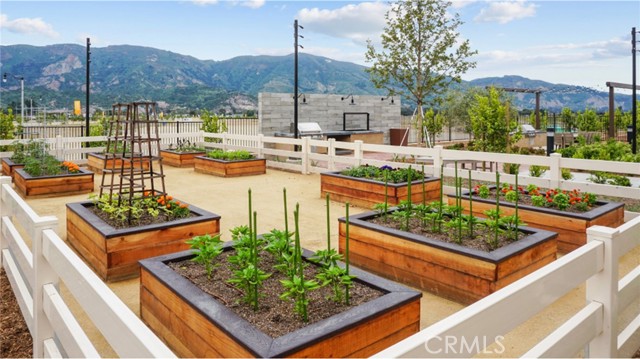
Community Features: Biking,Curbs,Gutters,Hiking,Park,Sidewalks,Street Lights,Suburban,Association Fee: 323,Association Fee Frequency: Monthly,Association Amenities: Spa/Hot Tub,Dog Park,Barbecue,Pets Permitted,Picnic Area,Playground,Pool
Schools
Elementary School: Other,Middle Or Junior School: Other,High School: Other
Utilities
Sewer: Other,Public Sewer,Water Source: Public

Find The Perfect Home

'VIP' Listing Search

Whenever a listing hits the market that matches your criteria you will be immediately notified.

Join The List
Listing information © 2026 California Regional Multiple Listing Service (CRMLS) (via the CSMAR data share). All rights reserved. Information deemed reliable but not guaranteed. IDX information is provided exclusively for consumers’ personal, non-commercial use.
(818) 307-3792 Text