


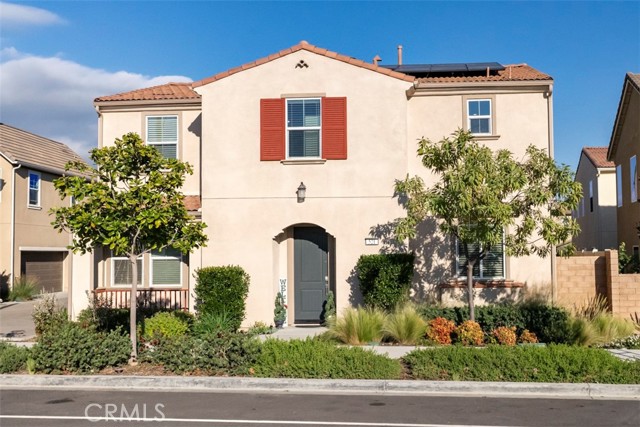
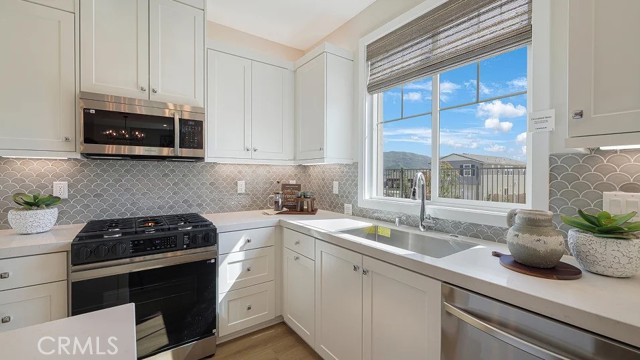
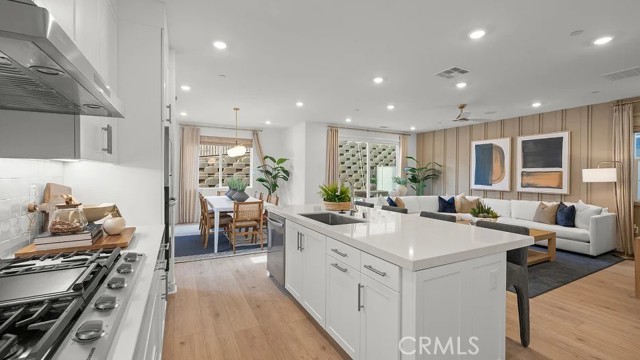
SELLER IS OPEN TO OFFERING AN INTEREST RATE BUYDOWN OR CLOSING COST CREDIT! This incentive could help make owning this beautiful home more affordable! Welcome to Harvest at Limoneira, where modern living meets a great community lifestyle! Built in 2022, this move-in-ready, detached home offers the privacy of a… standalone property with no shared walls, along with the convenience of low-maintenance living. Ideally situated in an end location, the home enjoys an appealing orientation with mountain views and plenty of natural light. Featuring 4 bedrooms, 3 bathrooms, and approximately 1,970 square feet, the thoughtfully designed floor plan offers high ceilings and an open living area that flows into a well-appointed kitchen with upgraded cabinetry, stone countertops, generous storage, and plenty of space to gather. A convenient main-level bedroom and full bathroom provide flexibility for guests, extended family, or a home office. Upstairs, a spacious bonus loft offers additional room to relax, work, or play. The primary suite features its own bathroom and walk-in closet, while two additional generously sized bedrooms, a large guest bathroom, and a dedicated laundry room with utility sink complete the upper level. Upgrades throughout include taller doors, wood-style luxury vinyl flooring, an upgraded stair banister, plush bedroom carpeting, and stone countertops in the bathrooms. Outside, the private patio features low-maintenance, pet-friendly turf designed to stay cooler, creating an inviting outdoor space without the upkeep of a traditional lawn. Energy-saving features include solar panels, an on-demand water heater, and dual-zone heating and air conditioning. Additional conveniences include water softener hookups, a Ring home security system, a two-car garage, and an extra private parking space adjacent to the garage. Beyond the home, residents enjoy an impressive collection of community amenities, including The Farmhouse clubhouse, resort-style pool and spa, fitness and yoga studio, parks, sports facilities, community gardens, and walking trails. Conveniently located near downtown Santa Paula with easy access to Ventura and surrounding communities, this home offers a great combination of modern upgrades, flexible living spaces, and a lifestyle with plenty to enjoy right outside your front door.
Find The Perfect Home
'VIP' Listing Search
Whenever a listing hits the market that matches your criteria you will be immediately notified.
Join The ListSimilar Listings
 Active$775,0001867 Malalenca Road
Santa Paula, CA 930604 bd · 3 ba · 1,960 sq ft · built 2024
 Active$785,000509 Snowdrop Lane
Santa Paula, CA 930604 bd · 3 ba · 2,327 sq ft · built 2024
 Active$714,900521 North Santa Paula
Santa Paula, CA 930604 bd · 3.5 ba · 2,189 sq ft · built 2020
 Active$769,0002130 Harvest Loop
Santa Paula, CA 930604 bd · 3.5 ba · 2,189 sq ft · built 2022
 Active$589,9902155 Aneto Way
Santa Paula, CA 930603 bd · 2.5 ba · 1,474 sq ft · built 2026
 Active$659,9902010 Pyrenes Place
Santa Paula, CA 930604 bd · 3.5 ba · 2,205 sq ft · built 2026