Back to map
Search Listings›385 Azalea Street
SaveShare
ActiveResidential
385 Azalea Street photo 1385 Azalea Street photo 2385 Azalea Street photo 3385 Azalea Street photo 4385 Azalea Street photo 5385 Azalea Street photo 6385 Azalea Street photo 7385 Azalea Street photo 8385 Azalea Street photo 9385 Azalea Street photo 10385 Azalea Street photo 11385 Azalea Street photo 12385 Azalea Street photo 13385 Azalea Street photo 14385 Azalea Street photo 15385 Azalea Street photo 16385 Azalea Street photo 17385 Azalea Street photo 18385 Azalea Street photo 19385 Azalea Street photo 20385 Azalea Street photo 21385 Azalea Street photo 22385 Azalea Street photo 23385 Azalea Street photo 24385 Azalea Street photo 25385 Azalea Street photo 26385 Azalea Street photo 27385 Azalea Street photo 28385 Azalea Street photo 29385 Azalea Street photo 30385 Azalea Street photo 31385 Azalea Street photo 32385 Azalea Street photo 33385 Azalea Street photo 34385 Azalea Street photo 35385 Azalea Street photo 36385 Azalea Street photo 37385 Azalea Street photo 38385 Azalea Street photo 39385 Azalea Street photo 40385 Azalea Street photo 41385 Azalea Street photo 42385 Azalea Street photo 43385 Azalea Street photo 44

385 Azalea Street

Fillmore, CA 93015
Beds4
Baths4.5
Square Ft.3,177
$849,000
Listing provided by Adam Ipatzi, NextHome Coastal Estates · Co-listed by Emily Ipatzi

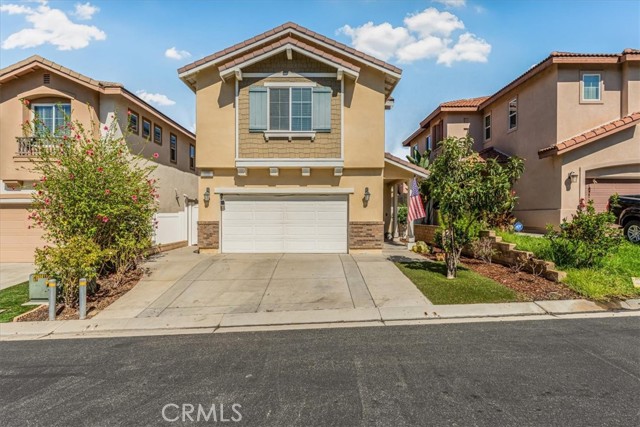
'Short Sale Opportunity'Welcome to this beautiful 2021-built home in Fillmore's desirable Heritage Grove community within The Bridges. Well established and lovingly cared for, this home is truly move-in ready, offering 4 bedrooms, 4.5 baths, and 3,177 sq. ft. of thoughtfully designed living space. The open floor plan… features high ceilings, abundant natural light, and a seamless flow between the living, dining, and kitchen areas. The gourmet kitchen boasts a large island, walk-in pantry, stainless steel appliances, quartz countertops, and stylish backsplash. The main-level primary suite offers a private retreat with dual sinks, soaking tub, walk-in shower, and spacious walk-in closet. Additional bedrooms provide generous space and ensuite bathrooms. Upgraded finishes include plantation shutters, Roman shades, stylish fixtures, upgraded flooring, and recessed lighting. The backyard features a covered patio, low-maintenance landscaping, artificial turf, and a lemon tree. A 3-car tandem garage, solar panels, tankless water heater, and security system add convenience and efficiency. Ideally located near schools, parks, shopping, dining, and nearby beach destinations. No HOA!

Listing Snapshot
Days online2
Last updatedOct 10, 2026
Property typeSingle Family Residence
Beds4
Full baths4
Square ft.3,177
Lot size0.14 Acres
Year built2021
MLS numberV1-39145
Additional Details
Bedrooms
Beds Total: 4
Bathrooms
Baths Total: 5,Baths Full: 4,Baths Half: 1
Building
Year Built: 2021,Building Area Total: 3177,Living Area: 3177,Stories Total: 2,Levels: Two,Entry Level: 1,Common Walls: No Common Walls,Construction Materials: Stone,Stucco,Drywall Walls,Roof: Tile,Property Condition: Turnkey
Lot
Lot Size Acres: 0.14,Lot Size Square Feet: 6204,Lot Features: Sprinklers,Front Yard,Landscaped,Sprinklers Timer,Yard,0-1 Unit/Acre,Back Yard,Direction Faces: West,View: None
Interior
Interior Features: Built-In Features,Crown Molding,High Ceilings,Open Floorplan,Pantry,Recessed Lighting,Storage,Tandem,Wainscoting,Wired for Data,Wired for Sound,Kitchen Island,Quartz Counters,Walk-In Pantry,Flooring: Carpet,Tile,Wood,Fireplace Features: None,Kitchen Appliances: 6 Burner Stove,Dishwasher,Double Oven,Gas & Electric Range,Gas Oven,Range Hood,Self Cleaning Oven,Tankless Water Heater,Water Line to Refrigerator,Laundry Features: Electric Dryer Hookup,Gas Dryer Hookup,Individual Room,Inside,Upper Level,Washer Hookup,Window Features: Screens,Shutters,Security Features: Smoke Detector(s),Wired For Alarm System,Carbon Monoxide Detector(s),Firewall(s)
Exterior
Exterior Features: Lighting,Rain Gutters,Pool Features: None,Spa Features: None,Fencing: Privacy,Vinyl
Parking
Garage Spaces: 3,Parking Total: 5,Parking Features: Driveway
Cooling
Cooling: Central Air,Dual,Electric,High Efficiency,SEER Rated 13-15
Heating
Heating: Central
Community
Community Features: Biking,Curbs,Dog Park,Foothills,Park,Street Lights,Urban,Subdivision Name: Heritage Grove (Iron Horse)
Schools
Elementary School: Rio Vista,Middle Or Junior School: Fillmore,High School: Fillmore
Utilities
Utilities: Sewer Connected,Water Connected,Other,Cable Available,Natural Gas Available,Sewer: Public Sewer,Water Source: Public,Green Energy Generation: Solar

Find The Perfect Home

'VIP' Listing Search

Whenever a listing hits the market that matches your criteria you will be immediately notified.

Join The List
Listing information © 2026 California Regional Multiple Listing Service (CRMLS) (via the CSMAR data share). All rights reserved. Information deemed reliable but not guaranteed. IDX information is provided exclusively for consumers’ personal, non-commercial use.
(818) 307-3792 Text