


Welcome to 8265 Onyx Street, a beautifully maintained townhome in the desirable Citrus Walk community of East Ventura! Built in 2007, this spacious 3-bedroom, 3-bathroom residence offers 1,759 square feet of comfortable living space with the feel of a single-family home. From the moment you arrive, you'll appreciate… the charming curb appeal and inviting front porch, perfect for enjoying your morning coffee. Step inside to discover a thoughtfully designed floor plan featuring a formal living room, separate dining area, and beautiful travertine flooring. The updated kitchen is the heart of the home, complete with a center island, breakfast nook, newer refrigerator and range, and plenty of space for cooking and gathering. Just outside, a peaceful and private patio provides the perfect setting for outdoor dining, entertaining, or simply relaxing. Upstairs, you'll find three generously sized bedrooms, including a spacious primary suite with a walk-in closet, remodeled modern bath with designer finishes and walk-in shower. The secondary bathroom upstairs has also been stylishly updated. The dedicated laundry room is conveniently located upstairs. Additional highlights include an attached two-car garage and a welcoming layout that truly lives like a single-family residence. Residents of the Citrus Walk community enjoy beautifully maintained grounds, a playground, and picnic areas. HOA dues include water, roof, exterior of home, insurance, and termite/pest service. The exterior of the home was recently painted. Ideally located just minutes from Ventura Community Park and Aquatic Center, shopping, dining, schools, and convenient freeway access, this home offers the perfect combination of comfort, convenience, and low-maintenance living. Enjoy the best of East Ventura living in a home that offers space, style, and a wonderful sense of community!
Find The Perfect Home
'VIP' Listing Search
Whenever a listing hits the market that matches your criteria you will be immediately notified.
Join The ListSimilar Listings
 Active$815,000901 Ruby Avenue
Ventura, CA 930042 bd · 2 ba · 1,423 sq ft · built 1983
 Active$749,9997937 Pearl Street
Ventura, CA 930042 bd · 2 ba · 1,423 sq ft · built 1987
 Active$975,000289 Dana Point Avenue
Ventura, CA 930044 bd · 2.75 ba · 1,854 sq ft · built 1968
 Active$699,00010277 Alexandria Street
Ventura, CA 930042 bd · 2 ba · 1,378 sq ft · built 1977
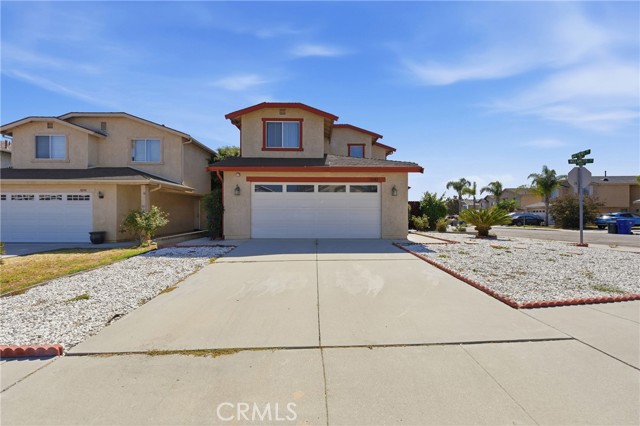 Active$699,00010182 Willamette Street
Ventura, CA 930043 bd · 2.5 ba · 1,319 sq ft · built 1994
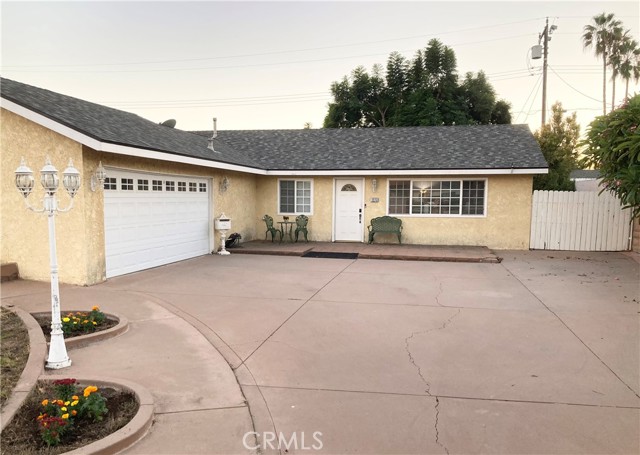 Active$737,0001273 Elsinor Avenue
Ventura, CA 930044 bd · 2 ba · 1,192 sq ft · built 1962