
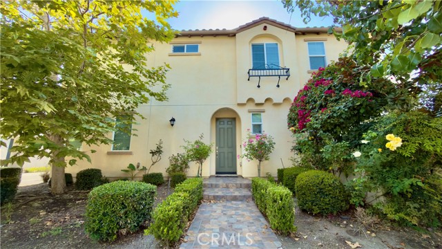
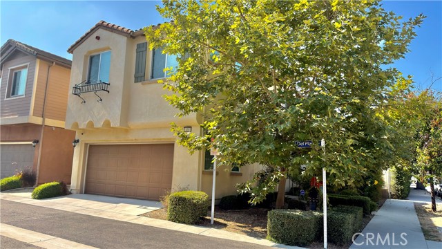
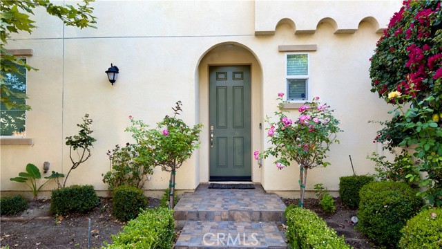
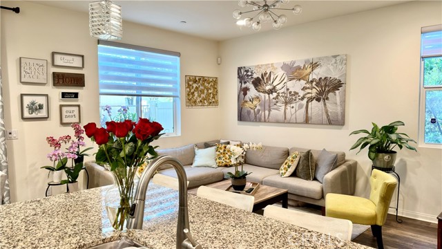
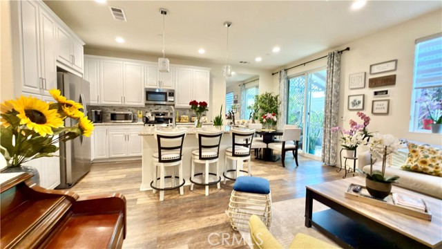
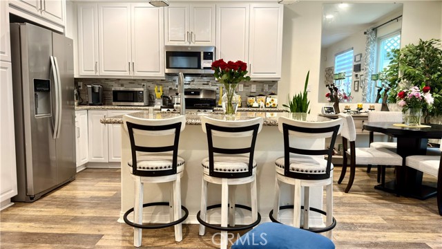
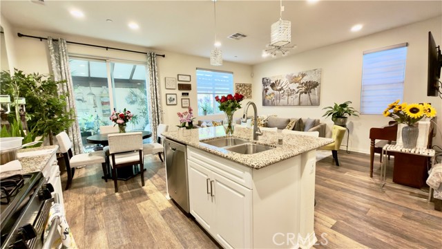
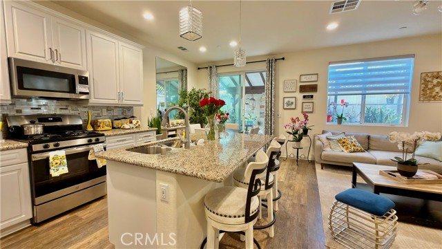
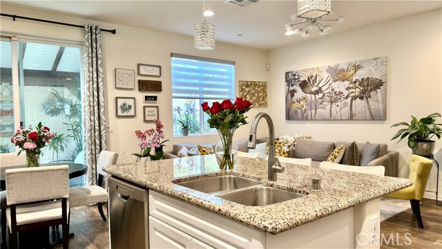
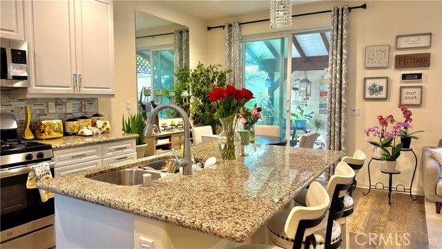
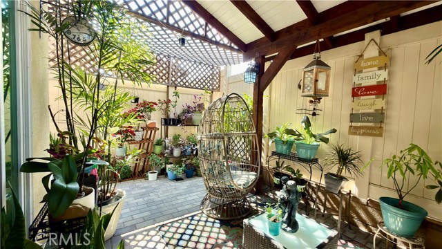
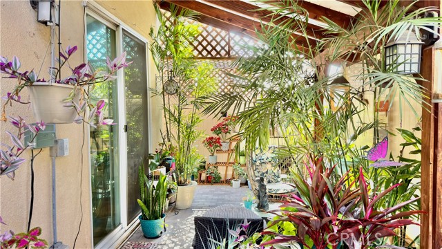
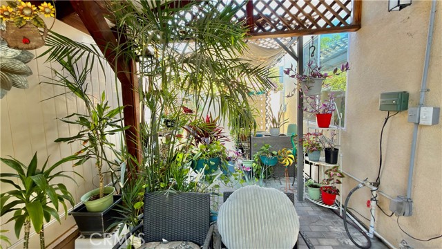
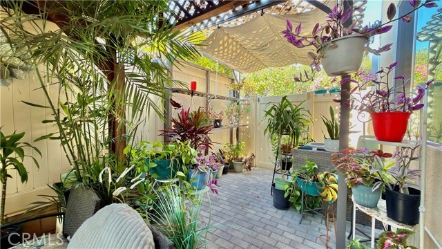
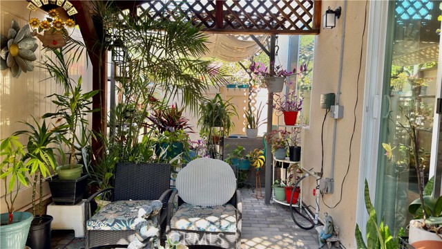
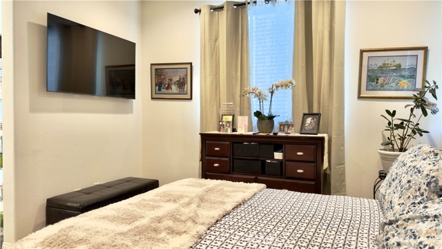
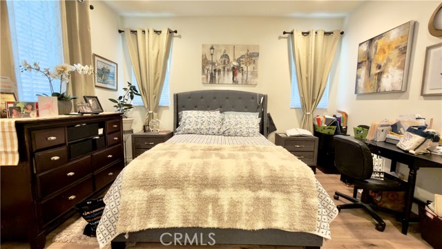
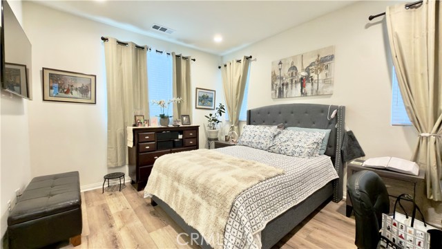
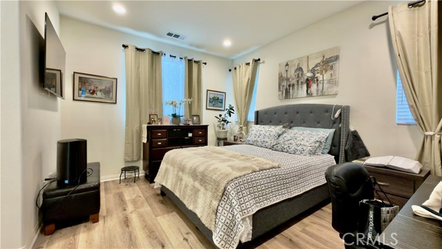
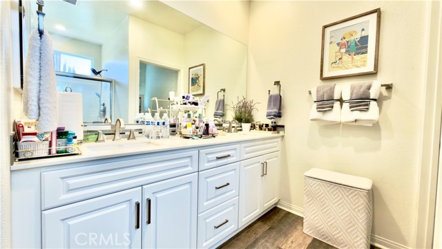
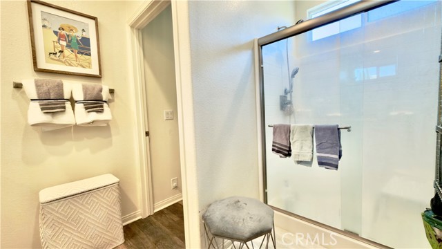
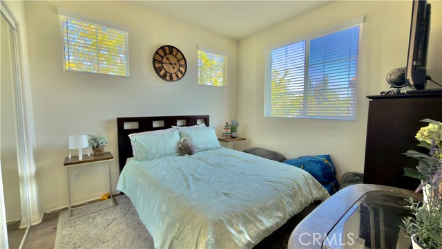
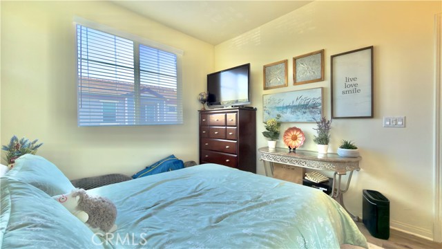
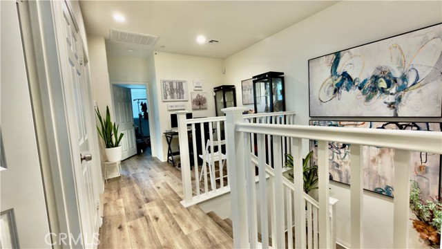
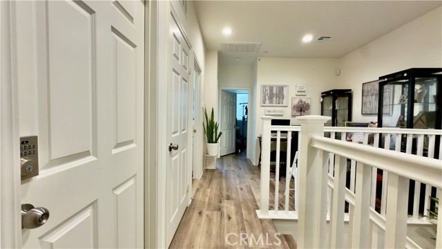
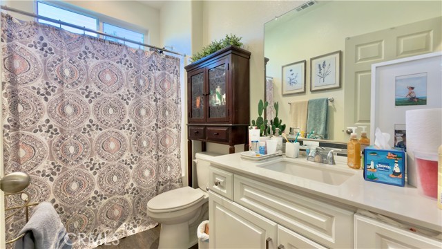
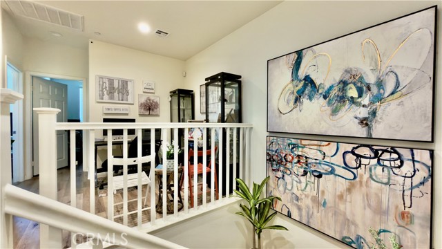
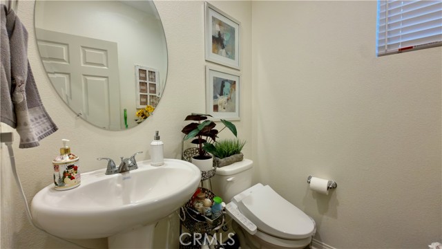
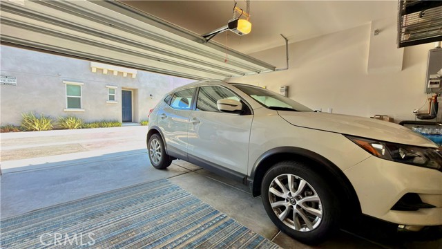
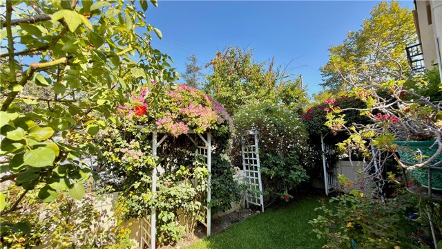
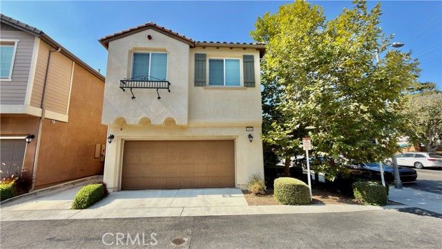
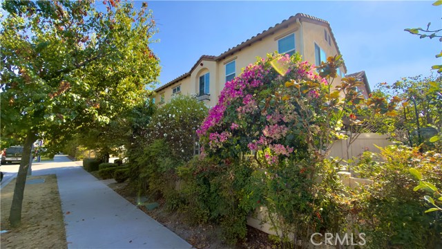
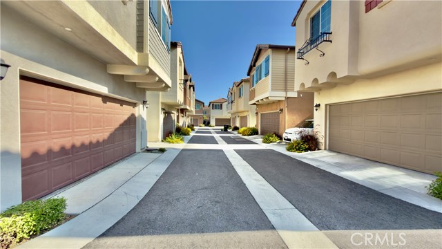
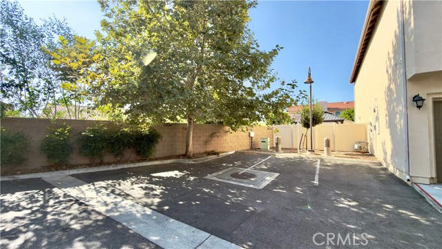
A rare opportunity to own a beautifully maintained newer construction home built in 2019. Featuring 4 bedrooms, 3 bathrooms, and a spacious loft, this home offers a highly desirable open-concept floor plan designed for modern living. Step into a bright and inviting living room with soaring ceilings and built-in… surround sound, seamlessly flowing into the kitchen and dining area. The stylish kitchen features white cabinetry, a large center island, stainless steel appliances, and ample space for entertaining. Upstairs, you’ll find a generous loft and hardwood flooring throughout, creating a warm and cohesive feel. The spacious primary suite offers a private retreat with an ensuite bathroom featuring dual sinks, a walk-in shower, and an oversized walk-in closet. The thoughtfully designed backyard is perfect for entertaining and everyday enjoyment, complete with a covered side yard ideal for play, gatherings, or relaxing outdoors. Additional highlights include fully paid solar, low HOA dues, and a two-car garage with direct access. Ideally situated at the front of the community, this home also offers an additional front yard area adjacent to the side yard, providing even more outdoor space for pets, play, or entertaining. This is a home you won’t want to miss—schedule your showing before it’s gone!
Find The Perfect Home
'VIP' Listing Search
Whenever a listing hits the market that matches your criteria you will be immediately notified.
Join The ListSimilar Listings
 Active$729,90014609 West Del Playa
Panorama City, CA 914024 bd · 3 ba · 1,574 sq ft · built 2019
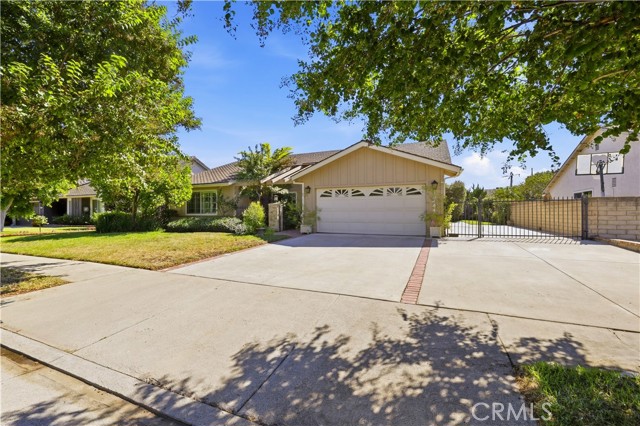 Active$949,90015444 Marilla Street
North Hills, CA 913434 bd · 2 ba · 1,752 sq ft · built 1977
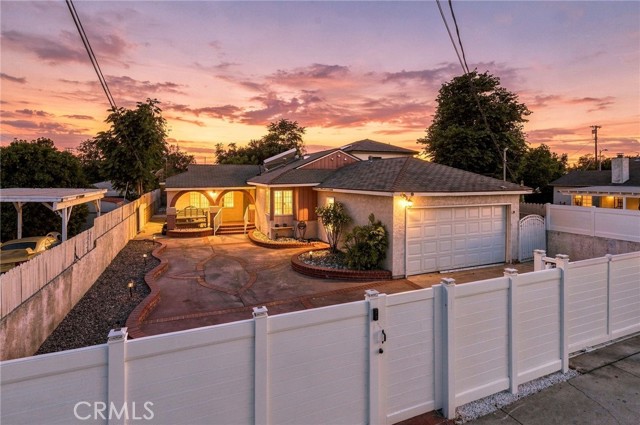 Active$761,99910481 Remick Ave
Pacoima, CA 913313 bd · 2 ba · 1,222 sq ft · built 1953
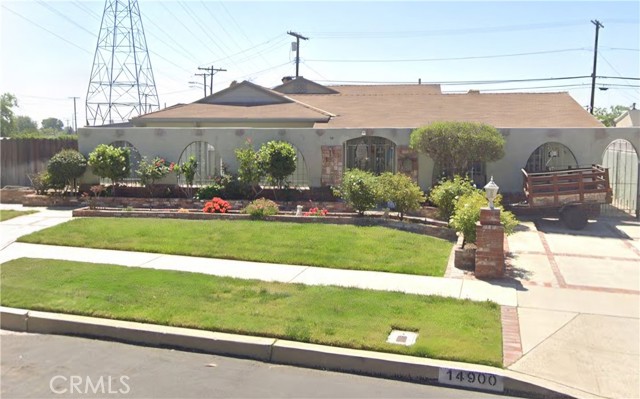 Active$750,00014900 Wolfskill
Mission Hills (San Fernando), CA 913454 bd · 3 ba · 2,433 sq ft · built 1953
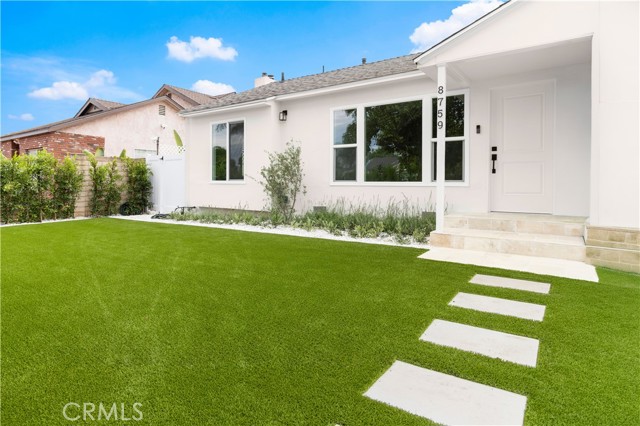 Active$949,0008759 Snowden Ave.
Arleta, CA 913313 bd · 1.5 ba · 1,111 sq ft · built 1951
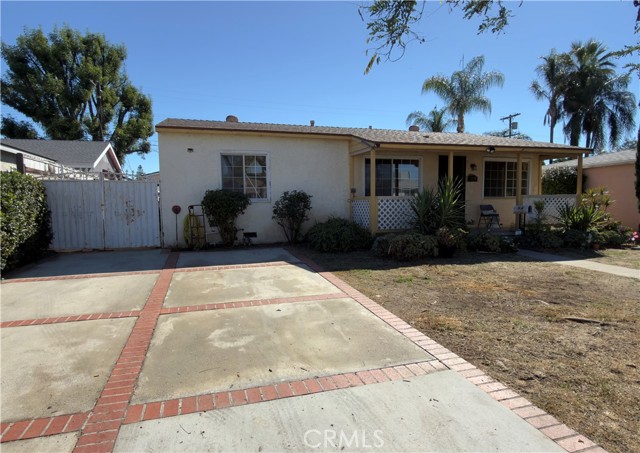 Active$649,0008360 Katherine Avenue
Panorama City, CA 914023 bd · 1 ba · 1,014 sq ft · built 1949