Back to map
Search Listings›6263 North Charlotte Avenue
SaveShare
ActiveResidential
6263 North Charlotte Avenue photo 16263 North Charlotte Avenue photo 26263 North Charlotte Avenue photo 36263 North Charlotte Avenue photo 46263 North Charlotte Avenue photo 56263 North Charlotte Avenue photo 66263 North Charlotte Avenue photo 76263 North Charlotte Avenue photo 86263 North Charlotte Avenue photo 96263 North Charlotte Avenue photo 106263 North Charlotte Avenue photo 116263 North Charlotte Avenue photo 126263 North Charlotte Avenue photo 136263 North Charlotte Avenue photo 146263 North Charlotte Avenue photo 156263 North Charlotte Avenue photo 166263 North Charlotte Avenue photo 176263 North Charlotte Avenue photo 186263 North Charlotte Avenue photo 196263 North Charlotte Avenue photo 206263 North Charlotte Avenue photo 216263 North Charlotte Avenue photo 226263 North Charlotte Avenue photo 236263 North Charlotte Avenue photo 246263 North Charlotte Avenue photo 256263 North Charlotte Avenue photo 266263 North Charlotte Avenue photo 276263 North Charlotte Avenue photo 286263 North Charlotte Avenue photo 296263 North Charlotte Avenue photo 306263 North Charlotte Avenue photo 316263 North Charlotte Avenue photo 326263 North Charlotte Avenue photo 336263 North Charlotte Avenue photo 346263 North Charlotte Avenue photo 356263 North Charlotte Avenue photo 366263 North Charlotte Avenue photo 376263 North Charlotte Avenue photo 386263 North Charlotte Avenue photo 396263 North Charlotte Avenue photo 406263 North Charlotte Avenue photo 416263 North Charlotte Avenue photo 426263 North Charlotte Avenue photo 436263 North Charlotte Avenue photo 446263 North Charlotte Avenue photo 456263 North Charlotte Avenue photo 466263 North Charlotte Avenue photo 476263 North Charlotte Avenue photo 486263 North Charlotte Avenue photo 496263 North Charlotte Avenue photo 506263 North Charlotte Avenue photo 516263 North Charlotte Avenue photo 526263 North Charlotte Avenue photo 536263 North Charlotte Avenue photo 546263 North Charlotte Avenue photo 556263 North Charlotte Avenue photo 566263 North Charlotte Avenue photo 576263 North Charlotte Avenue photo 586263 North Charlotte Avenue photo 596263 North Charlotte Avenue photo 606263 North Charlotte Avenue photo 616263 North Charlotte Avenue photo 626263 North Charlotte Avenue photo 636263 North Charlotte Avenue photo 646263 North Charlotte Avenue photo 656263 North Charlotte Avenue photo 666263 North Charlotte Avenue photo 676263 North Charlotte Avenue photo 686263 North Charlotte Avenue photo 696263 North Charlotte Avenue photo 70

6263 North Charlotte Avenue

San Gabriel, CA 91775
Beds5
Baths5
Square Ft.2,864
$2,280,000
Listing provided by RHEA BAI

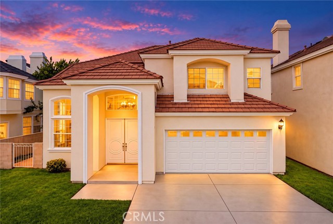
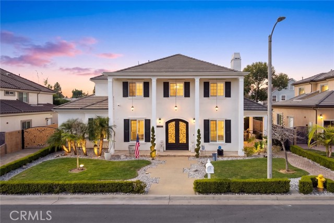
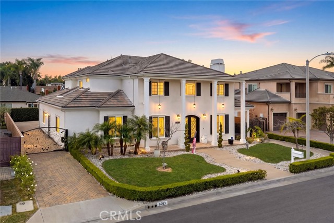
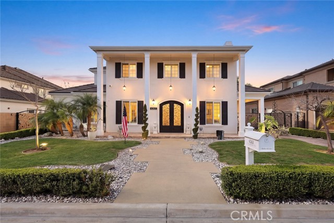
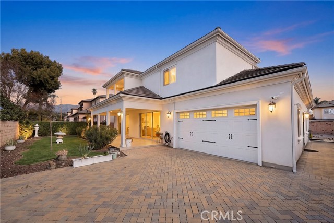
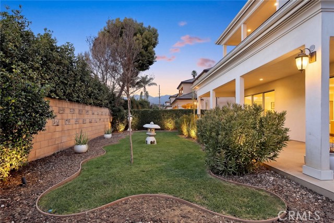
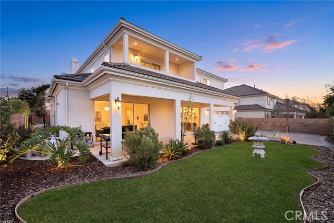
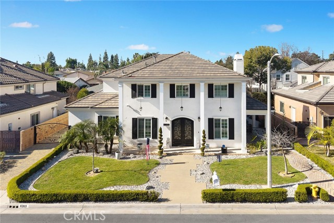
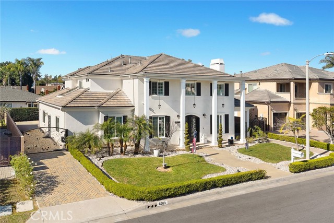
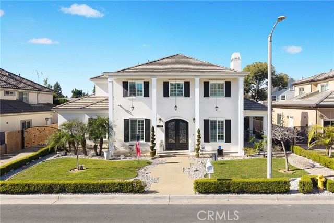
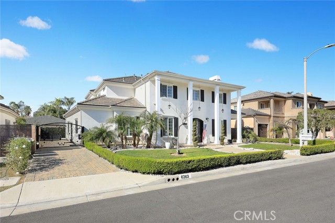
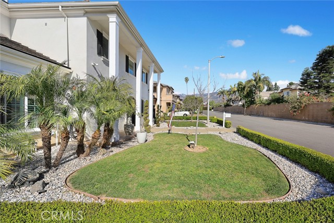
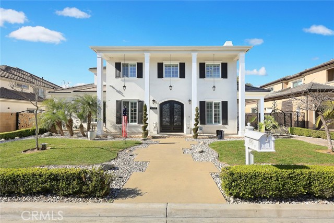
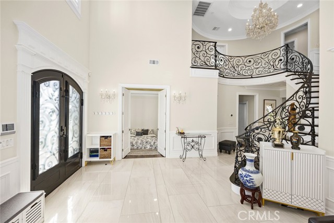
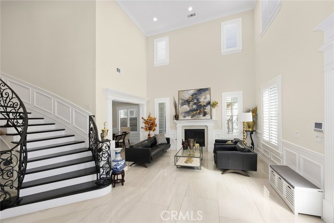
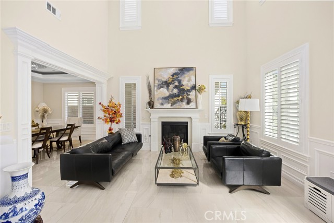
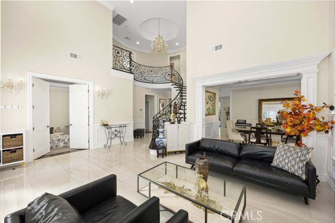
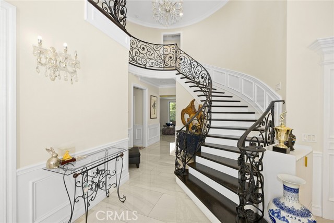
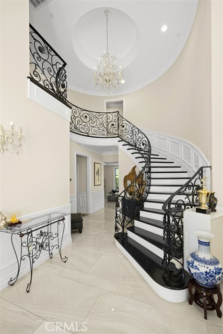
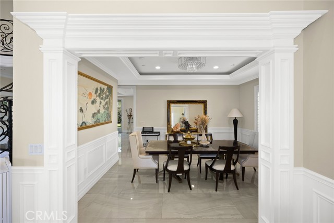
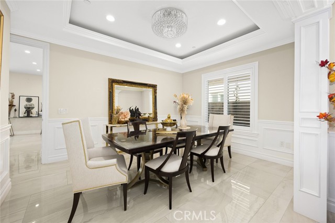
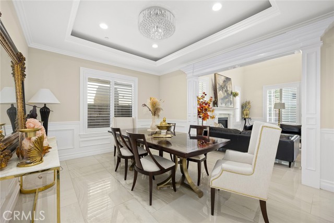
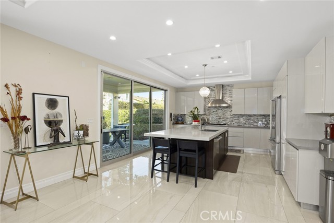
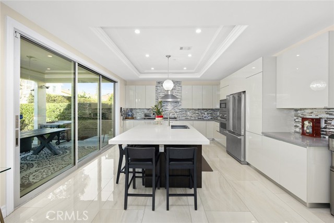
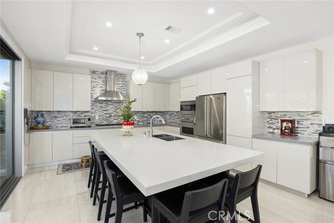
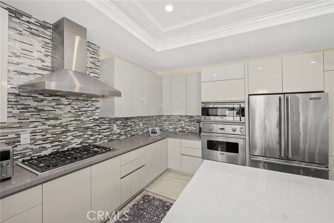
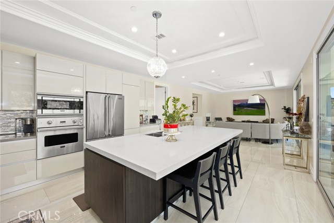
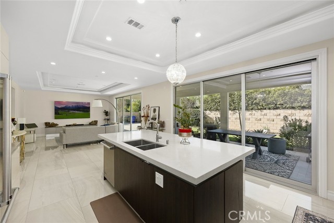
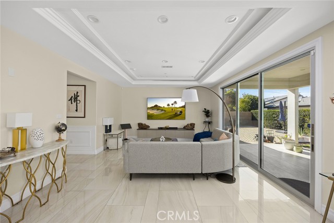
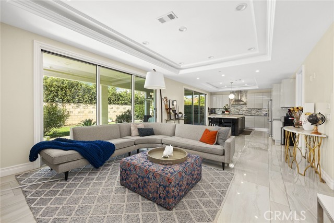
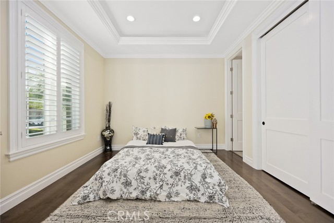
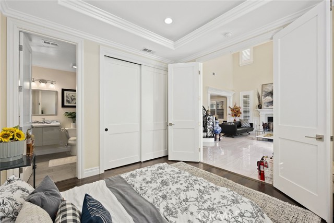
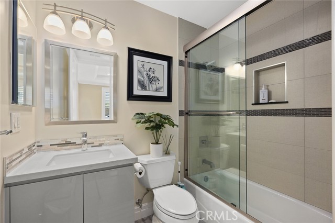
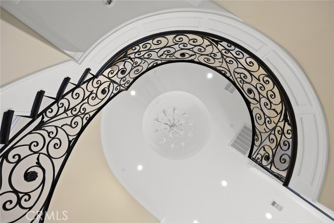
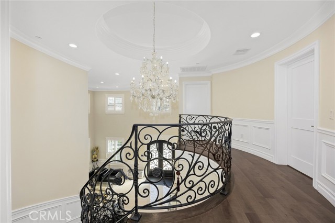
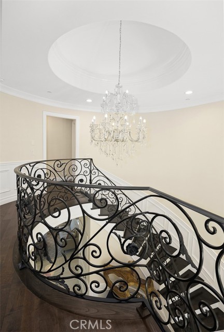
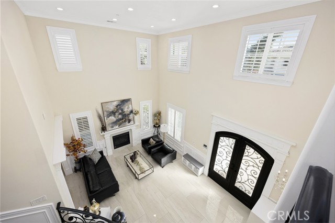
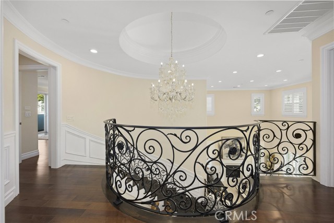
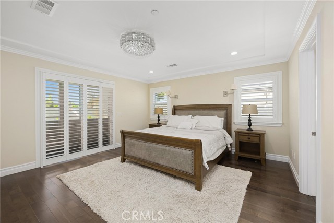
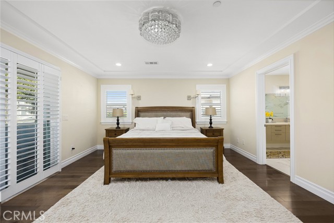
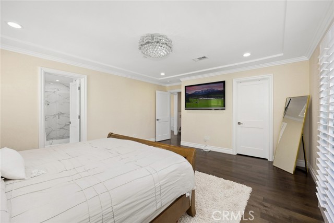
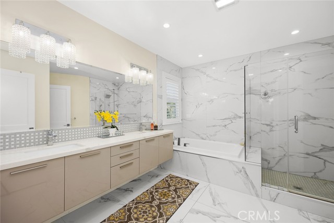
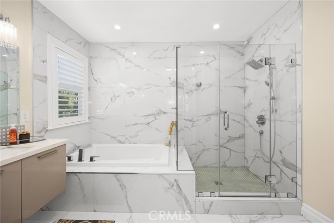
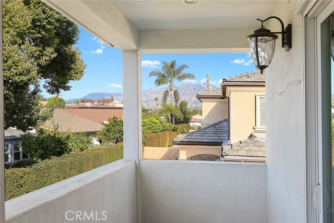
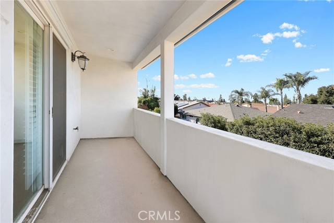
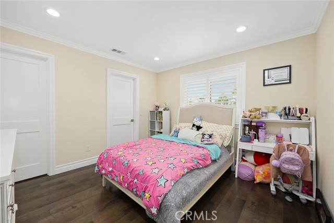
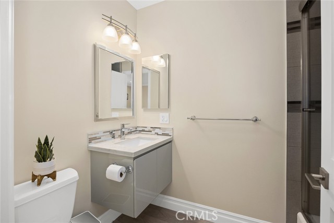
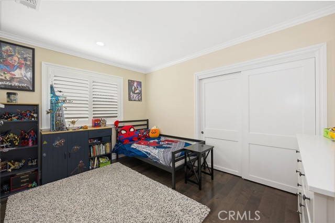
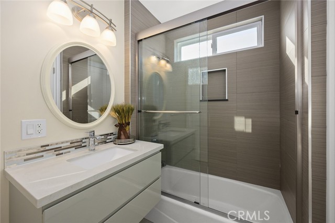
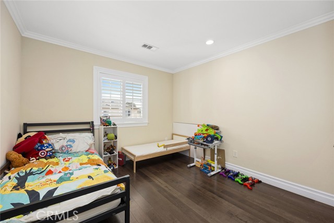
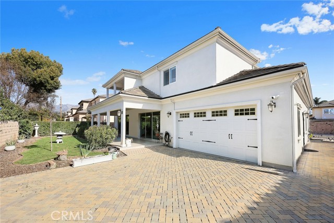
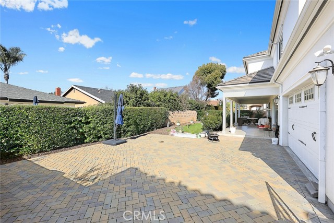
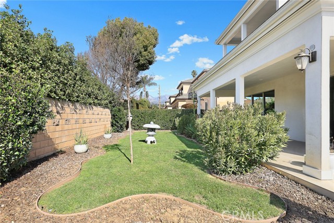
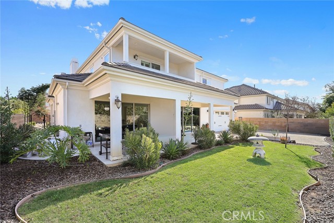
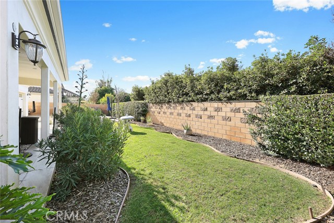
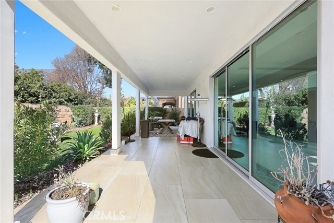
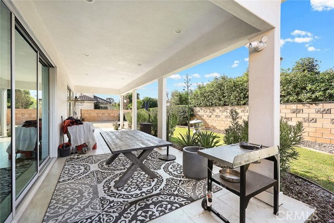
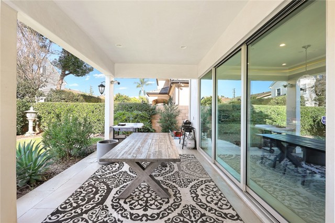
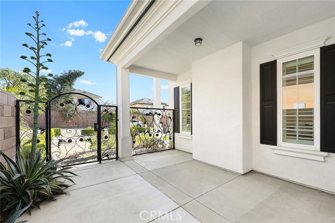
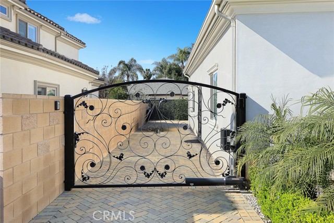
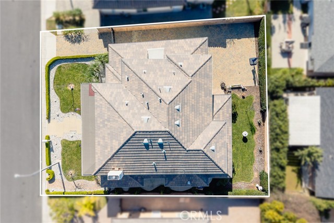
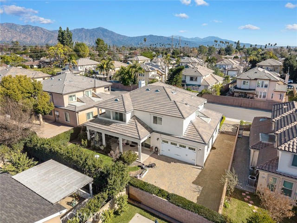
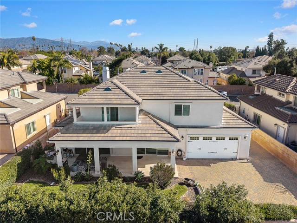
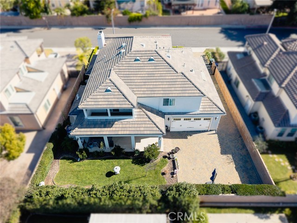
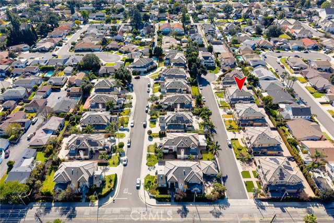
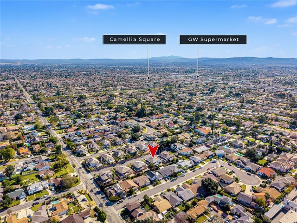
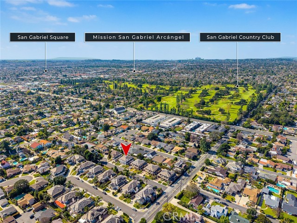
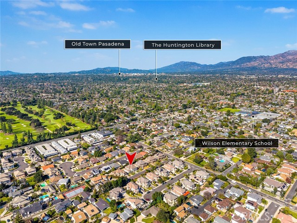
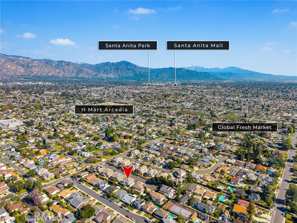
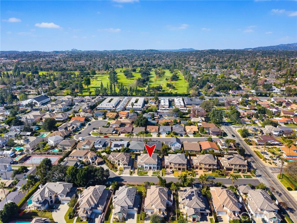
An Exceptional Custom-Built Estate in One of North San Gabriel’s Most Desirable Neighborhoods! Nestled on a peaceful cul-de-sac near the prestigious San Gabriel Country Club, this stunning residence offers an impressive combination of architectural elegance, luxurious finishes, & an exceptionally functional floor… plan. From the moment you step inside, you will be captivated by the dramatic soaring ceilings, magnificent space, and grand living room that create an extraordinary sense of openness and sophistication. A beautifully crafted curved staircase with elegant wrought-iron detailing serves as a striking architectural centerpiece, adding timeless character to this remarkable home that you don’t see often. The thoughtfully designed main level features an elegant formal living room, a spacious formal dining room, and an expansive family room that flows seamlessly into the spectacular gourmet kitchen. Designed as the heart of the home, the kitchen showcases an oversized center island, exquisite custom cabinetry, premium appliances, and generous counter space. The open-concept design creates an inviting atmosphere for both everyday living and entertaining, while offering beautiful views of the private backyard. A convenient downstairs bedroom suite provides ideal accommodations for guests, extended family, or a private home office. Upstairs, the luxurious primary suite offers a peaceful retreat with generous proportions, a spacious walk-in closet, an elegant en-suite bathroom, and direct access to a private balcony. The guest bedrooms are comfortably sized and thoughtfully arranged to provide both privacy and functionality. Step outside to a beautifully maintained backyard featuring an expansive covered patio, attractive paver landscaping, a dedicated barbecue area, and inviting outdoor spaces perfect for dining, entertaining, or simply relaxing in complete privacy. The seamless connection between the interior living areas & outdoor spaces makes this home especially appealing for Southern California living. Additional highlights include a spacious four-car space garage, dual-zone air conditioning, and a desirable location within a quiet enclave of custom homes. Just moments from the San Gabriel Country Club and conveniently located near San Marino, shopping, dining, and local amenities, this exceptional residence offers a rare opportunity to enjoy luxury, comfort, and an outstanding location. A truly remarkable home that must be experienced in person!

Listing Snapshot
Days online0
Last updatedOct 16, 2026
Property typeSingle Family Residence
Beds5
Full baths5
Square ft.2,864
Lot size0.18 Acres
Year built2016
MLS numberWS-26209487
Additional Details
Bedrooms
Beds Total: 5,Main Level Bedrooms: 1
Bathrooms
Baths Total: 5,Baths Full: 5
Building
Year Built: 2016,Building Area Total: 2864,Living Area: 2864,Stories Total: 2,Levels: Two,Entry Level: 1,Common Walls: No Common Walls,Architectural Style: Colonial,Construction Materials: Concrete,Roof: Concrete,Property Condition: Turnkey
Lot
Lot Size Acres: 0.18,Lot Size Square Feet: 7710,Lot Features: Sprinklers,Cul-De-Sac,Sprinkler System,Sprinklers Drip System,Direction Faces: East,View: None
Interior
Interior Features: Balcony,Open Floorplan,Kitchen Island,Kitchen Open to Family Room,Quartz Counters,Flooring: Tile,Fireplace Features: Gas,Living Room,Kitchen Appliances: Disposal,6 Burner Stove,Dishwasher,Freezer,Gas Cooktop,High Efficiency Water Heater,Microwave,Range Hood,Refrigerator,Tankless Water Heater,Laundry Features: Gas Dryer Hookup,Window Features: Double Pane Windows,Security Features: Smoke Detector(s),Carbon Monoxide Detector(s)
Exterior
Pool Features: None,Spa Features: None,Fencing: Block
Parking
Garage Spaces: 4,Parking Total: 14,Parking Features: Concrete,Direct Garage Access,Driveway
Cooling
Cooling: Central Air,Dual
Heating
Heating: Central
Community
Community Features: Curbs,Sidewalks,Suburban,Association Fee: 0
Utilities
Utilities: Sewer Connected,Water Connected,Electricity Connected,Natural Gas Connected,Sewer: Public Sewer,Water Source: Public

Find The Perfect Home

'VIP' Listing Search

Whenever a listing hits the market that matches your criteria you will be immediately notified.

Join The List
Listing information © 2026 California Regional Multiple Listing Service (CRMLS) (via the CSMAR data share). All rights reserved. Information deemed reliable but not guaranteed. IDX information is provided exclusively for consumers’ personal, non-commercial use.
(818) 307-3792 Text