
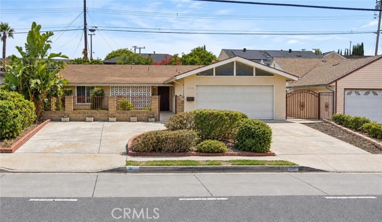
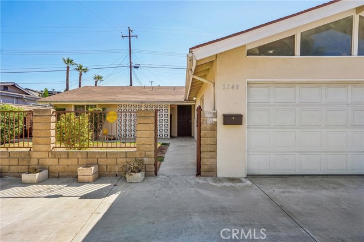
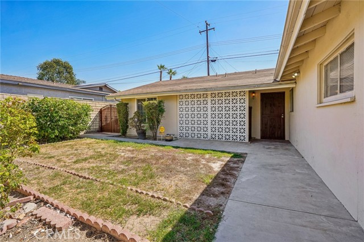
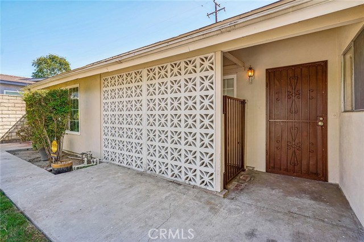
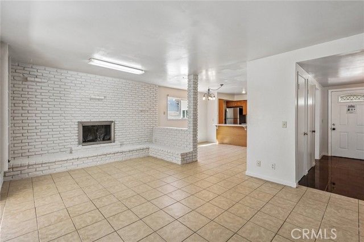
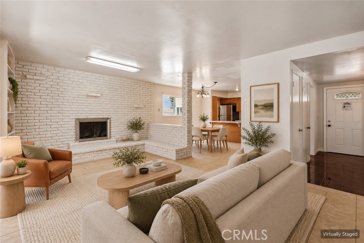
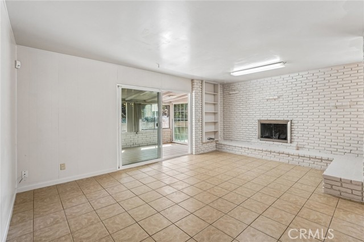
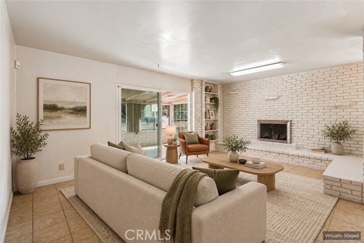
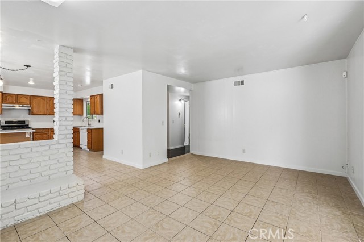
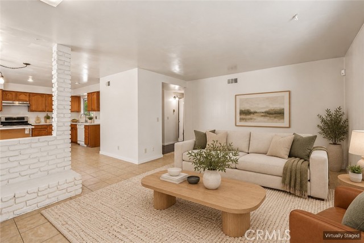
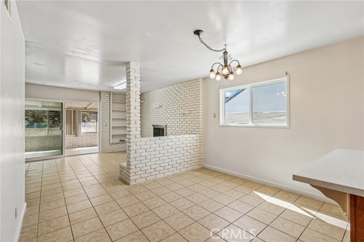
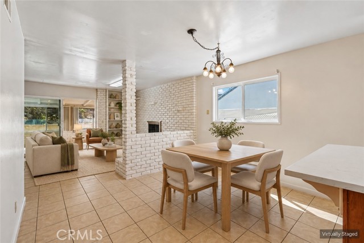
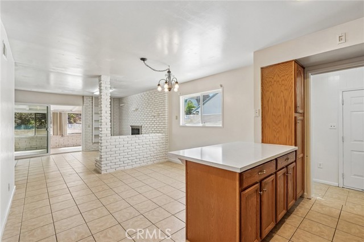
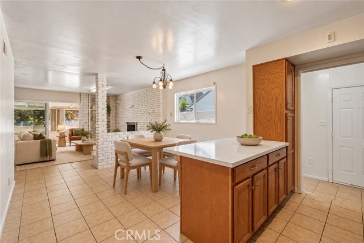
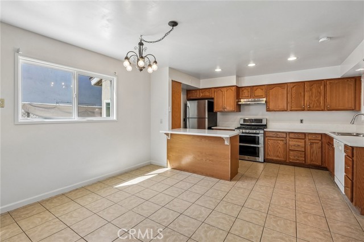
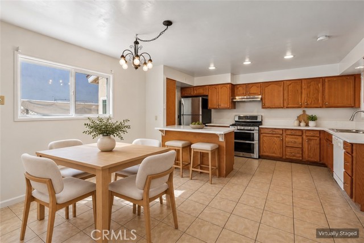
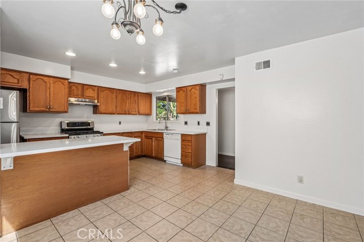
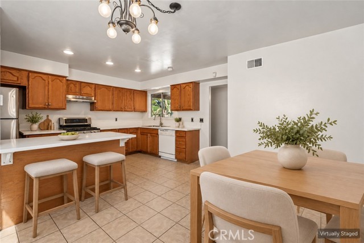
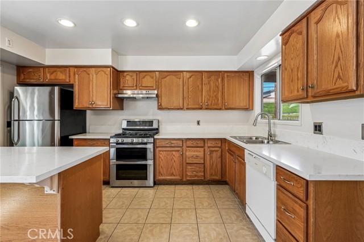
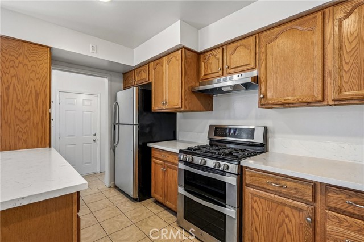
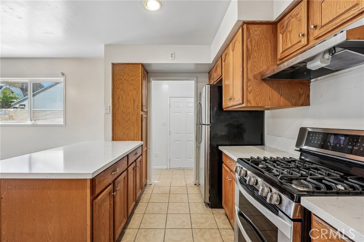
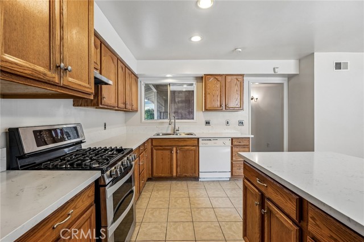
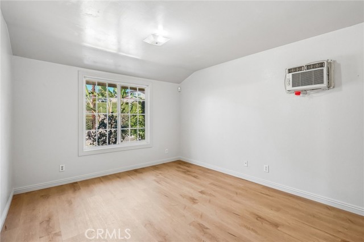
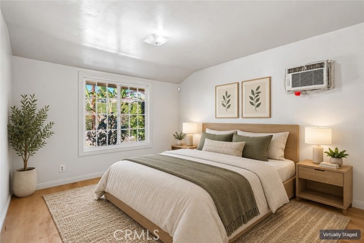
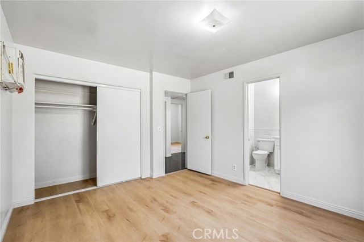
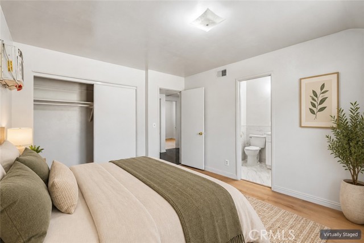
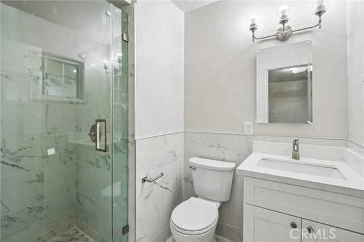
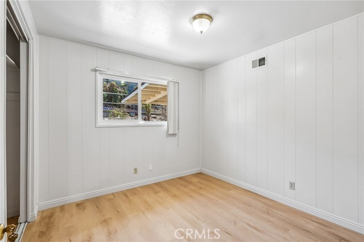
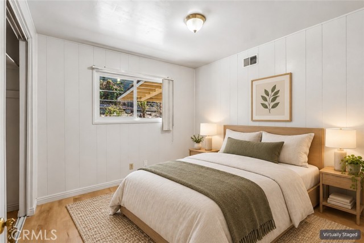
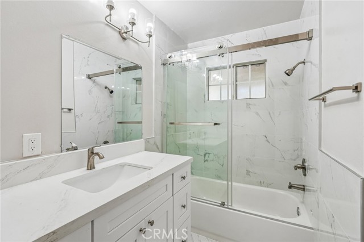
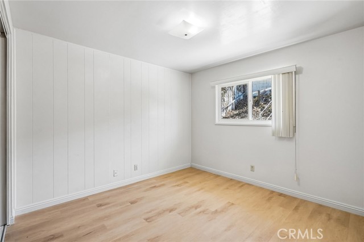
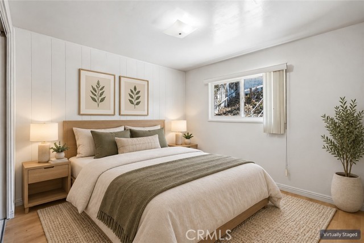
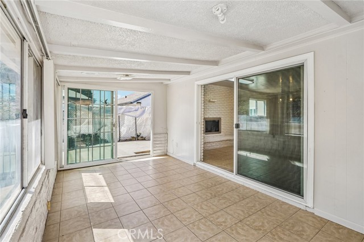
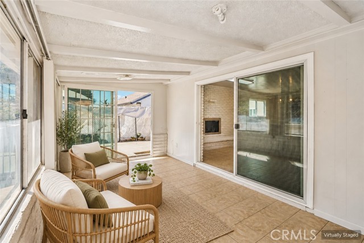
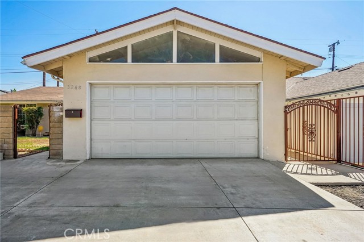
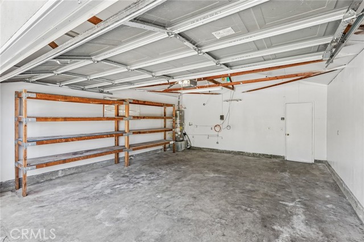
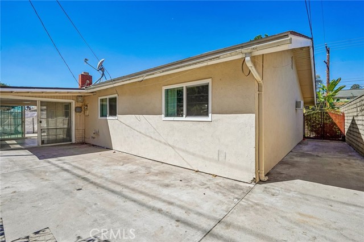
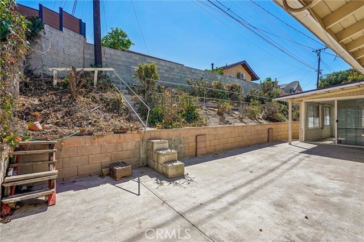
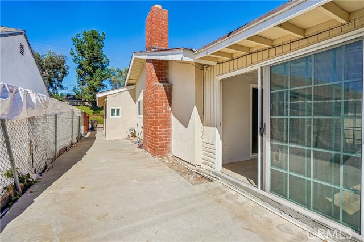
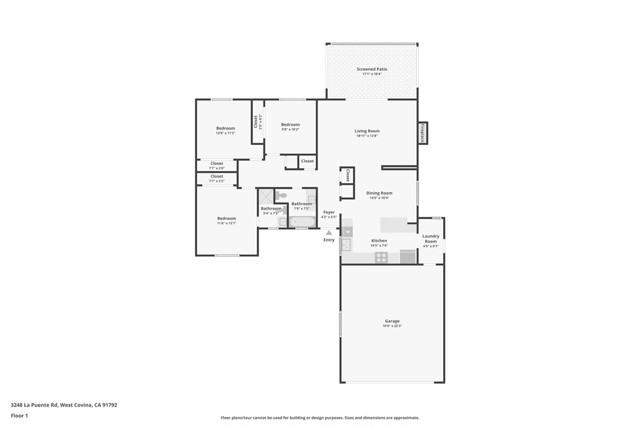
Welcome to this thoughtfully updated single-story home in West Covina, offering 3 bedrooms, 2 bathrooms, and approximately 1,240 square feet of living space on a 6,381-square-foot lot. A gated front courtyard creates a welcoming entry. The inviting living room features a white-painted brick fireplace and a new sliding… glass door opening to an enclosed patio. The adjoining dining area connects to the updated kitchen, complete with quartz countertops, ample wood cabinetry, a center island, recessed lighting, and a brand-new range hood. Both bathrooms feature white vanities, contemporary fixtures, and marble-look tile surrounds, with a glass-enclosed shower in one and a tub/shower combination in the other. New flooring in all three bedrooms complements the tile flooring in the main living areas. Additional updates include new dual-pane windows and upgraded PEX plumbing. A dedicated laundry room, attached two-car garage with storage shelving, and wide driveway provide everyday convenience. Enjoy the enclosed patio as a relaxing retreat, while the backyard provides additional outdoor space to enjoy. Located near Butterfield Park, this home blends classic character with practical updates and comfortable single-level living.
Find The Perfect Home
'VIP' Listing Search
Whenever a listing hits the market that matches your criteria you will be immediately notified.
Join The ListSimilar Listings
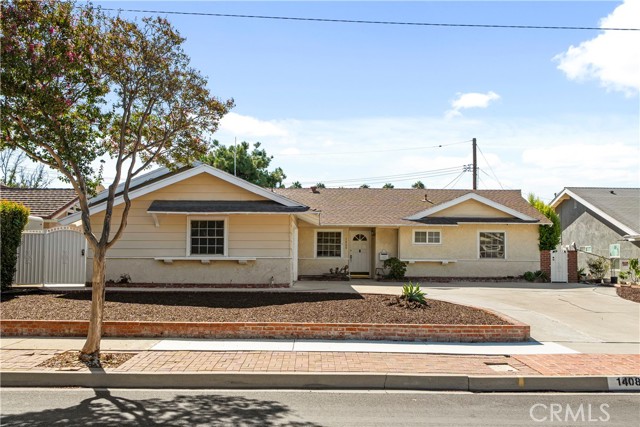 Active$1,024,8881408 Cranmer Drive
Walnut, CA 917893 bd · 2 ba · 1,259 sq ft · built 1961
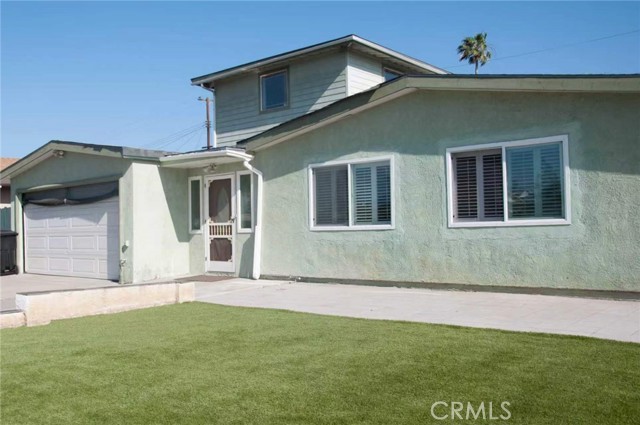 Active$999,00018652 Bellorita Street
Rowland Heights, CA 917485 bd · 4 ba · 2,170 sq ft · built 1960
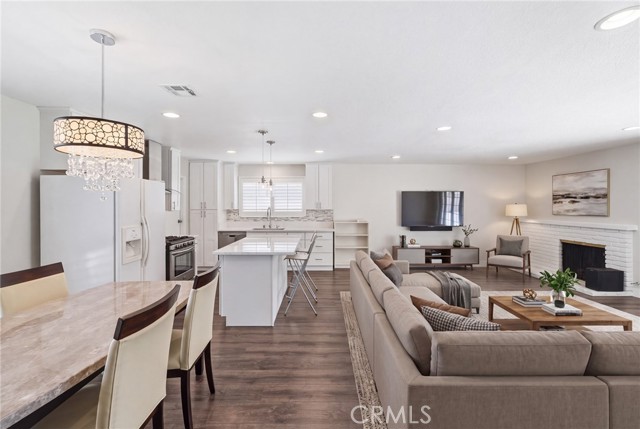 Active$899,00022922 Dry Creek
Diamond Bar, CA 917653 bd · 2 ba · 1,274 sq ft · built 1962
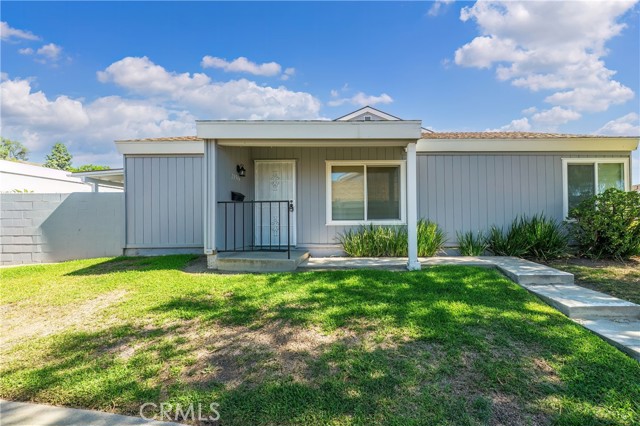 Active$675,00023516 Deer Spring Lane
Diamond Bar, CA 917653 bd · 2 ba · 989 sq ft · built 1973
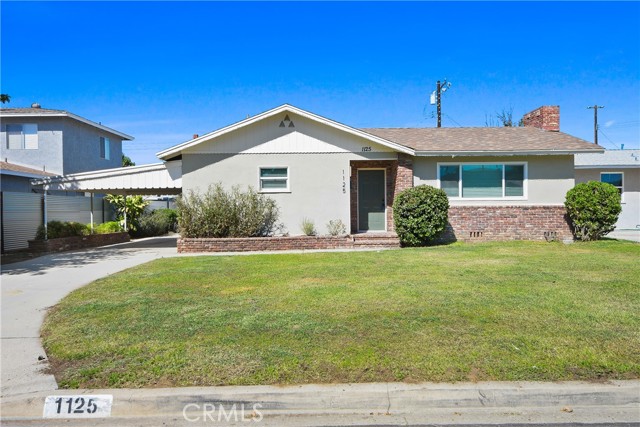 Active$888,0001125 East Thackery
West Covina, CA 917903 bd · 2 ba · 1,675 sq ft · built 1955
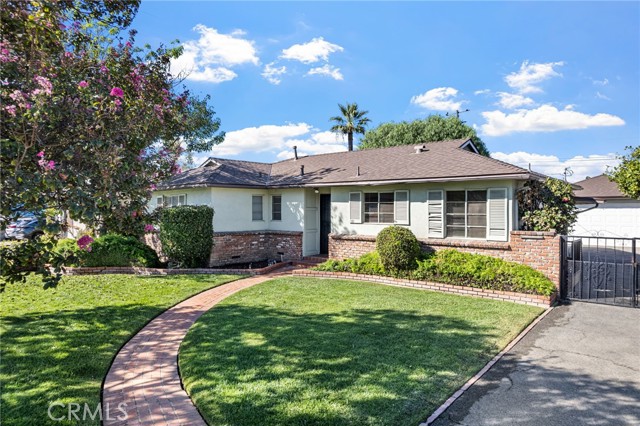 Active$739,000131 South Leaf
West Covina, CA 917913 bd · 2 ba · 1,126 sq ft · built 1953