
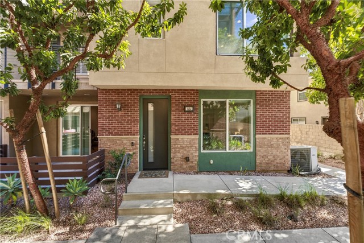
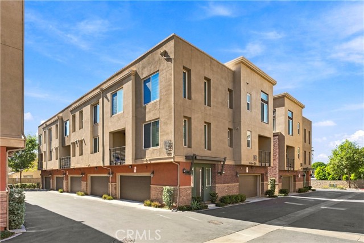
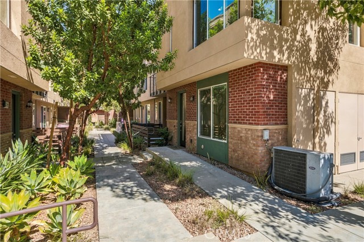
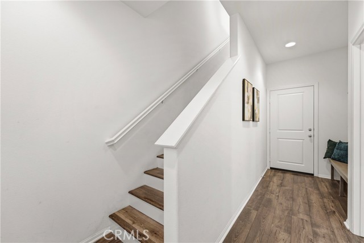
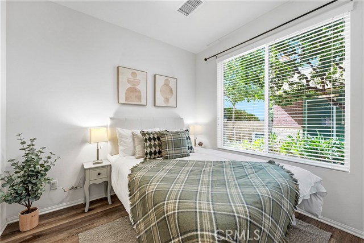
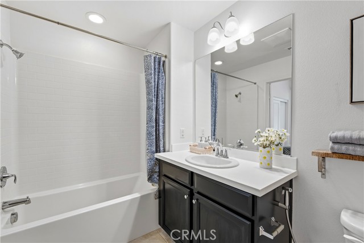
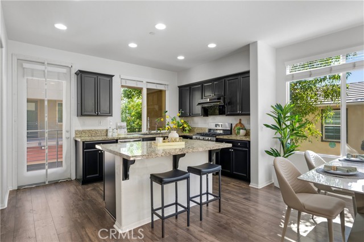
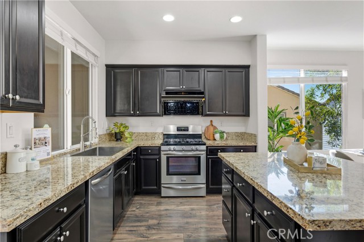
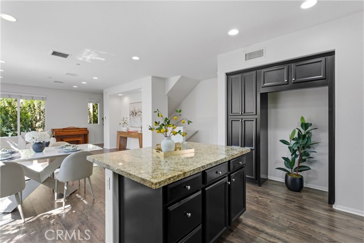
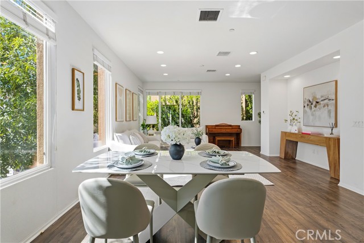
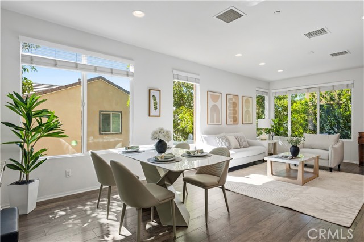
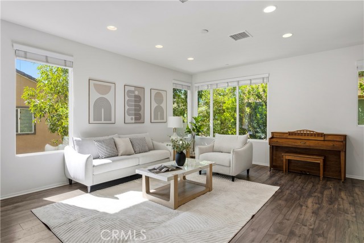
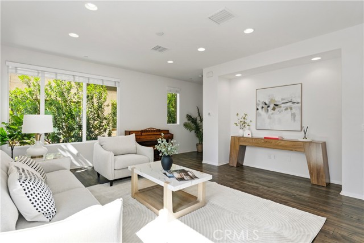
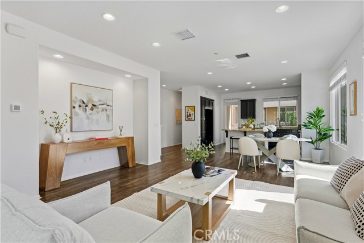
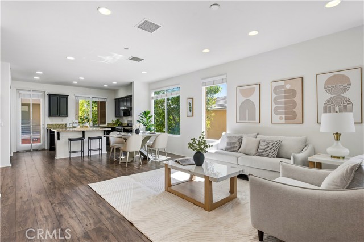
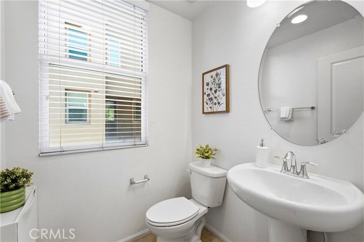
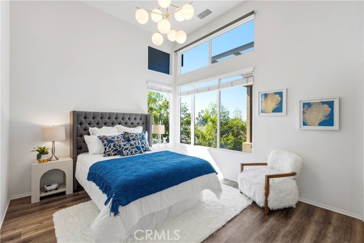
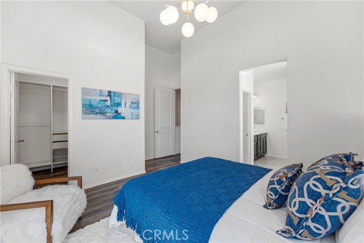
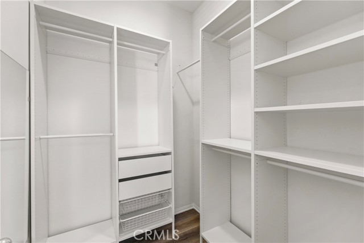
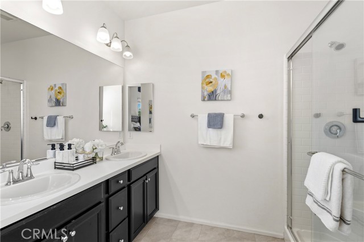
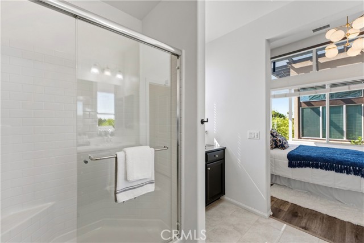
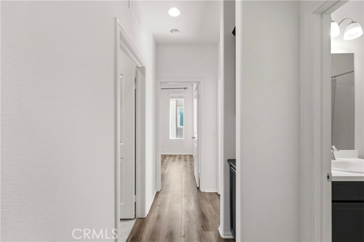
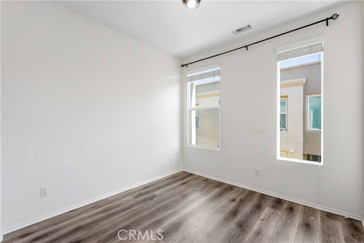
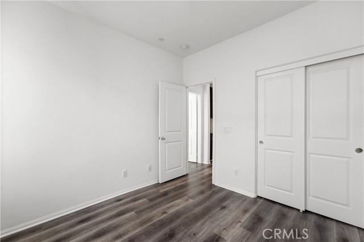
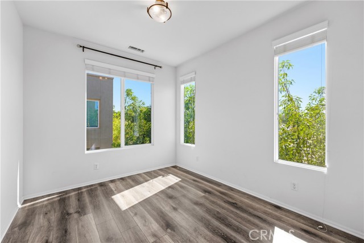
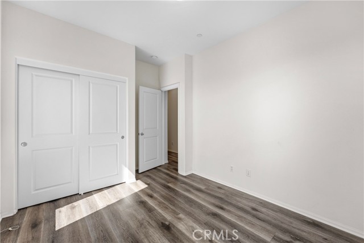
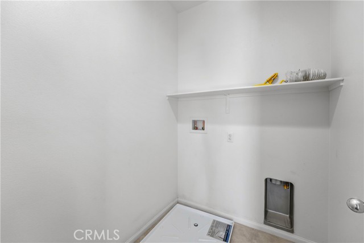
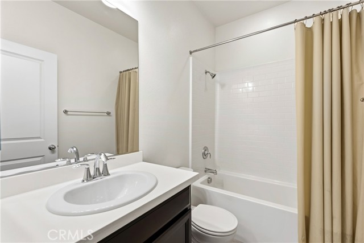
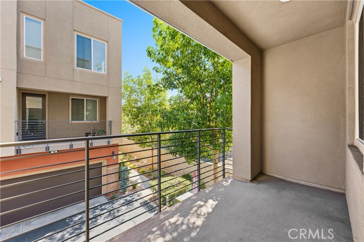
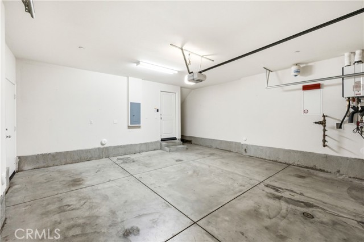
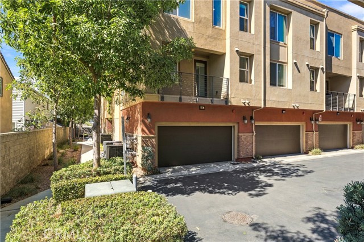
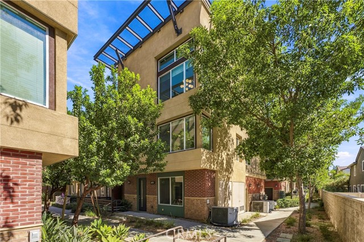
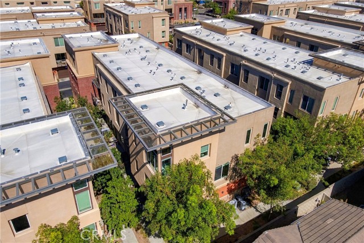
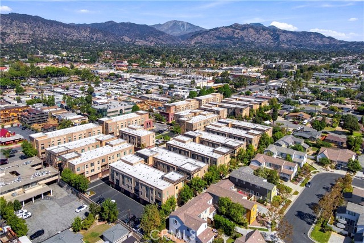
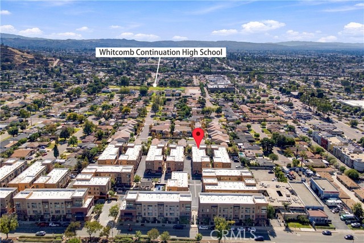
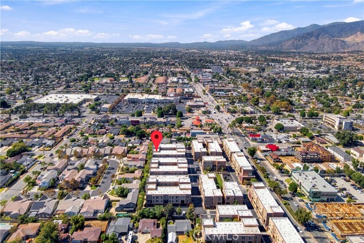
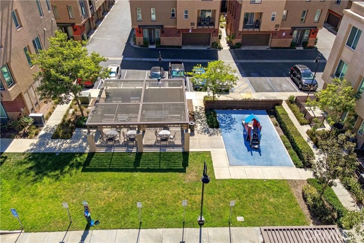
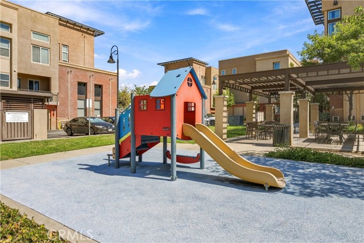
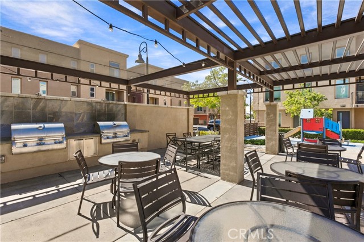
Welcome to "The Motif at Glendora Place," an immaculate, tri-level townhouse nestled in the highly desirable city of Glendora. Built in 2017, this exceptional end unit shares only one wall, offering unparalleled privacy, soaring high ceilings, and an abundance of natural sunlight throughout its open and airy layout.… As the largest floor plan in the community, this home features 1,860 sq. ft. of living space with 4 bedrooms and 3.5 bathrooms. The thoughtfully designed layout includes a private junior master suite with a full bath on the first level—perfect for guests or a home office. Step up to the main living area, which features an extra-large family room, a private balcony, and a gourmet kitchen complete with a center island, stainless steel appliances, and a spacious dining area. Enjoy beautiful, upgraded wood flooring flowing seamlessly throughout the entire home—with absolutely no carpet! On the top level, you'll find the luxurious main master suite, featuring striking high windows that flood the room with brilliant sunshine, along with two additional bright bedrooms and a convenient laundry room. Step outside to enjoy unforgettable hillside views and twinkling city lights. Residents enjoy premium community amenities, including a BBQ area, playground and ample guest parking. Situated in the award-winning Glendora Unified School District, this home offers unbeatable convenience with quick access to the 210 freeway, the Metro station, shopping, dining, fitness centers, and banks.
Find The Perfect Home
'VIP' Listing Search
Whenever a listing hits the market that matches your criteria you will be immediately notified.
Join The ListSimilar Listings
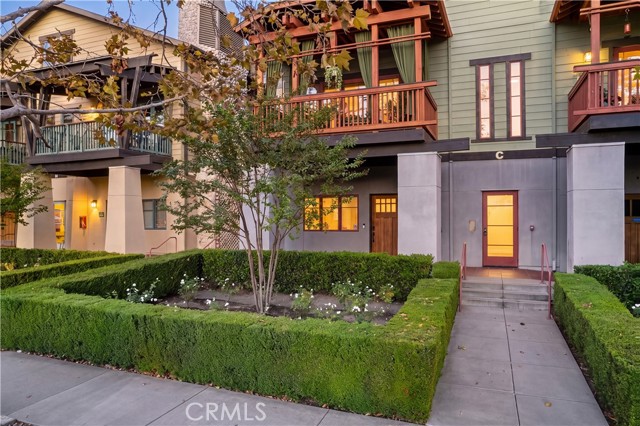
 Active$849,900422 West Ada Avenue
Glendora, CA 917413 bd · 1.75 ba · 1,511 sq ft · built 1954
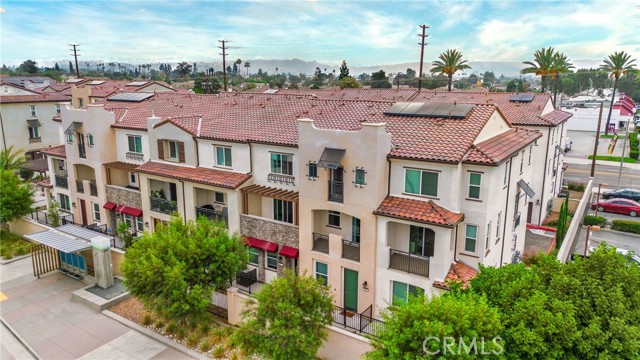
 Active$669,000136 North Vermont
Glendora, CA 917412 bd · 2 ba · 1,710 sq ft · built 2008
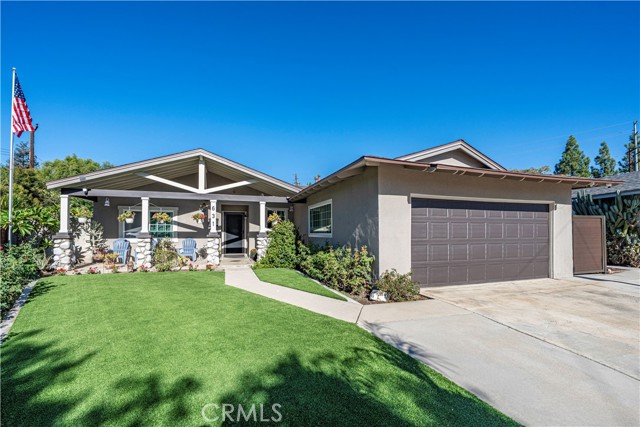
 Active$710,000125 Dove Lndg
Covina, CA 917223 bd · 3 ba · 1,603 sq ft · built 2024
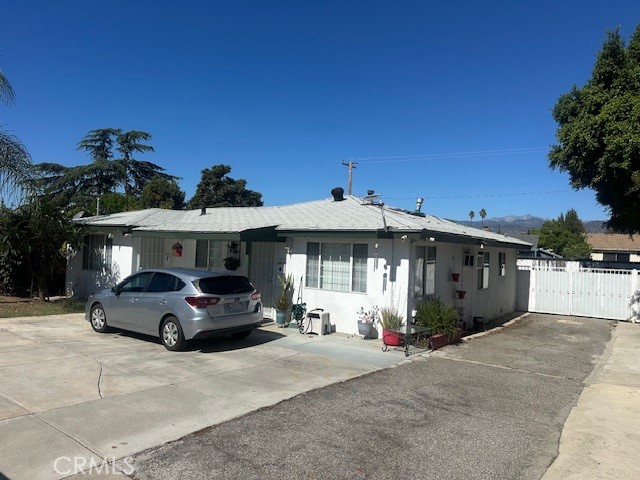
 Active$948,000631 North Jansen Avenue
San Dimas, CA 917734 bd · 1.75 ba · 1,687 sq ft · built 1960
 Active$765,0001021 East Badillo
Covina, CA 917244 bd · 3 ba · 1,376 sq ft · built 1955
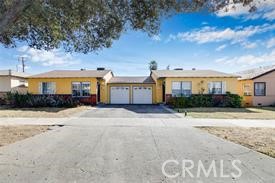 Active$899,000270 East Puente
Covina, CA 917234 bd · 3 ba · 2,250 sq ft · built 1955