
ActiveResidential
$749,000
Listing provided by CAROL LI
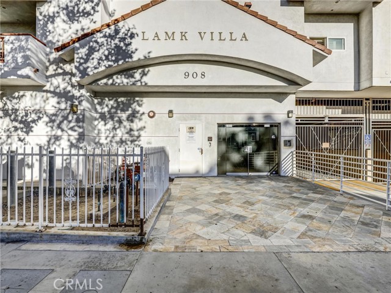
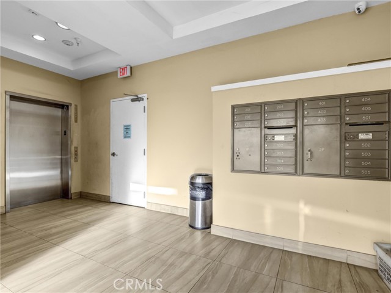
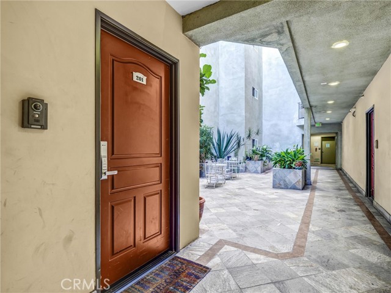
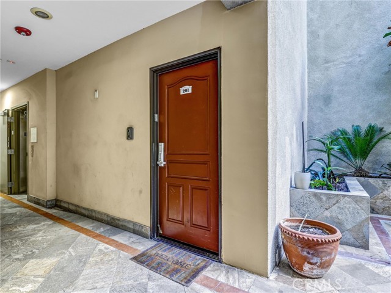
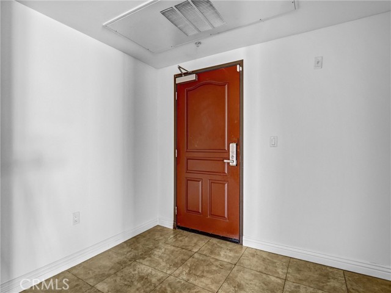
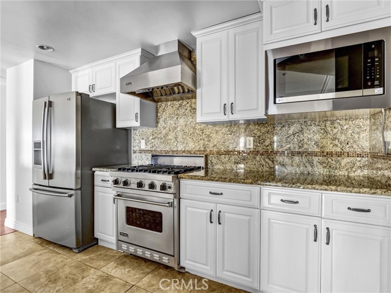
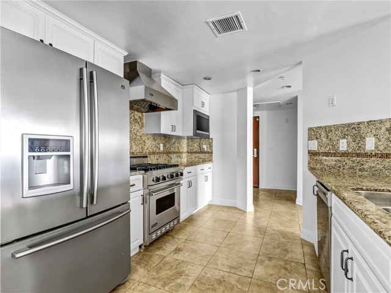
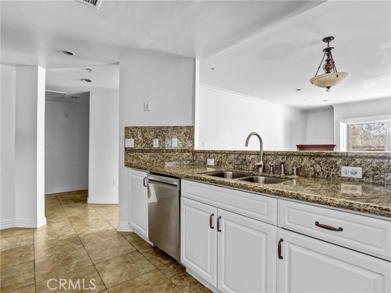
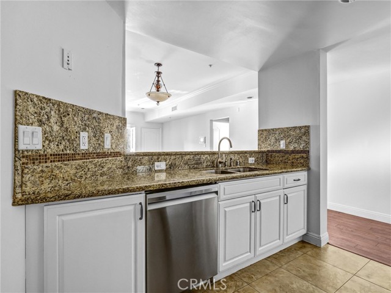
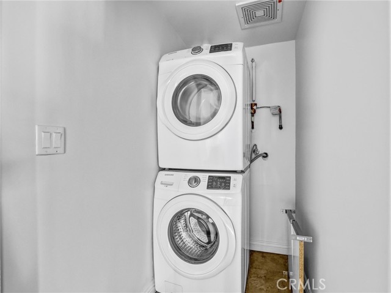
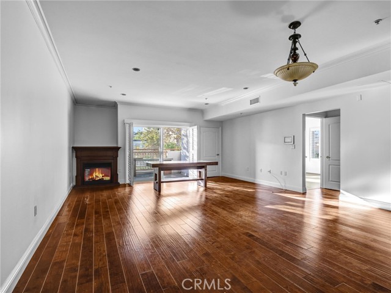
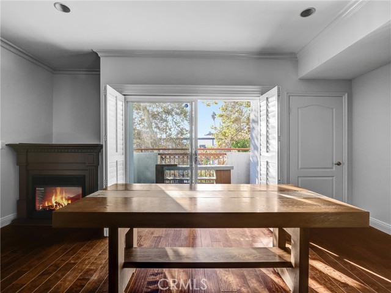
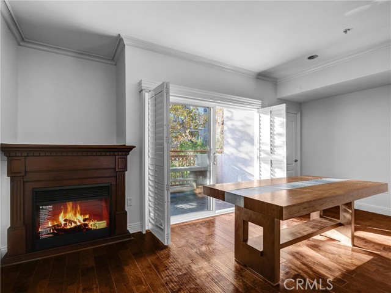
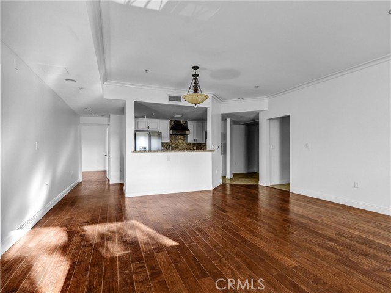
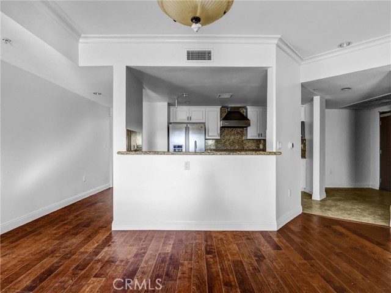
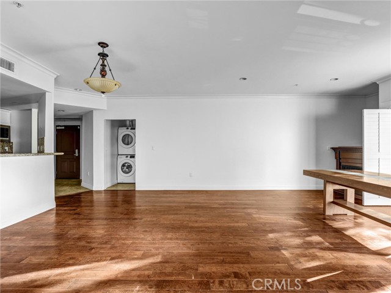
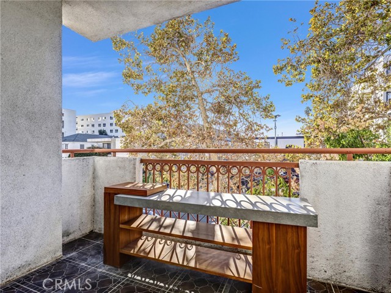
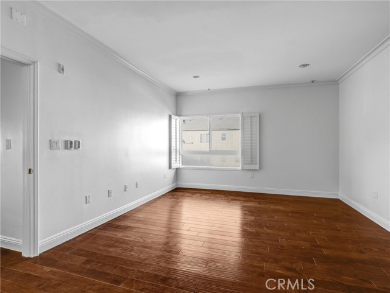
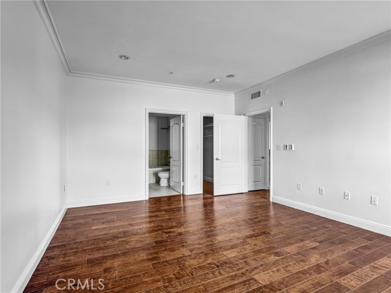
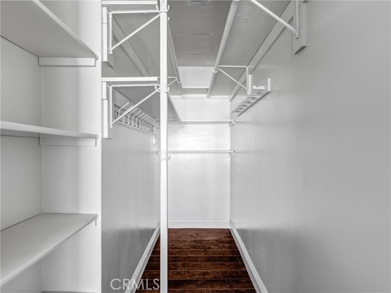
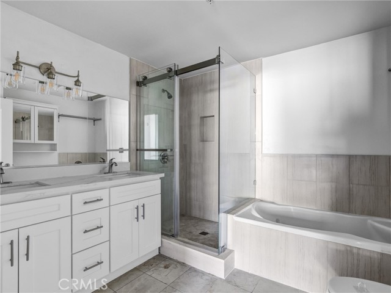
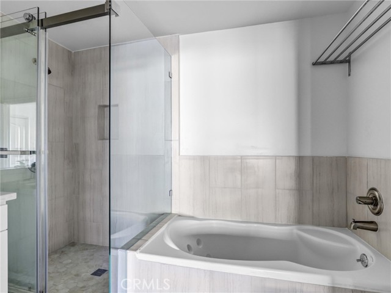
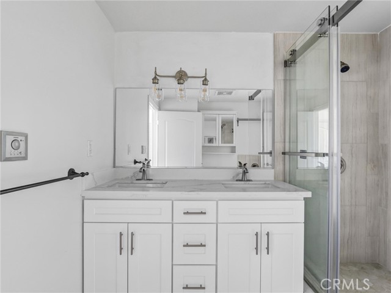
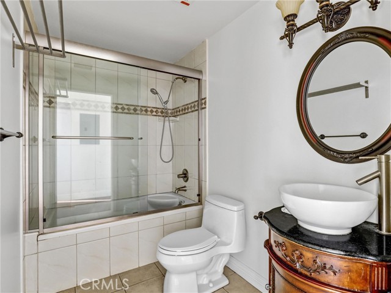
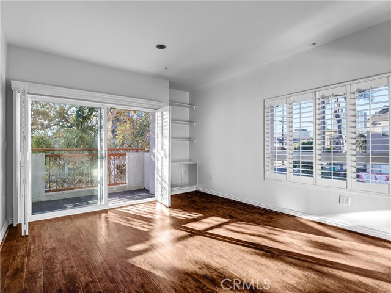
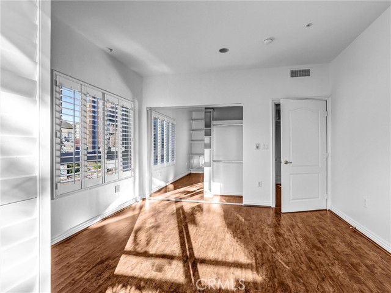
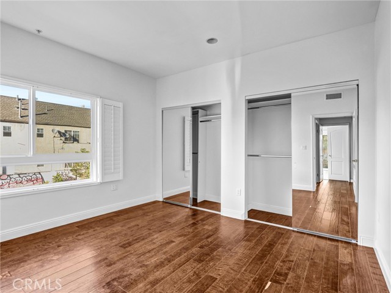
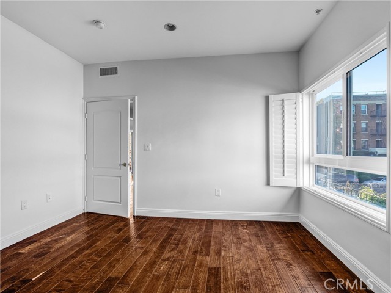
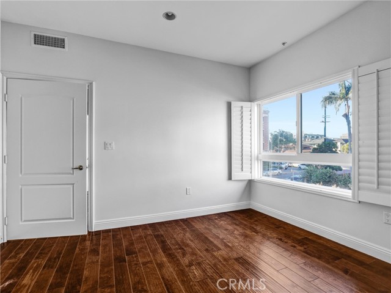
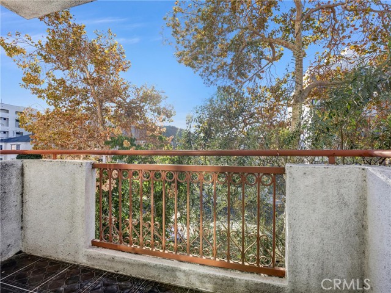
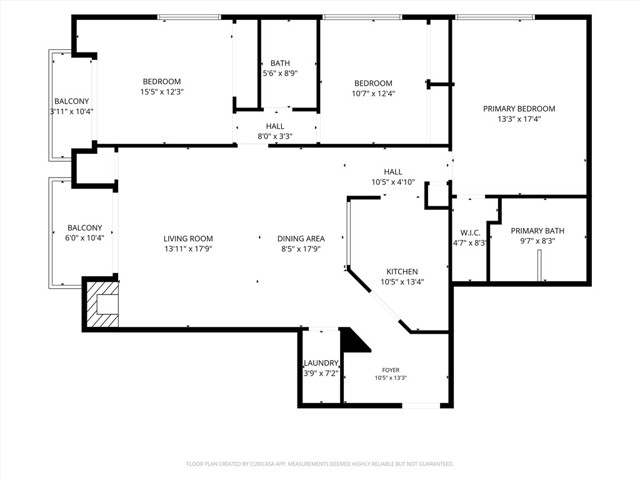
Centrally located in the heart of Korean Town, S/Wilshire, N/Olympic between Normandie and Western. Walking distance to restaurants, shops, and markets. South facing, and well maintained luxury one level condo. 3 bedrooms + 2 bedrooms. Open floor plan. 2 balconies with street view. Good size gourmet kitchen with… granite counter top and Viking appliances. Hardwood-like floor in living room and bedrooms. Central A/C. In unit washer/dryer. 2 assigned parking spaces. Building offers guest parking.
Listing Snapshot
Days online0
Last updatedOct 16, 2026
Property typeCondominium
Beds3
Full baths2
Square ft.1,540
Lot size0.31 Acres
Year built2008
MLS numberWS-26223718
Additional Details
Bedrooms
Beds Total: 3,Main Level Bedrooms: 3
Bathrooms
Baths Total: 2,Baths Full: 2
Building
Year Built: 2008,Building Area Total: 1540,Living Area: 1540,Stories Total: 5,Levels: One,Entry Level: 2,Common Walls: 2+ Common Walls,Property Condition: Turnkey
Lot
Lot Size Acres: 0.31,Lot Size Square Feet: 13500,Lot Features: Near Public Transit,Park Nearby,View: City Lights
Interior
Interior Features: Balcony,Open Floorplan,Storage,Granite Counters,Fireplace Features: See Remarks,Living Room,Kitchen Appliances: Dishwasher,Refrigerator,Water Heater,Laundry Features: Inside,Security Features: Smoke Detector(s),Gated Community
Exterior
Pool Features: None,Spa Features: None
Parking
Garage Spaces: 2,Parking Total: 2,Parking Features: Assigned
Cooling
Cooling: Central Air
Heating
Heating: Central
Community
Community Features: Sidewalks,Association Fee: 655.36,Association Fee Frequency: Monthly,Association Amenities: Storage,Trash,Call for Rules,Pet Rules
Utilities
Utilities: Sewer Connected,Water Available,See Remarks,Electricity Available,Natural Gas Available,Sewer: Public Sewer,Water Source: See Remarks
Find The Perfect Home
'VIP' Listing Search
Whenever a listing hits the market that matches your criteria you will be immediately notified.
Join The ListSimilar Listings
 Active$679,000309 South Mariposa Avenue, 101
Los Angeles, CA 900202 bd · 3 ba · 1,390 sq ft · built 2005
 Active$765,000880 West 1st Street, 302
Los Angeles, CA 900123 bd · 1.75 ba · 1,710 sq ft · built 1982
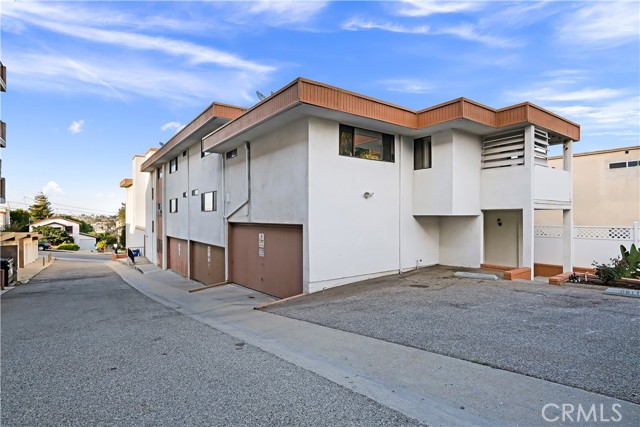 Active$495,000665 West 24th, 315
San Pedro, CA 907312 bd · 2 ba · 1,021 sq ft · built 1974
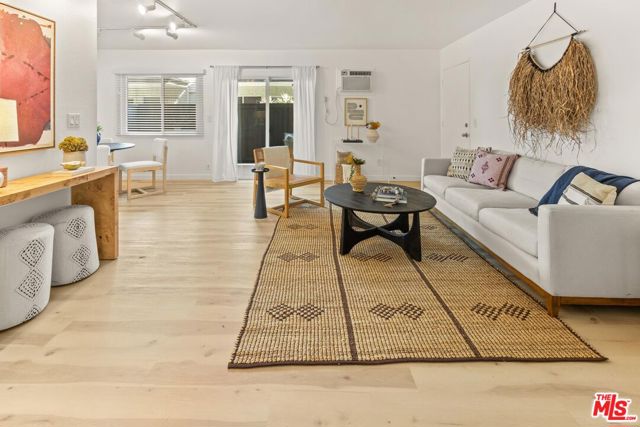 Active$599,0003325 Bagley Avenue, 105
Los Angeles, CA 900342 bd · 2 ba · 936 sq ft · built 1978
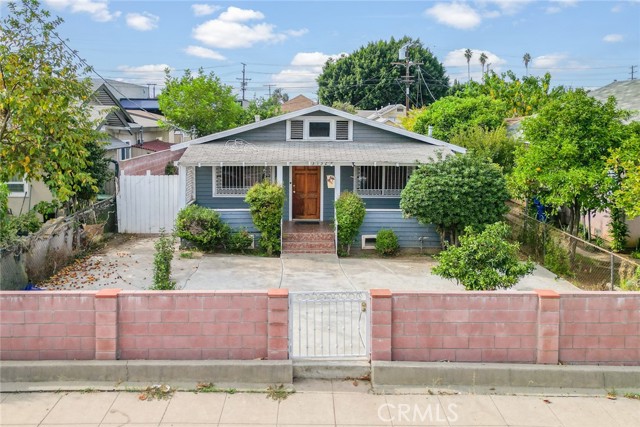 Active$696,5003132 East 3rd Street
Los Angeles, CA 900632 bd · 1 ba · 1,046 sq ft · built 1921
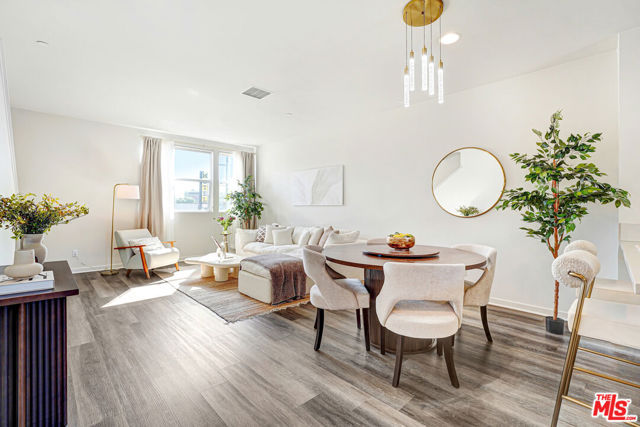 Active$749,0003945 Eagle Rock Boulevard, 50
Los Angeles, CA 900653 bd · 3.5 ba · 1,550 sq ft · built 2015
Listing information © 2026 California Regional Multiple Listing Service (CRMLS) (via the CSMAR data share). All rights reserved. Information deemed reliable but not guaranteed. IDX information is provided exclusively for consumers’ personal, non-commercial use.