
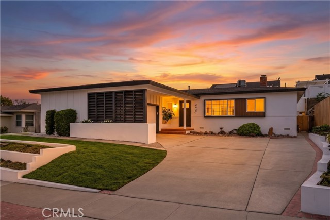
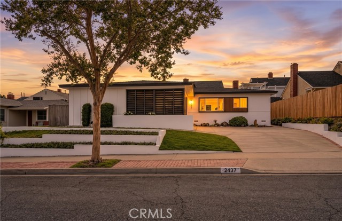
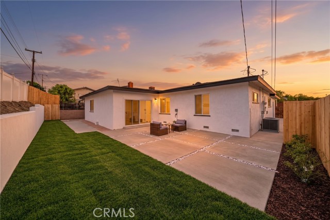
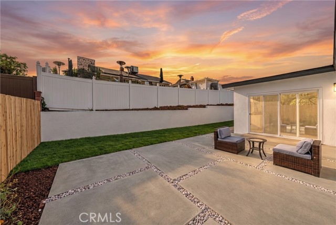
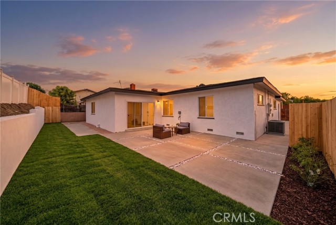
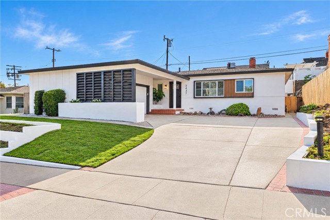
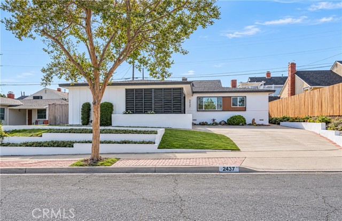
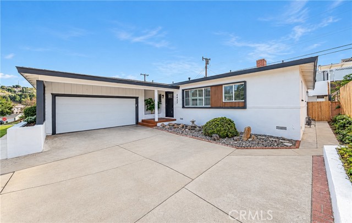
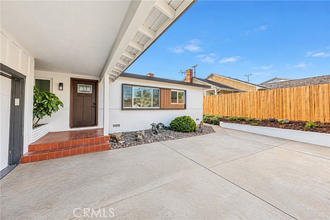
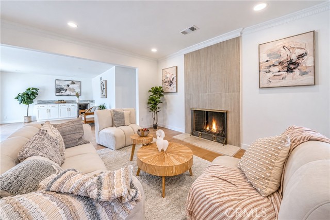
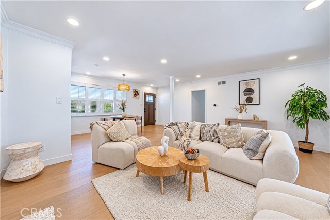
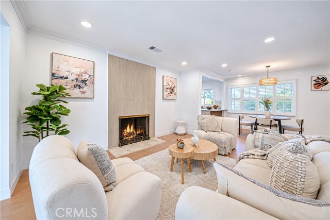
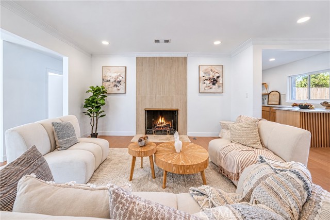
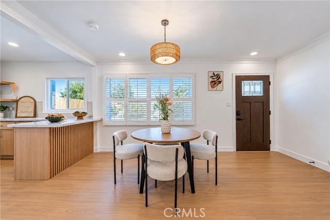
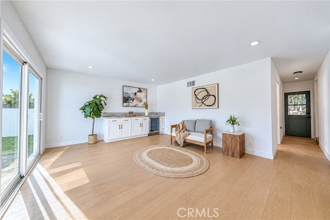
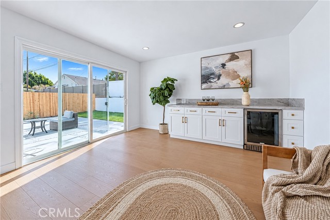
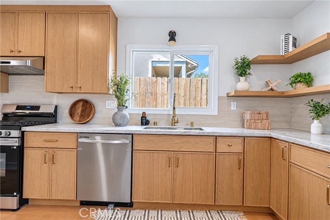
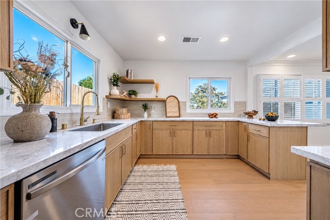
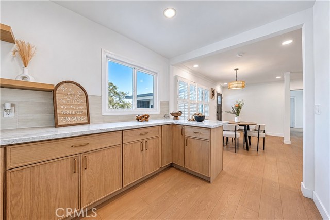
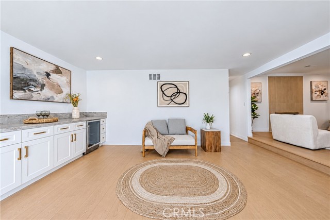
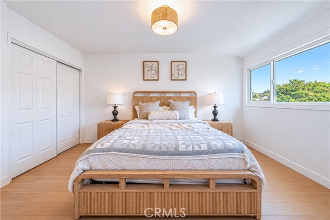
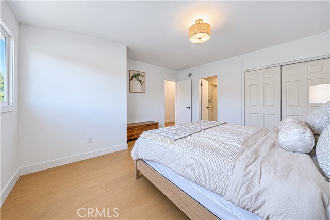
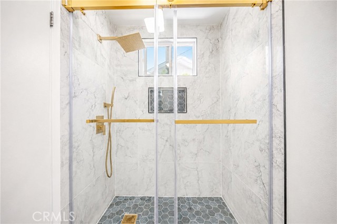
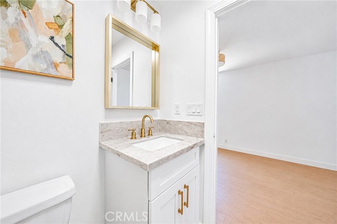
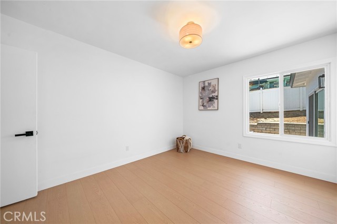
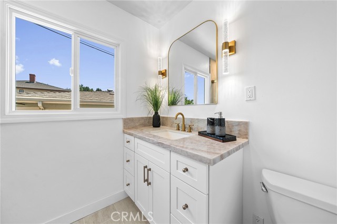
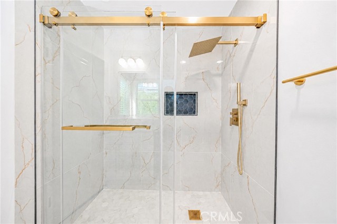
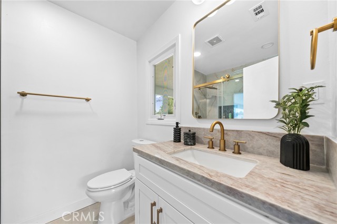
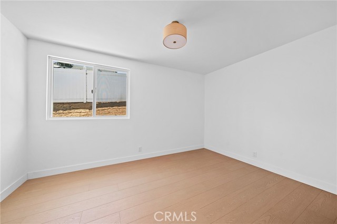
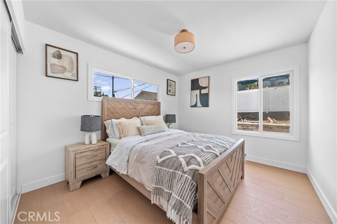
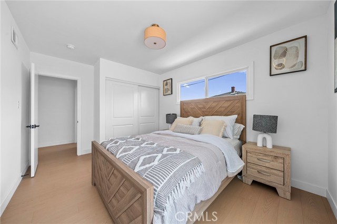
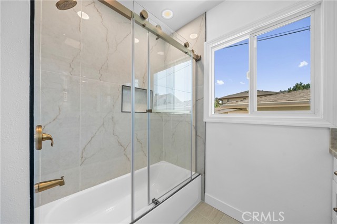
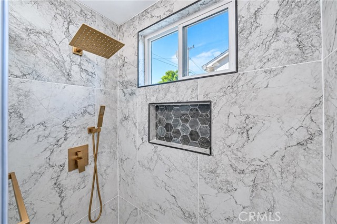
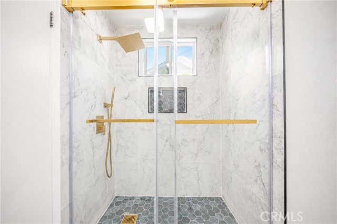
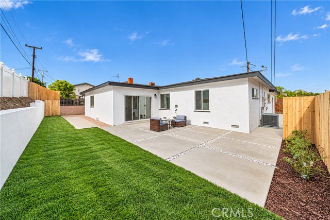
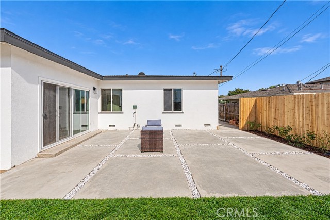
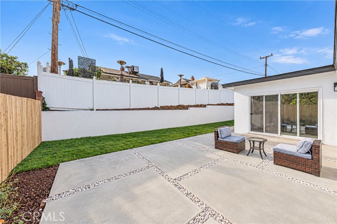
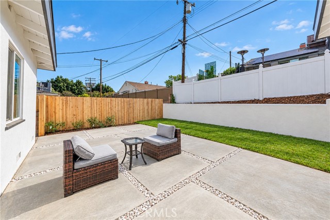
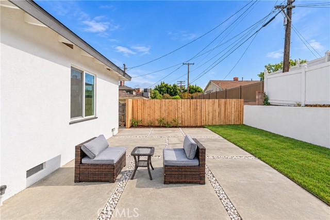
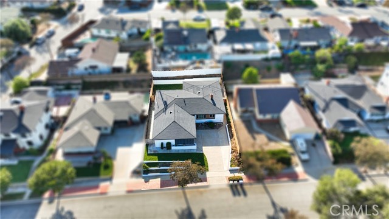
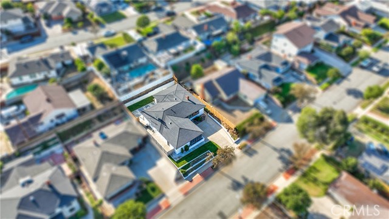
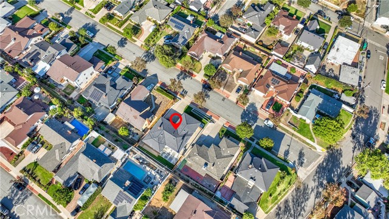
Featuring 4 bedrooms and 3 bathrooms with New roof(permitted), update 200A main Electrical panel, New central air conditioning systems with nest smart control,this spacious home combines comfort, style, and modern functionality. Displaying immaculate curb appeal, this fully remodeled home welcomes you with a modern… open-concept living area. The seamless combination of the living room, dining area, and kitchen creates an inviting open space ambiance. Recessed lighting illuminates the space, while large glass doors open to the backyard, flooding the area with natural light. Upon entry, new and refinished flooring throughout, and a thoughtfully designed floor plan filled with abundant natural light. The updated contemporary kitchen is truly a chef’s dream, featuring new cabinetry, quartz countertops, and stainless steel appliances. Have new exterior and interior fresh paint,the renovated modern design bathrooms is adorned with gold. Welcom to this cul-de-sac single family home has been transformed with meticulous attention to detail. combines comfort, style, and modern functionality. Known for its peaceful neighborhood and world-class dining, offers an exceptional blend of comfort, culture, and community. New 200A electrical main panel.New HVAC system with google Nest thermostat, updated dual-panel windows Upon entry, new and refinished flooring throughout, and a thoughtfully designed floor plan filled with abundant natural light. The updated contemporary kitchen is truly a chef’s dream, featuring new cabinetry, quartz countertops, a big waterfall island, and stainless steel appliances. Two modern and stylish bathrooms, with gold-plated bathroom faucets and frameless glass doors. New fresh interior and exterior paint,new floor,The house is filled with meticulous designs everywhere. The private backyard provides a perfect space for outdoor enjoyment, family gatherings, gardening, or relaxation. new auto sprinkler and grass seed,have designed side rocks, and large windows and glass doors overlooking the backyard Front have new auto sprinkler and new grass seed and new design Cement ,many flowers. The garage offers ample parking and storage. Conveniently located near parks, shopping centers, dining, Costco and major freeways.
Find The Perfect Home
'VIP' Listing Search
Whenever a listing hits the market that matches your criteria you will be immediately notified.
Join The ListSimilar Listings
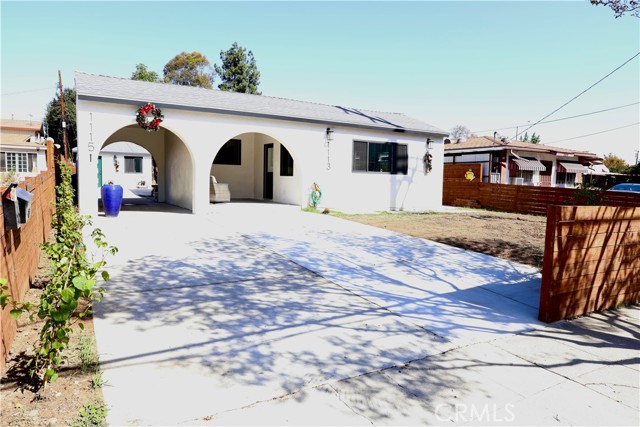 Active$1,380,0001113 West Hellman
Alhambra, CA 918035 bd · 3 ba · 1,670 sq ft · built 1946
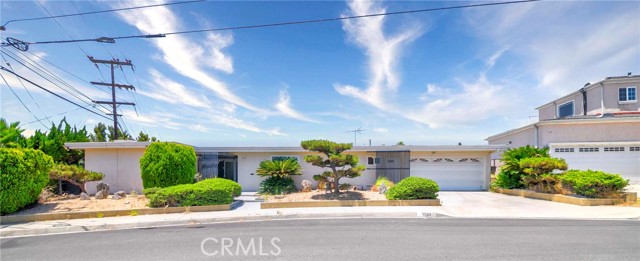 Active$849,9001939 South Bradshawe
Monterey Park, CA 917544 bd · 2 ba · 1,708 sq ft · built 1965
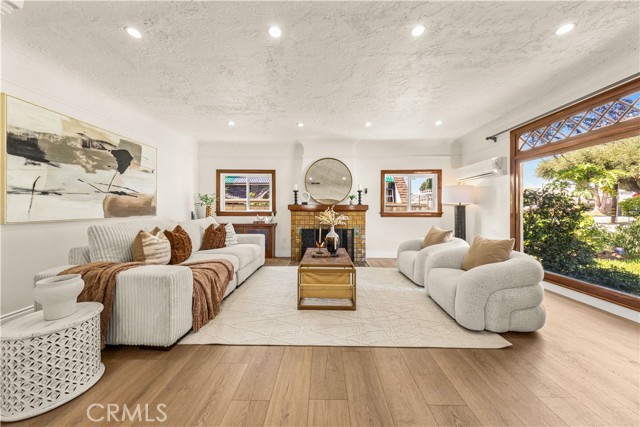 Active$1,249,000104 East Adams
Alhambra, CA 918015 bd · 2 ba · 1,948 sq ft · built 1926
 Active$989,998222 East Broadway, B
San Gabriel, CA 917763 bd · 3 ba · 1,484 sq ft · built 2026
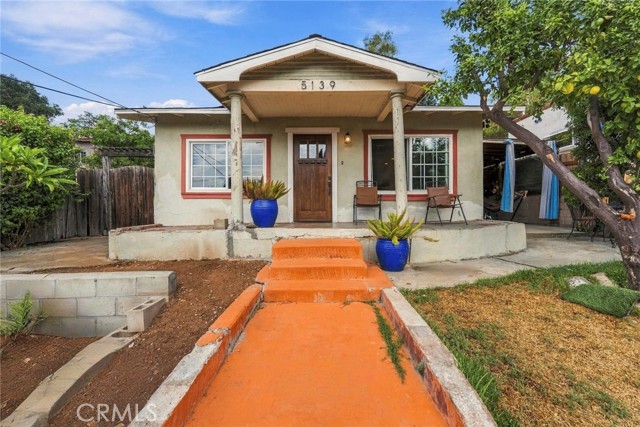 Active$789,0005139 Irvington Place
Los Angeles, CA 900423 bd · 1 ba · 864 sq ft · built 1926
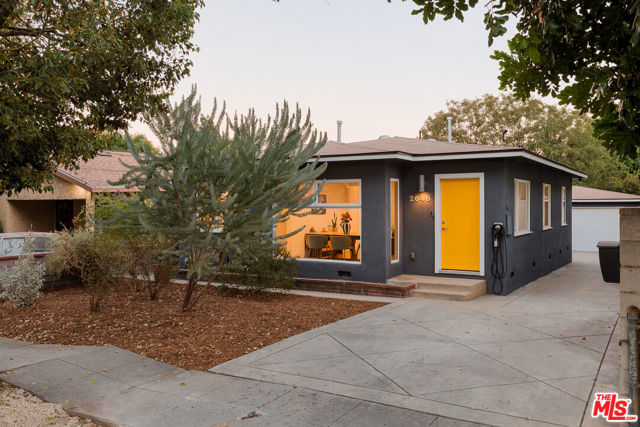 Active$899,0002646 Rich Street
Los Angeles, CA 900393 bd · 1 ba · 1,012 sq ft · built 1952