


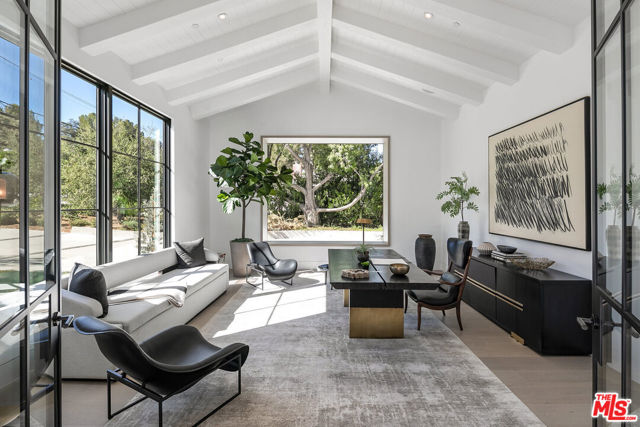
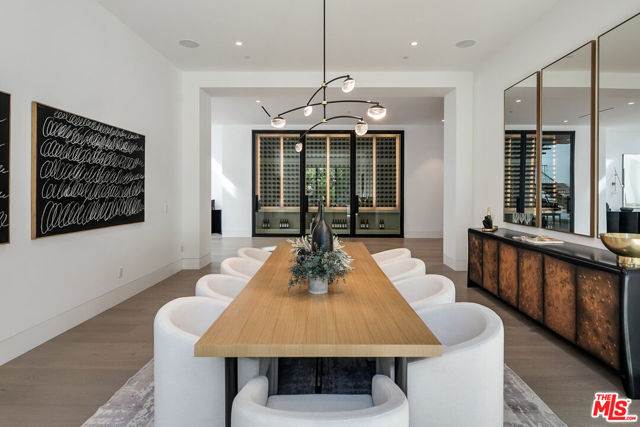
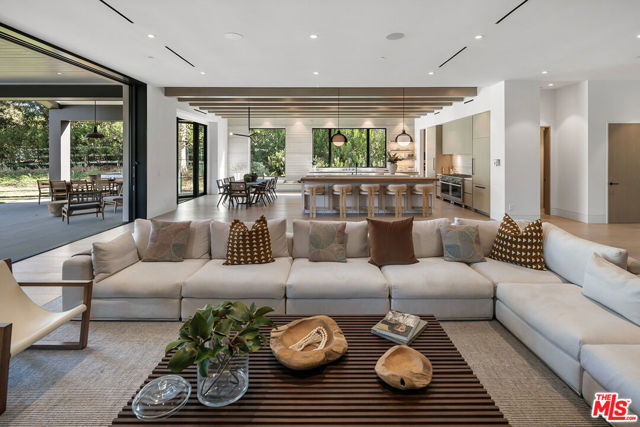
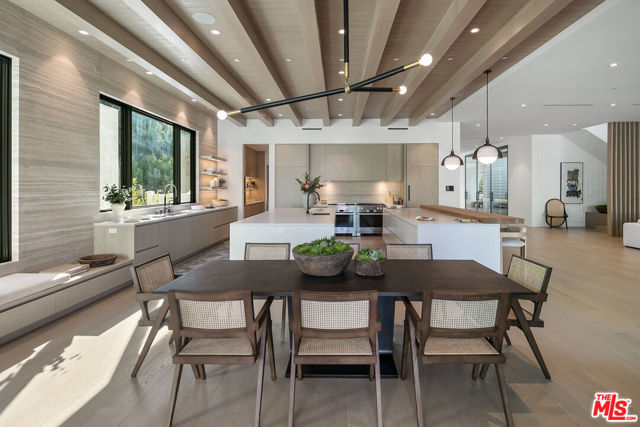
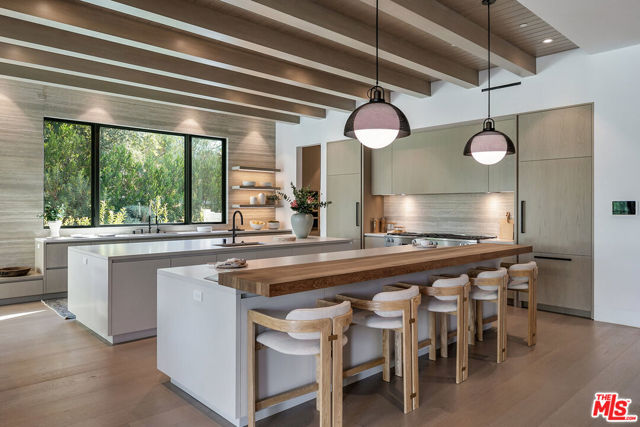
This gorgeous custom estate, located in the highly coveted gated neighborhood of Hidden Hills, is nestled on a flat one-acre lot. Featuring modern luxury living, the sunny, open floor plan is invitingly flooded with natural light. Upon accessing the two-story entry, you will be greeted by mesmerizing ridge beam… skylights. The chef's kitchen features Miele stainless steel appliances and two large islands fitted with bar seating, and a large adjoining sunny breakfast area. The spacious great room with a floor to ceiling fireplace is complemented with recessed shelving on both sides. The sliding walls of glass lead to the relaxing covered patio complete with a full barbecue center. Stepping outdoors, you will find a lushly landscaped backyard that includes a sparkling zero edge pool and spa, an approximate 565' pool pavilion with a second full barbecue center and pizza oven, a convenient bath with an outdoor shower, an adjacent bocceball court, and fire pit. There are five spacious en suite bedrooms including the luxurious primary suite with a connecting large retreat and fireplace that lead to the private walk-out balcony. The primary closet features plenty of storage and two custom closets featuring mirror paneling and glass doors. The en suite bathroom hosts an all-stone bath with a steam shower and a luxurious vanity. Additional features include a media room with sliding outdoor serving window, large formal dining room with an adjacent glass-encased refrigerated wine display and butler's pantry, formal living room with floor to ceiling fireplace, an elegant floating staircase with piano area, spacious front facing office with large picture windows, upstairs loft, a spacious four car garage, and room fora future barn. Come claim this model-sharp custom estate and enjoy the lifestyle of peak luxury living.
Find The Perfect Home
'VIP' Listing Search
Whenever a listing hits the market that matches your criteria you will be immediately notified.
Join The ListSimilar Listings
 Sold$1,710,0005748 Larryan Drive
Woodland Hills, CA 913674 bd · 3 ba · 2,642 sq ft · built 1961
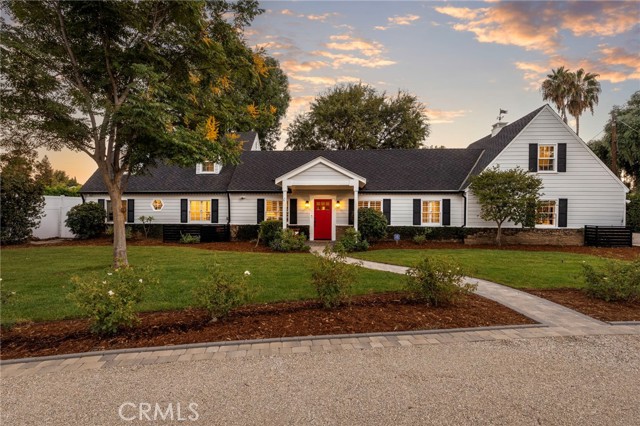 Sold$2,890,00023534 Hatteras Street
Woodland Hills, CA 913675 bd · 3.5 ba · 3,804 sq ft · built 1947
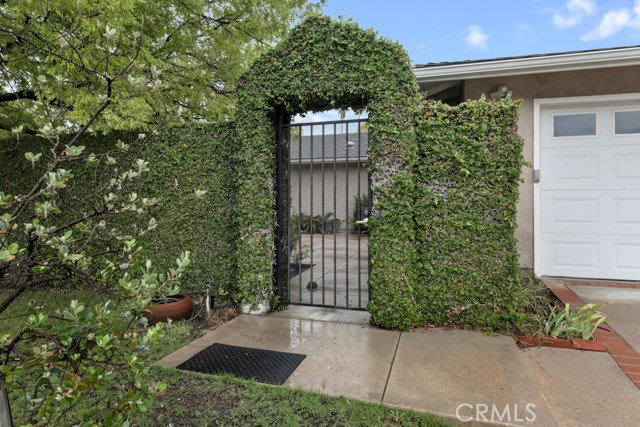 Sold$1,330,00026106 Veva Way
Calabasas, CA 913024 bd · 2.75 ba · 2,222 sq ft · built 1964
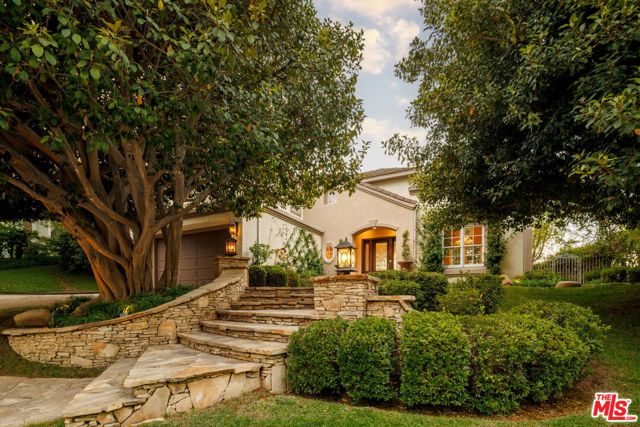 Sold$2,780,0003469 Cordova Drive
Calabasas, CA 913025 bd · 3.5 ba · 3,425 sq ft · built 1995
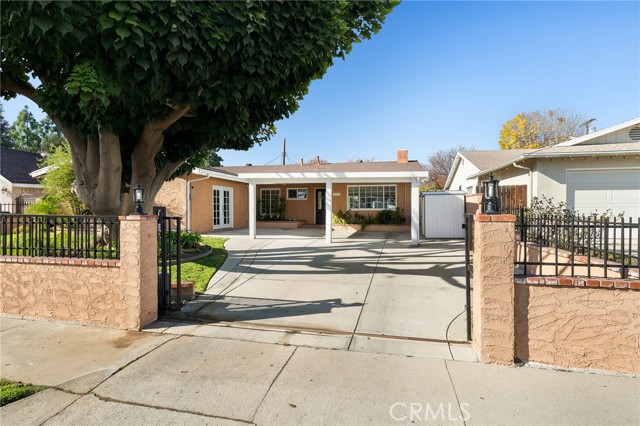 Sold$1,025,0006609 Birchton Avenue
West Hills, CA 913074 bd · 2 ba · 2,053 sq ft · built 1959
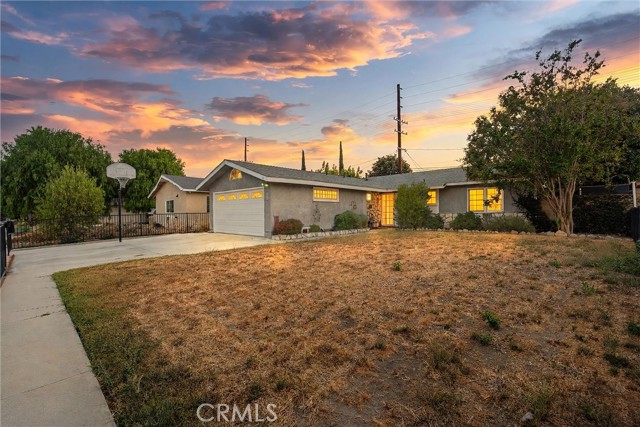 Sold$830,00023328 Gilmore Street
West Hills, CA 913073 bd · 2 ba · 1,160 sq ft · built 1959