
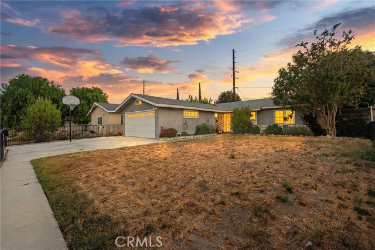
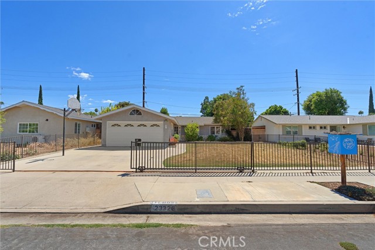
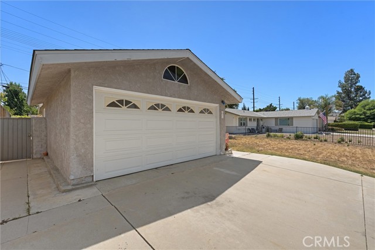
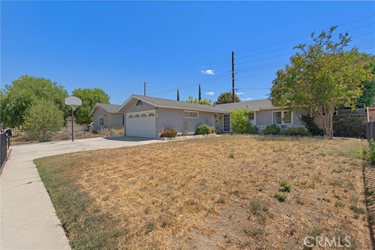
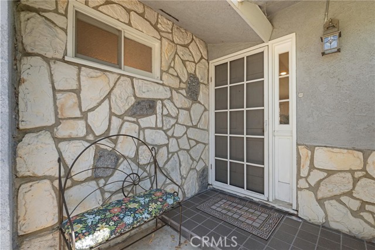
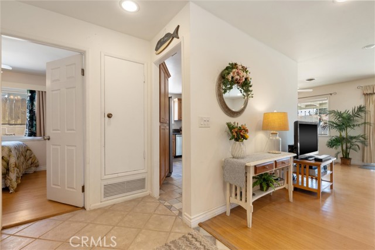
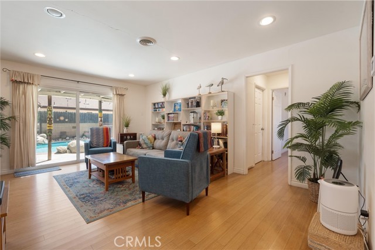
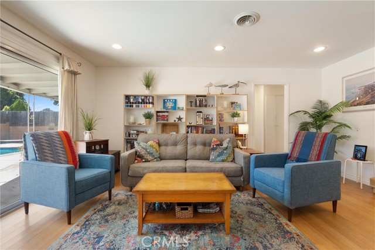
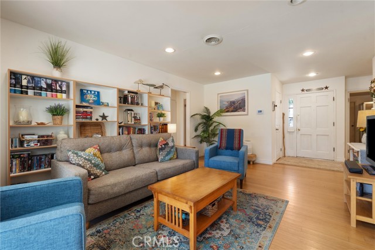
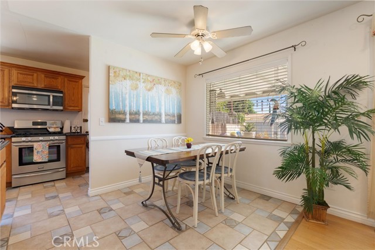
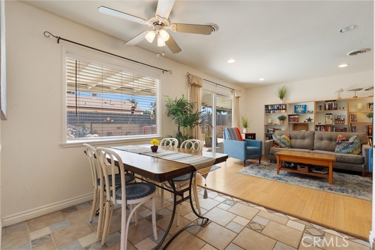
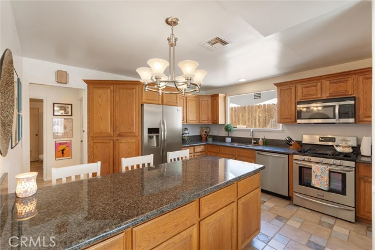
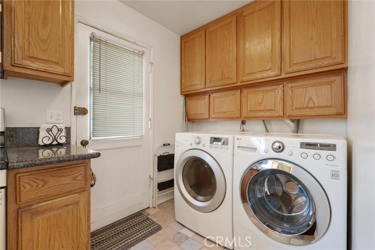
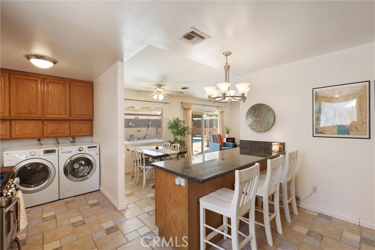
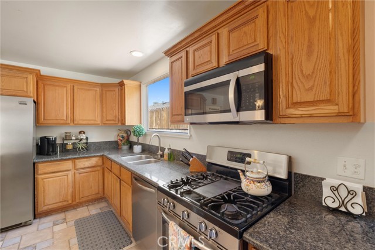
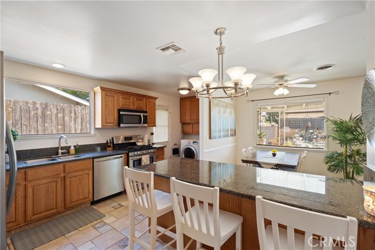
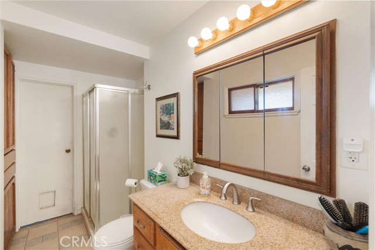
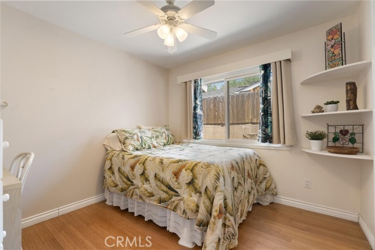
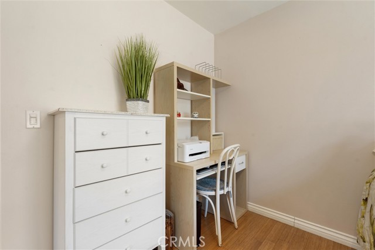
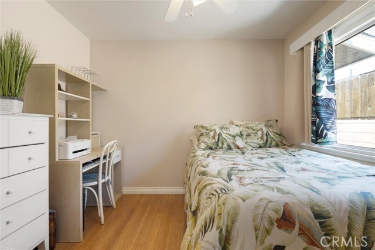
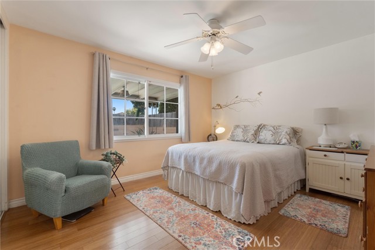
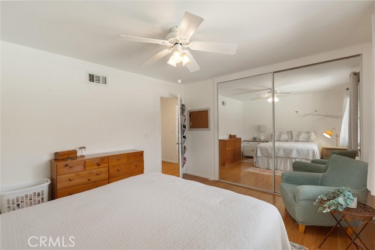
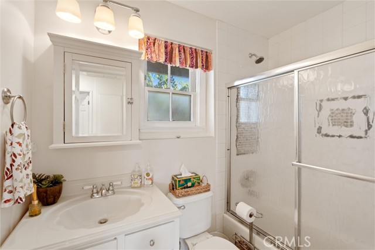
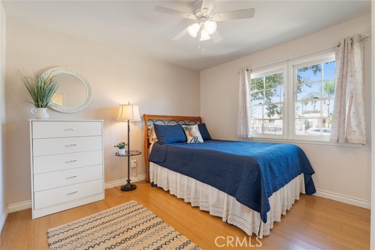
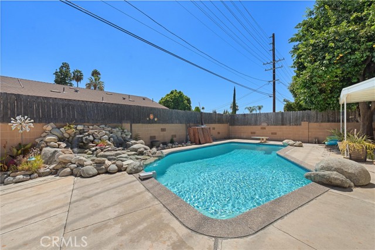
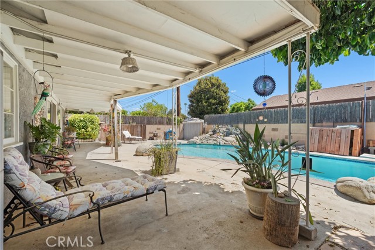
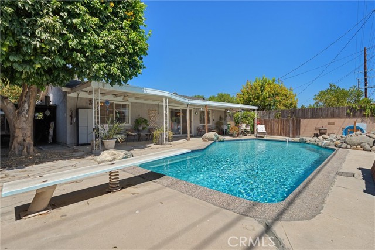
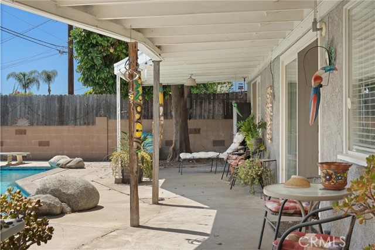
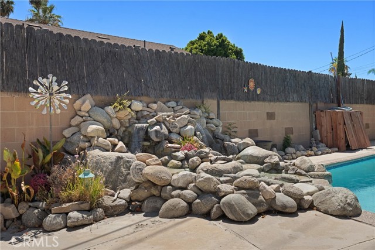
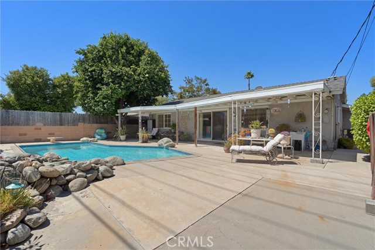
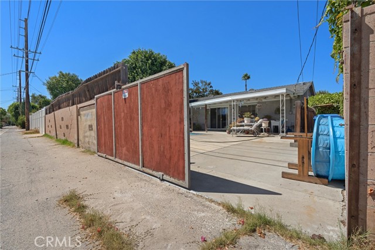
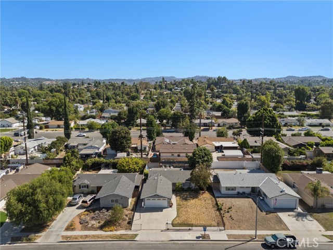
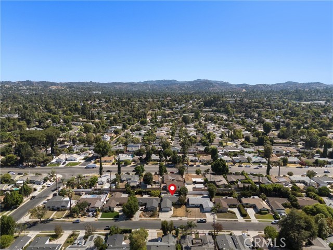
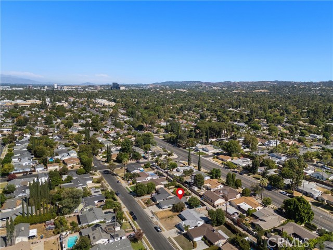
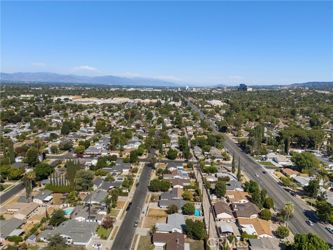
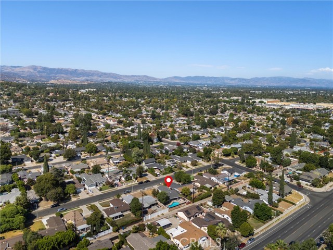
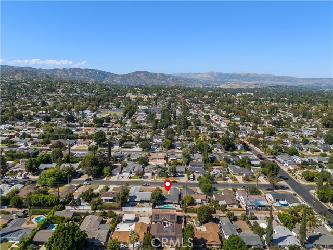
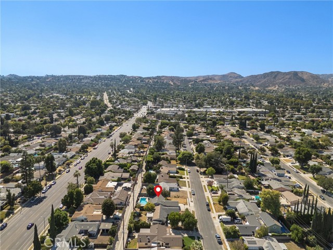
Welcome to 23328 Gilmore Street, a 3-bedroom, 2-bath pool home in West Hills offering an incredible combination of location, lifestyle, and opportunity. Whether you’re looking to make a few updates and move right in or bring your vision and transform the property into something truly your own, this home is priced with… improvements in mind and offers endless potential for its next owner. Step outside and discover a backyard made for Southern California living. The sparkling pool, complete with a waterfall feature, creates a private setting for summer afternoons, weekend gatherings, and relaxing at home. The property also features RV parking with convenient alley access, a gated driveway, central air conditioning, and plenty of flexibility for your vehicles, toys, and storage. Location is another major highlight. The home is near highly rated local schools, including Welby Way Elementary Charter, George Ellery Hale Charter Academy, and El Camino Real Charter High School, along with an abundance of nearby shopping, dining, parks, recreation, and everyday conveniences. Adding even more excitement to the area is the continued transformation of nearby Warner Center. The Los Angeles Rams have already established their Woodland Hills practice headquarters, with plans underway for Rams Village at Warner Center, a major mixed-use development proposed to include the team’s permanent headquarters and training facility, new restaurants and retail, entertainment venues, residences, and acres of public open space. With a pool and waterfall, RV parking, gated driveway, central A/C, convenient access to neighborhood amenities, and exciting investment happening nearby, 23328 Gilmore Street is ready for its next chapter. Move in and make improvements over time, or reimagine the property from the start. The opportunity is yours.
Find The Perfect Home
'VIP' Listing Search
Whenever a listing hits the market that matches your criteria you will be immediately notified.
Join The ListSimilar Listings
 Active$849,99923427 Haynes Street
West Hills, CA 913074 bd · 2 ba · 1,570 sq ft · built 1959
 Active$949,00022848 Cohasset Street
West Hills, CA 913073 bd · 2 ba · 1,549 sq ft · built 1959
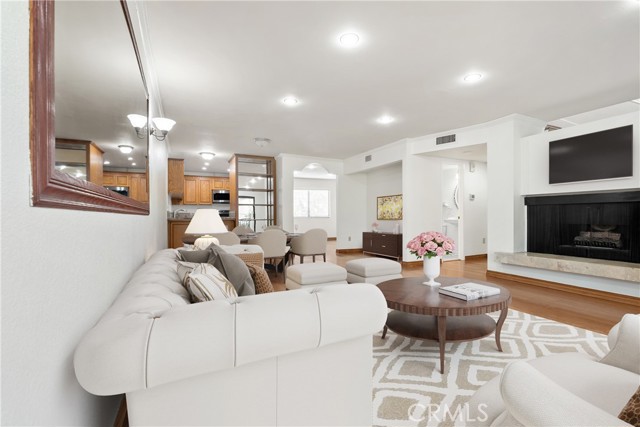 Active$659,0007137 Shoup Ave, 39
West Hills, CA 913073 bd · 2.5 ba · 1,730 sq ft · built 1974
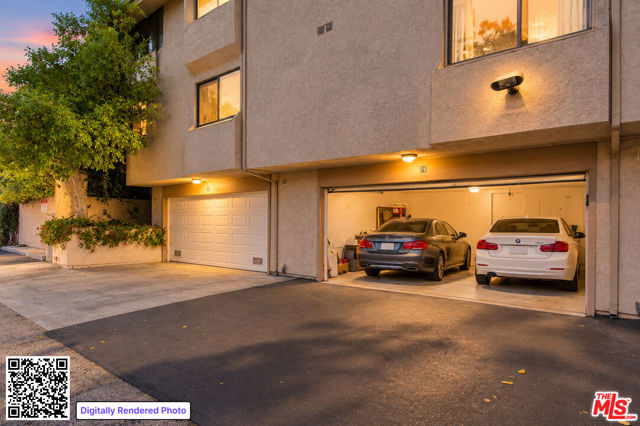 Active$669,8607137 Shoup Avenue, 36
West Hills, CA 913073 bd · 2.5 ba · 1,730 sq ft · built 1974
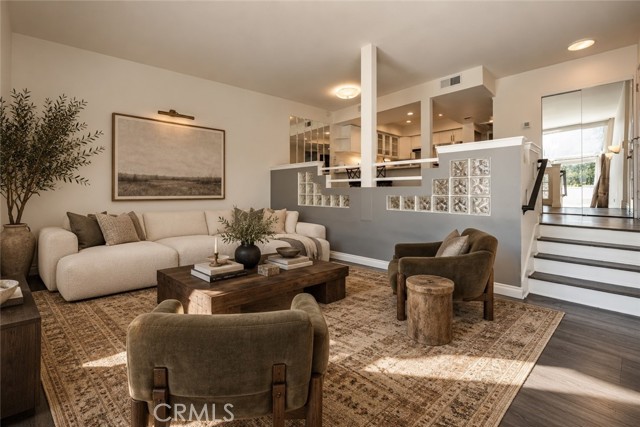 Active$640,00023401 Park Sorrento, 3
Calabasas, CA 913023 bd · 2 ba · 1,151 sq ft · built 1973
 Active$885,00021222 Martinez Street
Woodland Hills, CA 913642 bd · 1 ba · 1,020 sq ft · built 1950