

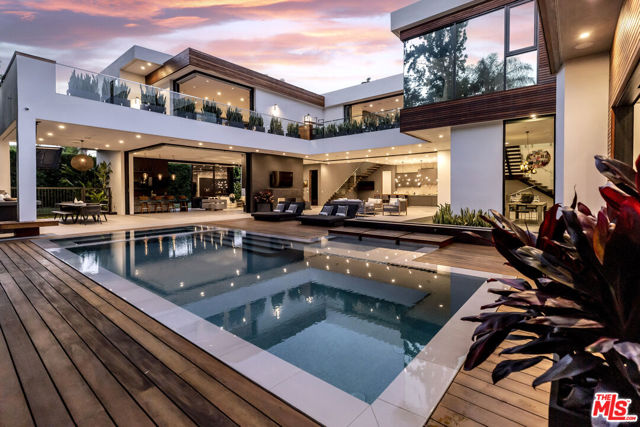
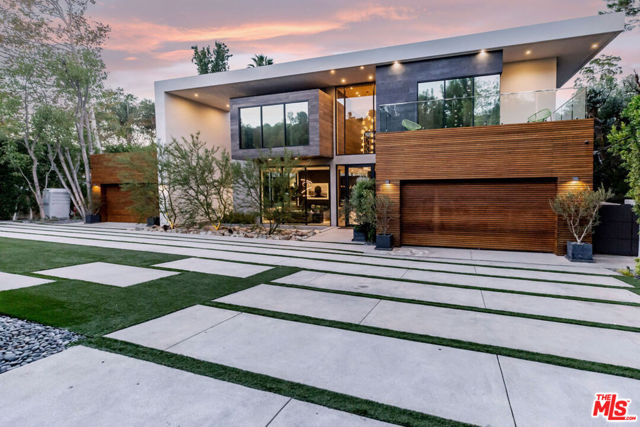
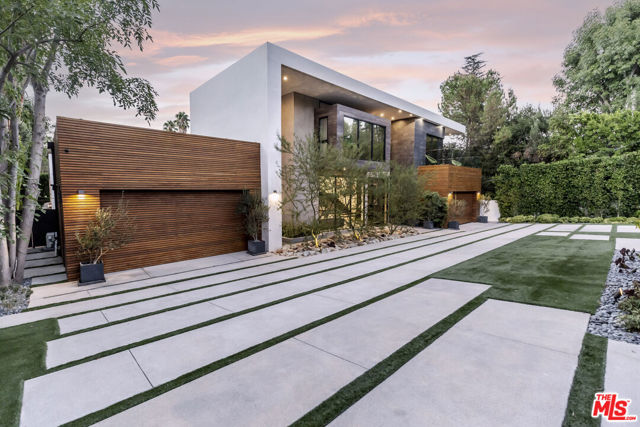
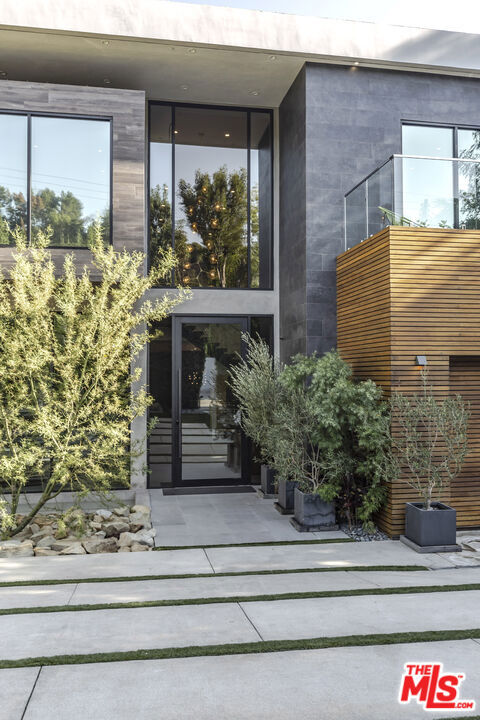
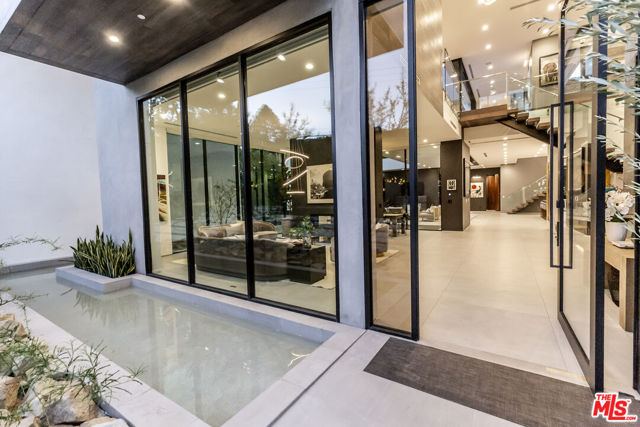
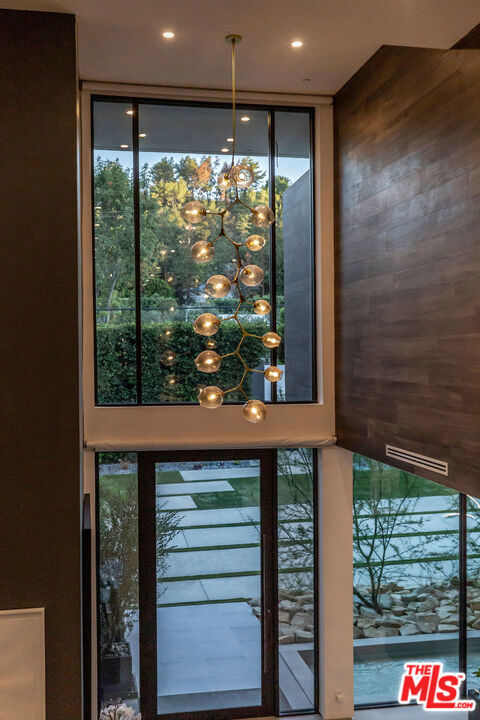
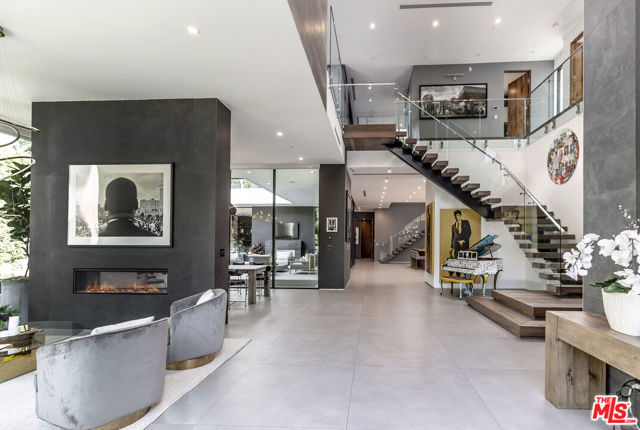
This modern entertainer's estate is on one of the best blocks in Encino, nestled behind gates and mature foliage for the ultimate in privacy. Experience the finest in luxury living with a grand double height entry, floor-to-ceiling glass doors and windows, movie theater, double staircases, outdoor kitchen w/bar… counter, sports court, pool, spa, playroom or pool house, outdoor decks/patios on all levels of the home, private motor court and a large grassy back yard. Recently built in 2018 by ET Development, this fully automated home is more than 9600 square feet with 7 bedrooms + 9 bathrooms on half an acre. The ultimate in indoor/outdoor entertaining and the backdrop for your stunning art collection. An expansive open layout with a gorgeous staircase with stunning art wall, natural light, solid wide plank oak flooring spans the home, and a sightline of lush greenery that frames almost every room, the formal living and dining rooms surrounded by a body of water. The open and sophisticated chef's kitchen centers around a striking stone wall, luxe cabinetry, with Gaggenau appliances, a 6-burner Wolf range, and a large butler's pantry with second fridge, sink, ample storage and dishwasher. The family room with wet bar, fireplace, and views of a sparkling zero-edge pool and spa with a sun shelf, outdoor fireplace and fire line feature, and glass sliders into the pool house that was a two-car garage. The additional two suites and the state-of-the-art theatre with 200" screen and space for 10+ complete the main level of the home. The rear stairs lead to the secondary den area with outdoor decks on each side and the remarkable primary retreat featuring a sitting area, fireplace, private deck, custom dual walk-in closets, and a spa retreat bathroom with soaking tub, shower and two comodes. Additional upstairs amenities include four more-bedroom suites and a laundry room. Close to fine dining, shopping and more in Encino.
Find The Perfect Home
'VIP' Listing Search
Whenever a listing hits the market that matches your criteria you will be immediately notified.
Join The ListSimilar Listings
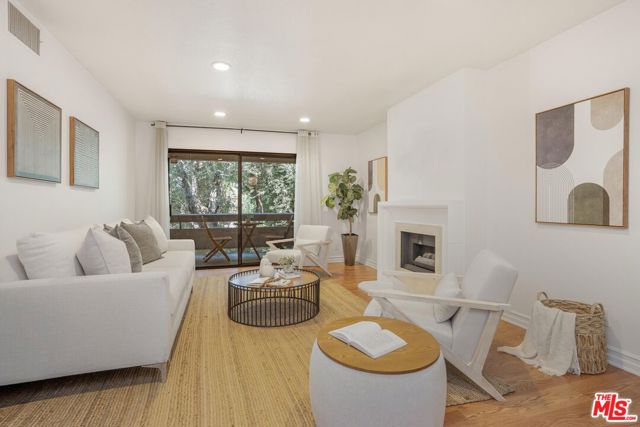 Sold$540,00015231 Magnolia Boulevard, 114
Sherman Oaks, CA 914032 bd · 2 ba · 1,215 sq ft · built 1979
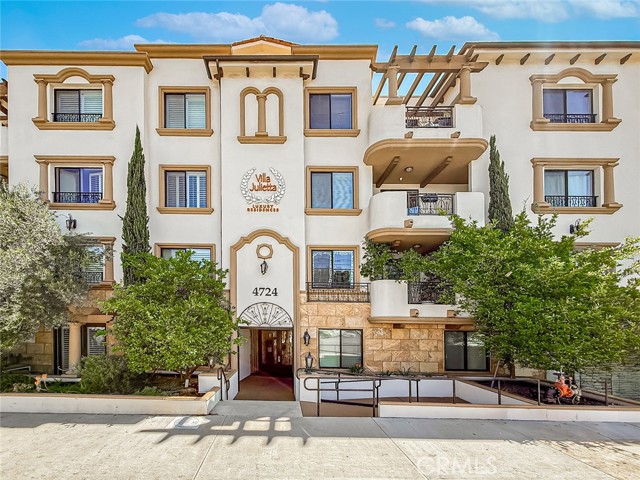 Sold$670,0004724 Kester, 109
Sherman Oaks, CA 914033 bd · 2 ba · 1,332 sq ft · built 2009
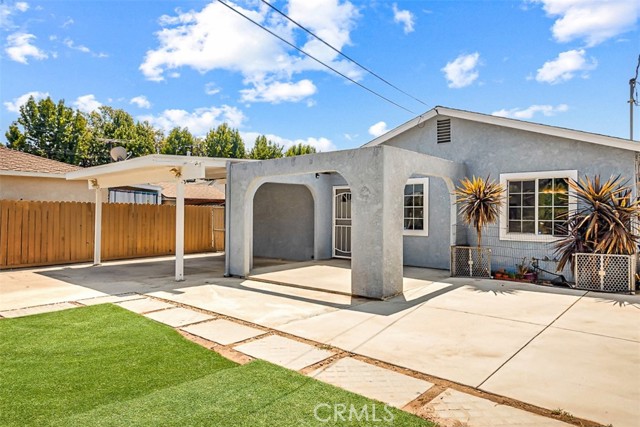 Sold$925,94015112 Domino
Van Nuys, CA 914115 bd · 4 ba · 2,002 sq ft · built 1939
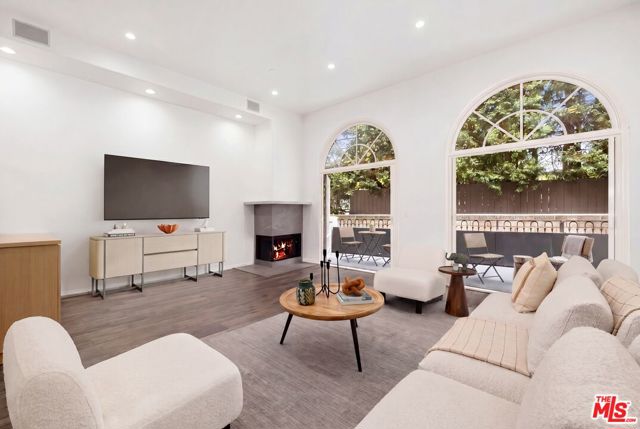 Sold$1,150,00014100 Dickens Street, 2
Sherman Oaks, CA 914232 bd · 2.25 ba · 1,958 sq ft · built 1991
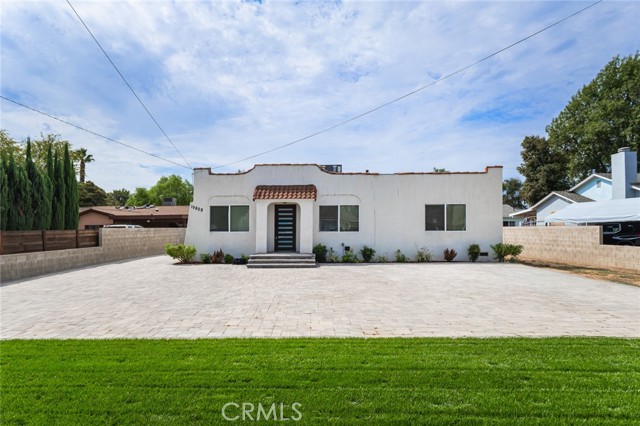 Sold$978,00015808 Marlin
Van Nuys, CA 914063 bd · 2 ba · 1,280 sq ft · built 1926
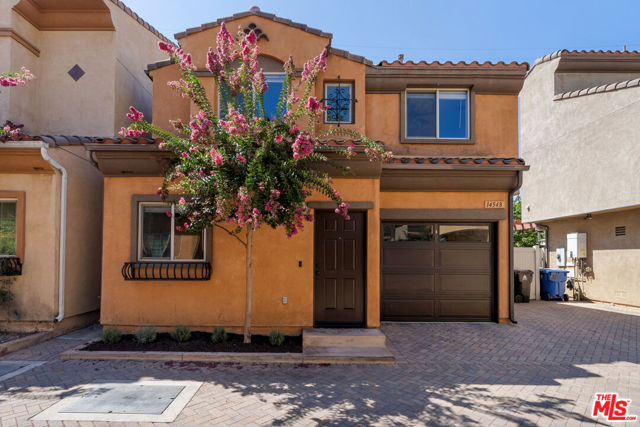 Sold$690,00014548 Evan Way
Van Nuys, CA 914113 bd · 2.5 ba · 1,252 sq ft · built 2006