

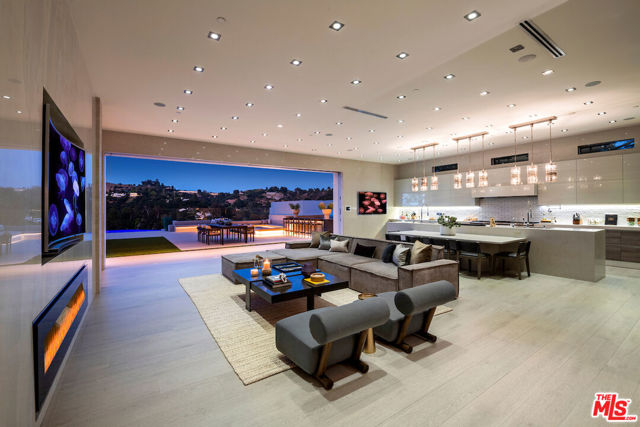







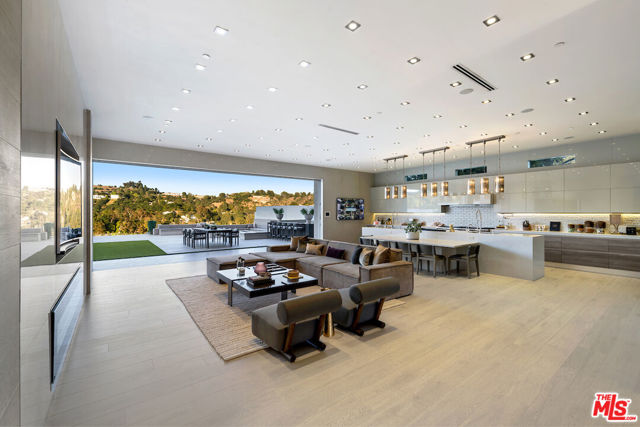


















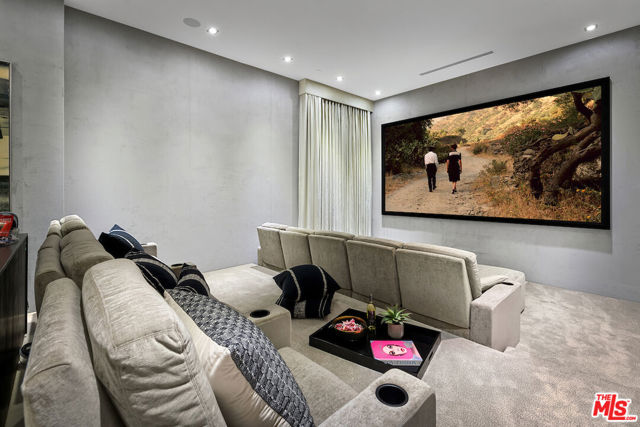




One of the best gated streets on the West Side with just 14 homes, two tennis courts & a wide street with unlimited parking. Classy double gated contemporary with dramatic canyon views, designed and built to the absolute highest level by one of Beverly Hills premier developers as his own residence within the… Wallingford Estates. Featuring a total of 8 Beds & 12 baths with a separate guest house w/ approx. 2,000 SF perfect for guests, recording studio, or a company office including 2 suites, indoor & outdoor living rooms, kitchenette & a theater. Palatial master suite of approx. 2,000 sq ft with oversized his & her baths and closets, large office, kitchenette and a covered heated deck. 4 additional suites on second floor & a sixth suite with a side entrance on the lower floor. Perfectly scaled living, dining, family room & Chef's eat-in kitchen all open to the breathtaking views. Covered heated outdoor living room with a fireplace, full BBQ kitchen, cozy firepit seating for 25, outdoor dining, glass pebble infinity pool with a spa. 20 tv's & a massive sound system. 20 minutes to Van Nuys private airport and 10 minutes to the Beverly Hills hotel, minutes to gourmet market, fine shops, restaurants, salon and workout studios at the Glen Center for every convenience possible on this exclusive private enclave.
Find The Perfect Home
'VIP' Listing Search
Whenever a listing hits the market that matches your criteria you will be immediately notified.
Join The ListSimilar Listings
 Active$1,425,00010335 Oletha Lane
Los Angeles, CA 900772 bd · 2 ba · 1,630 sq ft · built 1998
 Active$139,0003923 Deer Avenue
Sherman Oaks, CA 91423
 Active$595,0004630 Willis, 305
Sherman Oaks, CA 914032 bd · 2 ba · 1,269 sq ft · built 1969
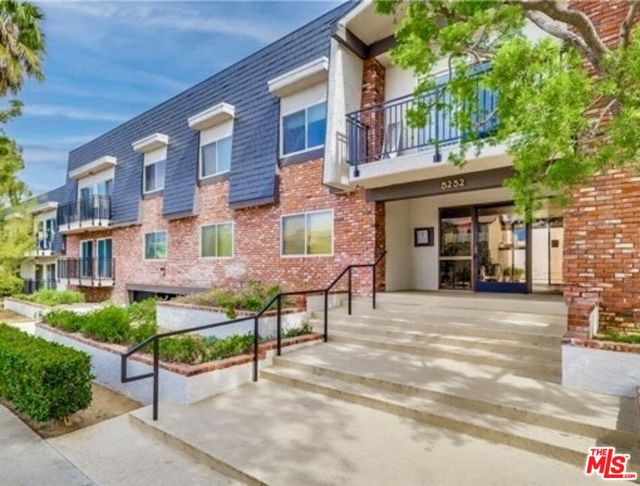 Active$599,0005252 Coldwater Canyon Avenue, 207
Van Nuys, CA 914013 bd · 2 ba · 1,210 sq ft · built 1974
 Active$1,495,00011419 Sunshine Terrace
Studio City, CA 916045 bd · 2.5 ba · 2,379 sq ft · built 1954
 Active$749,0008787 Shoreham Drive, 105
West Hollywood, CA 900691 bd · 1 ba · 822 sq ft · built 1963