
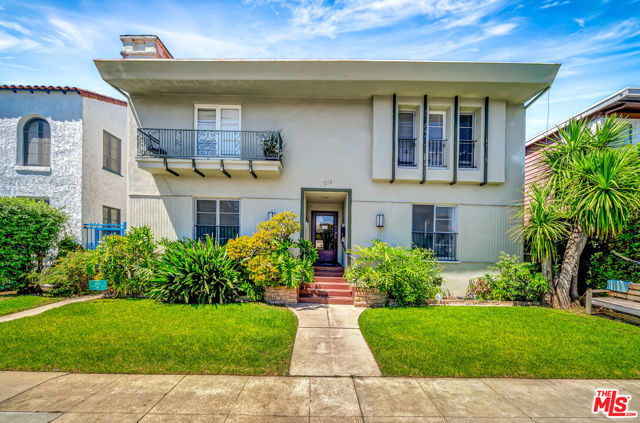


As exclusive advisors, we are pleased to present 215 South Elm Drive, an 8-Unit apartment building built in 1932 and located in the heart of Beverly Hills. This charming Beverly Hills architectural asset features a two-story center hall layout with Eight (8) One Bedroom & One Bathroom apartment homes. These… high-demand, well-proportioned interiors have historically facilitated high resident retention and low vacancy rates. For the incoming Buyer, the offering presents an exceptional long term opportunity to achieve market rents and a long-term value proposition though improved operations, unit attrition and interior updates. A recent neighborhood rental survey of One Bed / One Bath units shows nearby properties capture very strong rents of approx. $3,000 per month vs. the average of $2,243 per month at 215 South Elm Drive. It is estimated that there is long-term rental upside estimated at 20-25%, leaving plenty room to create a meaningful return on investment. The building amenities include secured entry, center hallway layout, common area laundry, and carport parking for 5 vehicles. Utilities are separately metered for gas and electrical. THE INTERIOR UNITS215 South Elm Drive features Eight (8) spacious One-Bedroom units pf approx. +/- 700 square feet and featuring a myriad of classic vintage finishes along with modern upgrades. In the recent past, all eight apartment homes have been nicely renovated most feature NEW kitchens and NEW Baths with wood flooring, 3-panel doors, arched ceilings, ornate fixtures, large closets with mirrored doors, and a substantial appliance package with a dishwasher, refrigerator, stove and microwave. Each of the eight units has been extensively remodeled COMMON AREAS & BUILDING AMENITIESThe common areas are replete with classic original wood flooring, 1930's hardware, arched molding, ornate iron work, large skylights, antique lighting, common area laundry, and central boiler. Utilities are separately metered for gas & electrical. Covered carport parking is provided for 5 vehicles and is situated in the rear of the property, accessible through the alleyway that runs from Gregory Way and Charleville Blvd. Contact listing agents for complete offering memorandum.
Find The Perfect Home
'VIP' Listing Search
Whenever a listing hits the market that matches your criteria you will be immediately notified.
Join The ListSimilar Listings
 Sold$2,300,000403 North Palm Drive, 3
Beverly Hills, CA 902103 bd · 2.5 ba · 3,025 sq ft · built 1983
 Sold$3,700,0009930 Durant Drive
Beverly Hills, CA 9021211,334 sq ft · built 1960Sold$1,900,0002165 Century
Los Angeles, CA 900672 bd · 2.5 ba · 2,373 sq ft · built 1980
 Sold$4,350,0001041 South Corning Street
Los Angeles, CA 9003516,234 sq ft · built 1962
 Sold$1,900,0001153 Hi Point Street
Los Angeles, CA 900353 bd · 3 ba · 1,822 sq ft · built 1927
 Sold$2,600,00010776 Wilshire Boulevard, 603
Los Angeles, CA 900242 bd · 3 ba · 2,735 sq ft · built 2010