


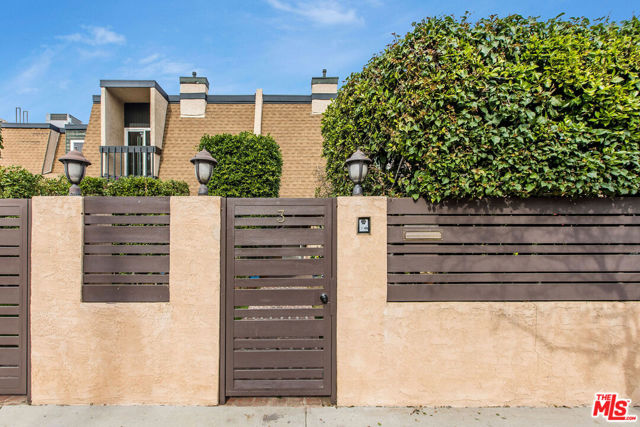





















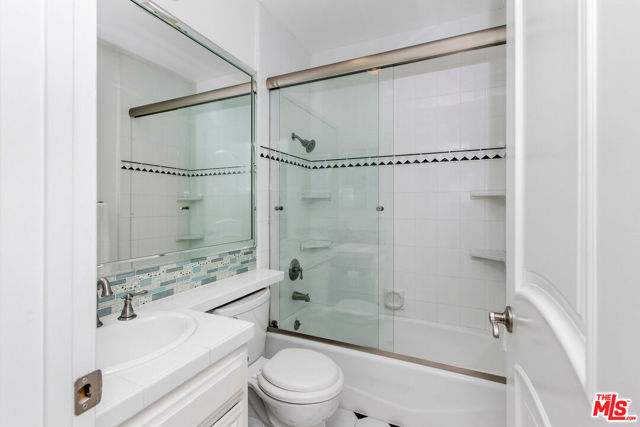








Embrace this rare opportunity to own a gated townhome with a private front yard and patio in a very desirable area of Tarzana. Only seven units in the complex make this home even more appealing. This gorgeous townhome has a spacious floor plan. The living room has a vaulted ceiling, a river rock-faced gas fireplace… and sliding glass doors with plantation shutters that open to the patio. The kitchen is open and bright, and includes a new 4-burner + grill gas range and microwave. The laundry room is off the kitchen with plenty of cabinetry for storage and includes a new LG washing machine and dryer. The primary bedroom offers a walk-in closet, an additional mirrored slider closet, high ceilings, sliding door that open to a balcony, and a dual sink vanity. The other two bedrooms are down the hallway, both with plantation shutters and closet built-ins. The direct access two car garage has room for plenty of storage space. Additional features include hardwood flooring, recessed LED lighting, crown moldings, baseboards and a gorgeous custom built-in cabinet. HOA fees include earthquake insurance for the complex, water, trash, and gardener.
Find The Perfect Home
'VIP' Listing Search
Whenever a listing hits the market that matches your criteria you will be immediately notified.
Join The ListSimilar Listings
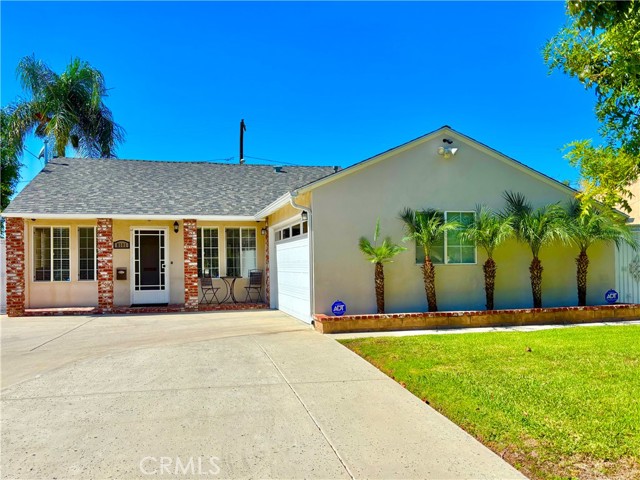 Active$849,0008101 Jellico Avenue
Northridge, CA 913253 bd · 1.75 ba · 1,116 sq ft · built 1952
 Active$885,00021222 Martinez Street
Woodland Hills, CA 913642 bd · 1 ba · 1,020 sq ft · built 1950
 Active$799,0008944 Darby Avenue
Northridge, CA 913253 bd · 2 ba · 1,350 sq ft · built 1950
 Active$669,9008039 Irondale
Canoga Park, CA 913063 bd · 2 ba · 1,313 sq ft · built 1955
 Active$595,0004630 Willis, 305
Sherman Oaks, CA 914032 bd · 2 ba · 1,269 sq ft · built 1969
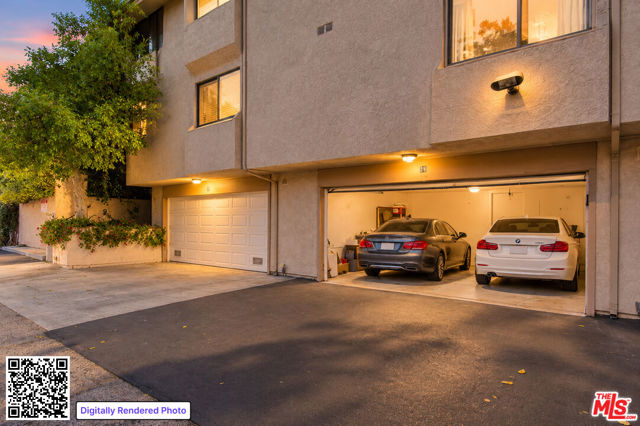 Active$669,8607137 Shoup Avenue, 36
West Hills, CA 913073 bd · 2.5 ba · 1,730 sq ft · built 1974