

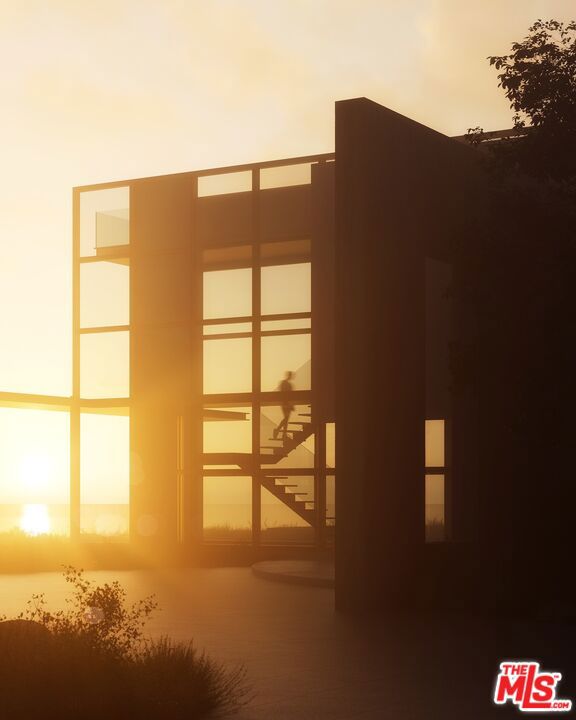
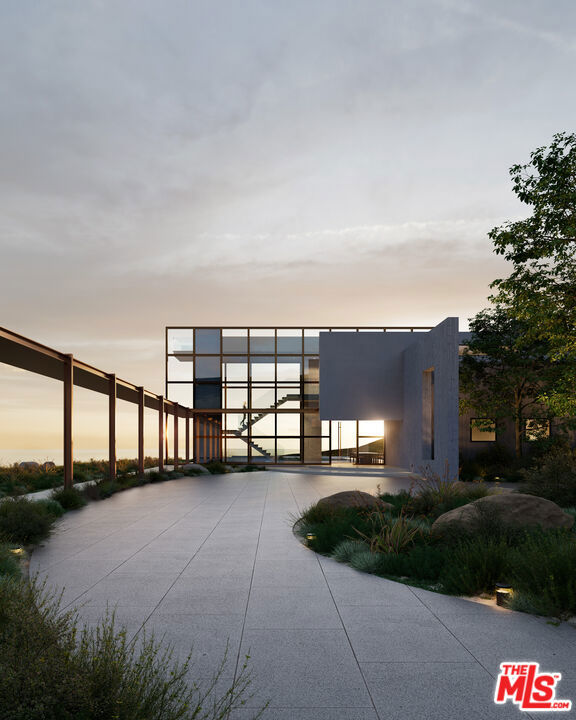
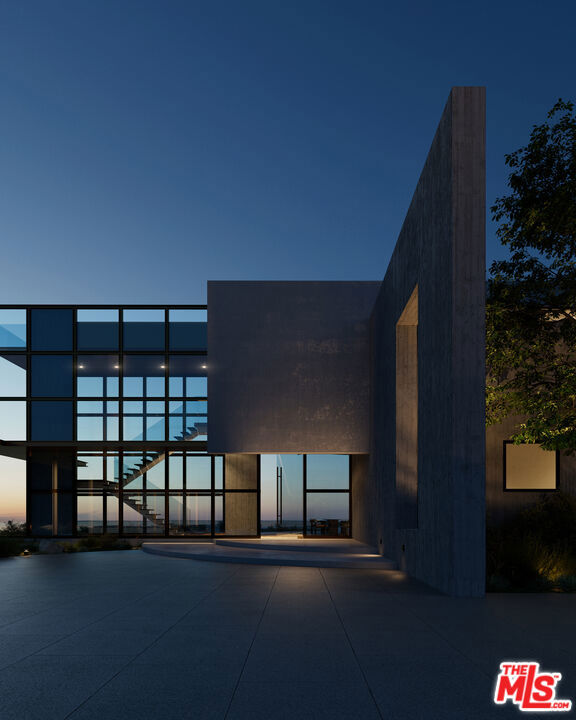

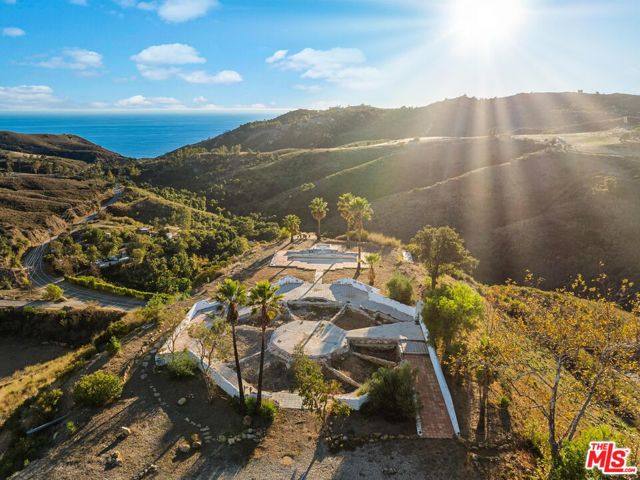
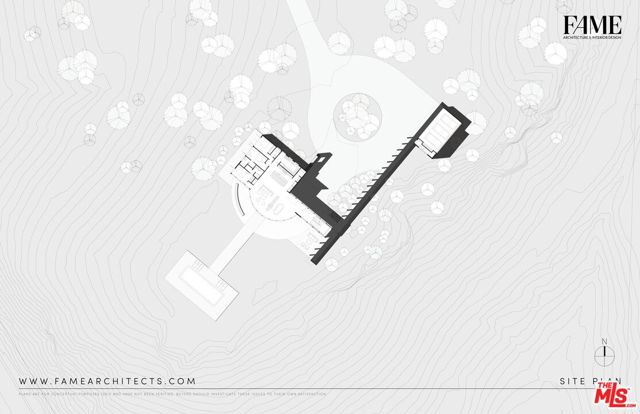
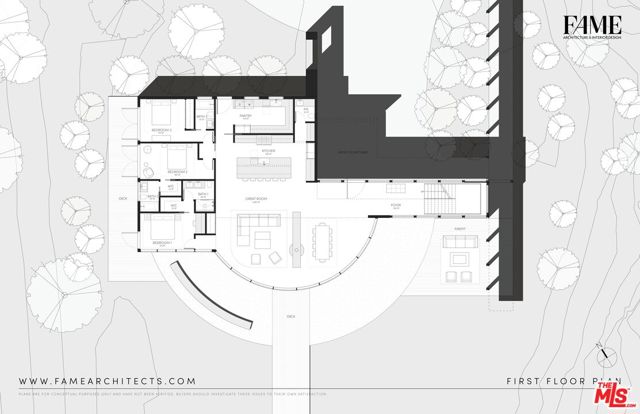
Own one of Malibu's finest and last remaining mountain-top ocean view estates! Sited on over 12 private acres, with soaring jetliner & ocean views, experience the serenity of this gated compound with full LA county stamped plans for a 5,000+ SF residence and guest suite. Developers: Take advantage of the massive… upside and build a spec estate on this existing footprint with full LA county approved plans, designed by FAME Architecture & Design. This residence has received approvals for square footage, building volume, and building height from the Los Angeles County Planning Department, exempting it from the restrictions of the Santa Monica Mountains Local Implementation Program, which limits hilltop construction in the area. This presents a rare opportunity to build a home on one of the last remaining developable hilltops in Malibu. The design of the residence fully embraces the dramatic ocean views to the southwest, the vast expanse of skies overhead, and the encircling mountains by thoughtfully dispersing the main house, guest house, garage, and pool across the landscape. These elements are seamlessly linked by walkways that align with the ocean vista, creating a strong connection between the home and its stunning natural surroundings. As you approach the home, a concrete wall floats above the foyer, creating a sense of intrigue by balancing concealment and revelation. Meanwhile, a bronze grid delicately frames the sky above and once inside, leads you to the second-floor primary suite. A covered walkway guides visitors from the guest house to the rear fire pit and deck, offering a moment to appreciate the untamed eastern landscape. Perched dramatically at the cliff's edge, the pool is set apart from the rear deck of the main house, heightening the sense of exclusivity and immersion in the landscape. At the heart of the home, curved glass walls define the living and dining rooms, seamlessly blending indoor and outdoor spaces as they flow into the expansive deck with its panoramic views. Every aspect of the site planning and architecture is orchestrated to elongate movement across the terrain, amplifying the natural beauty of the environment. Simple yet elegant geometries overlap and intersect, creating a structure that feels both sculptural and monumental, yet remains humbly subservient to the natural landscape. Working septic is in place alongside a well, water and utility hookups. Final approval of a Woosley Fire Exemption and permit has been granted, expediting the path to build and saving years of time. Majestic scenery abounds including 360 degree canyon and mountain views with some of the most breathtaking ocean vistas in all of Malibu; quite possibly the most peaceful retreat available today in Western Malibu. This Woolsey fire rebuild project offers the opportunity to build more than 5,000 interior SF across two different structures. Additionally, a flat concrete pad perfect for creating a Pickleball, basketball or tennis court, sits farther down on the property. This estate is an ideal choice for entertaining. Create your absolute dream home and live the Malibu lifestyle to the finest! Approved plans available upon request!
Find The Perfect Home
'VIP' Listing Search
Whenever a listing hits the market that matches your criteria you will be immediately notified.
Join The ListSimilar Listings
 Sold$1,500,00031537 ANACAPA VIEW Drive
Malibu, CA 90265
 Sold$1,750,0006208 Tapia Drive, A
Malibu, CA 902653 bd · 3 ba · 1,599 sq ft · built 2024
 Sold$1,176,0003052 Escondido Drive
Malibu, CA 90265
 Sold$900,00011861 Ellice Street, D
Malibu, CA 902652 bd · 2 ba · 928 sq ft · built 1979
 Sold$1,700,0001784 Yarnton Street
Lake Sherwood, CA 913613 bd · 2.5 ba · 2,222 sq ft · built 1998
 Sold$1,590,0001040 Finrod Court
Westlake Village, CA 913615 bd · 3 ba · 2,768 sq ft · built 1969