


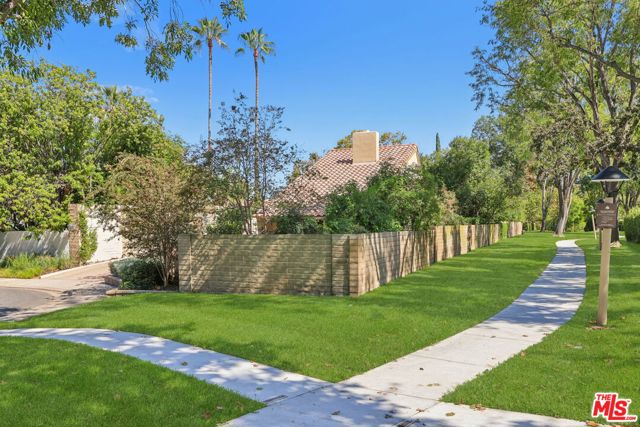
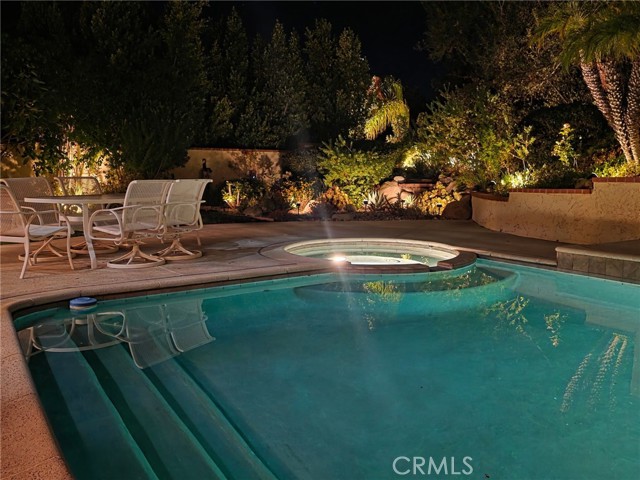
Tucked away at the end of a quiet, tree lined cul-de-sac in the coveted Village Homes neighborhood of Westlake Village, this stunning Cape Cod inspired residence offers 2768 square feet of remarkable living space designed for comfort, connection, and timeless style. From the moment you arrive, the charm of this home… is undeniable with its welcoming presence, vaulted and beamed ceilings, French door sliders, rich hardwood and luxury plank vinyl flooring, and beautifully curated spaces throughout. Formal living and dining rooms greet you upon entry, anchored by a warm gas log fireplace. The updated kitchen is the heart of the home, featuring a center island, stainless steel appliances, and picturesque views of the rear yard. Flooded with natural light, the expansive family room showcases dramatic floor to ceiling windows, and a built-in entertainment center that creates the perfect backdrop for everyday living. A downstairs bedroom and full bath provide ideal flexibility for guests, extended family, or a private home office. Upstairs, four additional spacious bedrooms await along with a charming loft retreat, perfect for curling up with your Kindle, writing your first novel, or launching your next business venture. The tranquil primary suite is designed to restore and inspire, offering vaulted ceilings, a cozy fireplace, walk in closet, and a beautifully appointed bath. Step outside onto your private balcony oasis complete with outdoor ceiling heater, soft lighting, and wispy drapery, creating the perfect place for an afternoon nap or peaceful evening escape. The rear grounds offer space for a spa, garden, and patio entertaining, while the covered side porch may become your favorite destination of all with its charming swing framed by blooming peach bougainvillea. Village Homes is more than a neighborhood. It is a lifestyle. Morning walkers gather in the cul de sac, neighbors know one another, and community traditions create the kind of connection people long to experience. Ideally located near Westlake Elementary and the new Oaks Christian School, daily life here is wonderfully convenient. Residents enjoy one of the area's most beloved community pools and recreation centers along with festive Fourth of July celebrations, school events, and peaceful streets perfect for evening strolls. This is the kind of home that calls you back to what matters most, community, comfort, timeless charm, and the joy of living in the heart of Westlake Village.
Find The Perfect Home
'VIP' Listing Search
Whenever a listing hits the market that matches your criteria you will be immediately notified.
Join The ListSimilar Listings
 Active$1,529,9001231 Willowgreen Court
Westlake Village, CA 913614 bd · 3 ba · 2,490 sq ft · built 1968
 Active$1,225,00032458 Saddle Mountain Drive
Westlake Village, CA 913613 bd · 2 ba · 1,786 sq ft · built 1975
 Active$1,500,0004511 Henley Court
Westlake Village, CA 913614 bd · 2.5 ba · 1,940 sq ft · built 1967
 Active$1,479,0004400 Yorkfield Court
Westlake Village, CA 913614 bd · 2 ba · 1,952 sq ft · built 1967
 Active$1,299,99930918 Catarina Drive
Westlake Village, CA 913624 bd · 2 ba · 1,673 sq ft · built 1979
 Active$1,400,000234 Fox Ridge Drive
Thousand Oaks, CA 913615 bd · 2.75 ba · 2,865 sq ft · built 1979