

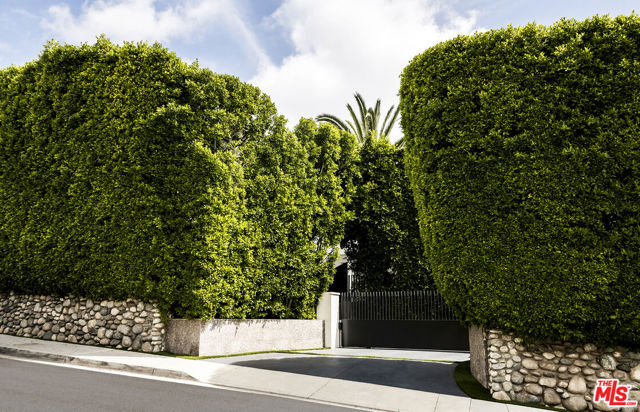
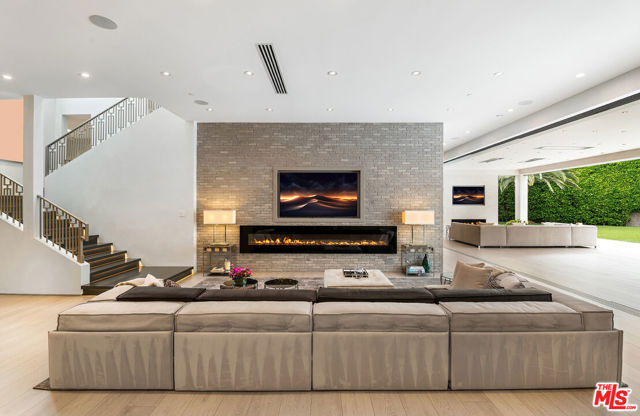
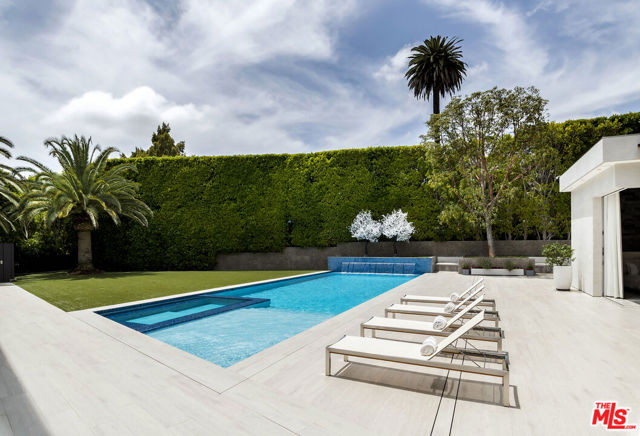
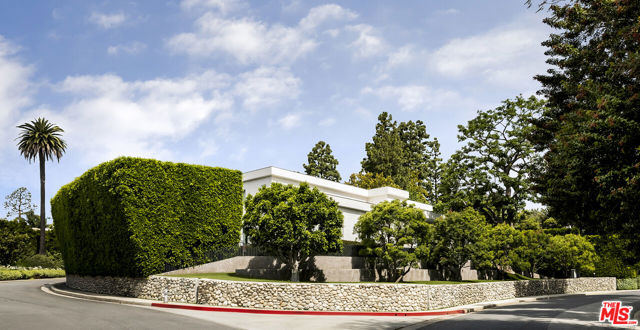
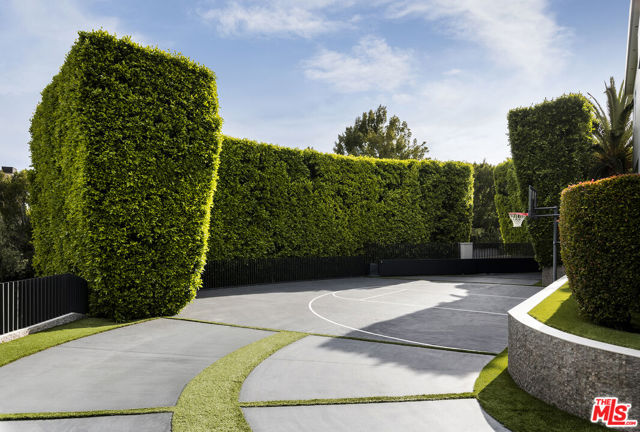
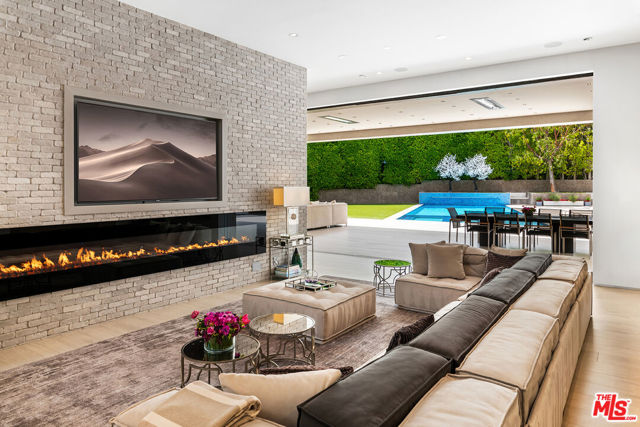
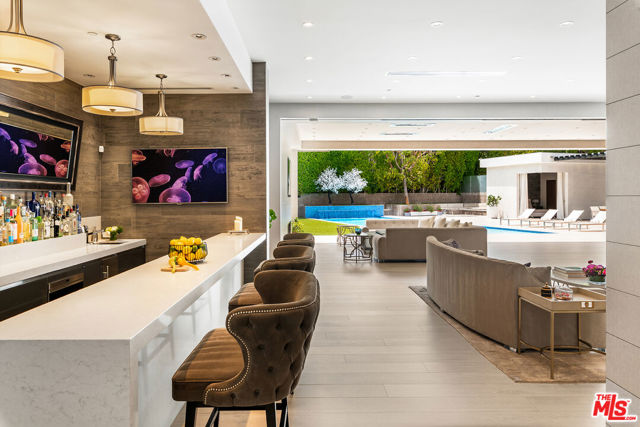
Take a one-minute trip from the iconic Beverly Hills Hotel and arrive at this private modern estate tucked behind gates and mature landscaping in the best location in Beverly Hills. Offering 12,664 SF of air-conditioned space and a total of 16,646 SF under roof on an expansive 28,747 SF lot, this extremely well-built,… stylish, and masterfully designed compound features a flawless floor plan with 9 bedrooms and 13 bathrooms. Being sold by its only owner since completion, the estate offers the highest level of accommodation for the high-end future owner. Designed with high ceilings on all levels and beautiful walls for the sophisticated art collector, the feel of home and the sense of an exciting vacation blur the line. The main floor boasts a sizable kitchen with a giant island that includes seating, opening to a family room with a beautiful staircase. Just around the corner, a living room with a bar, an oversized elevator, a cozy spacious den and an office with a private meeting room that all spill out to the spectacular hotel-like covered patio and grounds, complete with a sparkling swimmer's pool, spa, waterfall, fire pit lounge, barbecue kitchen under a steel pergola and a basketball area. The second floor features a luxurious primary suite with dual baths and walk-in closets and an oversized covered deck overlooking the pool along with three additional second-floor suites. There are also two suites on the main floor (one with a private entrance) and three detached casitas (two connecting with a receding sliding door) to complete the total of nine bedroom suites on the compound. Super inviting and high ceiling basement level with an expansive and fabulously appointed theater with receding blackout wall opening to a large game room, bar and temperature-controlled wine room. Subterranean garage for 8-plus cars with easy access for sports cars along with a dual-gated drive-thru motor court wrapping the property in endless parking onsite, perfect for entertaining flow. Indooroutdoor California living at its finest with complete serenity yet immediate access to the world's finest shops, restaurants, hotels, and spas.
Find The Perfect Home
'VIP' Listing Search
Whenever a listing hits the market that matches your criteria you will be immediately notified.
Join The ListSimilar Listings
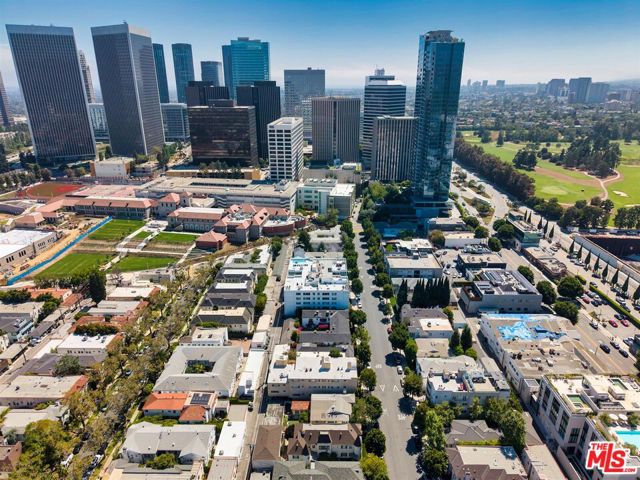
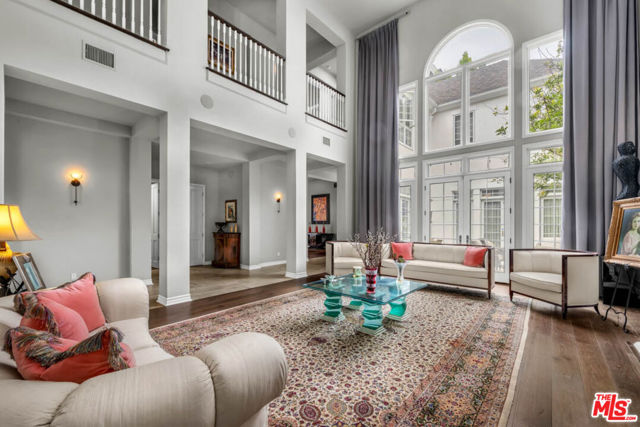 Sold$5,300,000851 Devon Avenue
Los Angeles, CA 900245 bd · 5.5 ba · 7,035 sq ft · built 1993
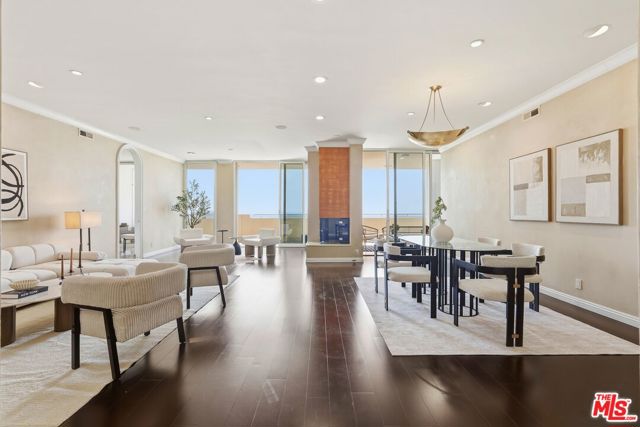
 Sold$3,700,0009930 Durant Drive
Beverly Hills, CA 9021211,334 sq ft · built 1960
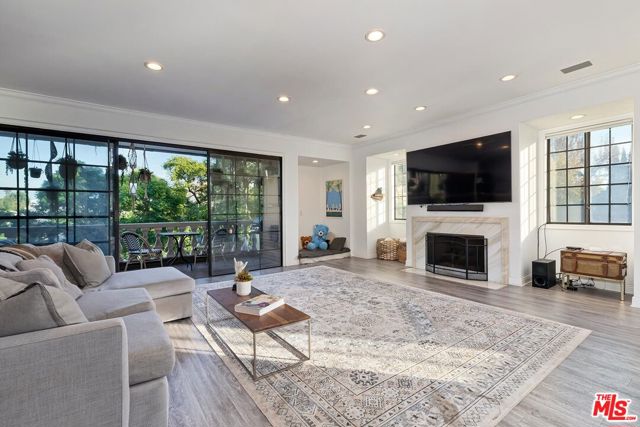
 Sold$1,250,0001333 South Beverly Glen Boulevard, 902
Los Angeles, CA 900242 bd · 3 ba · 2,011 sq ft · built 1962
 Sold$2,300,000403 North Palm Drive, 3
Beverly Hills, CA 902103 bd · 2.5 ba · 3,025 sq ft · built 1983Sold$1,900,0002165 Century
Los Angeles, CA 900672 bd · 2.5 ba · 2,373 sq ft · built 1980
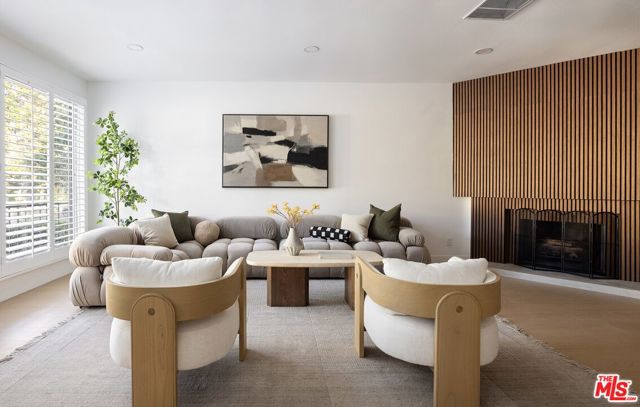 Sold$1,250,0001517 Westholme Avenue
Los Angeles, CA 900242 bd · 2.5 ba · 1,902 sq ft · built 1974