
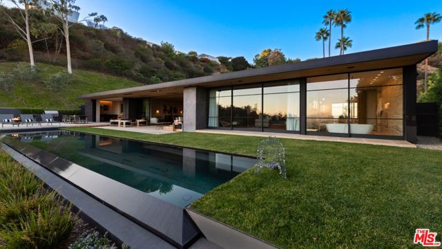
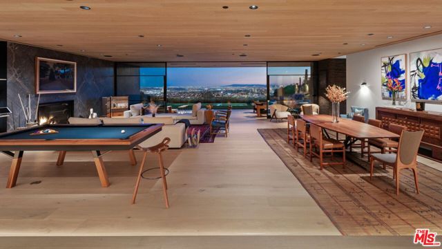
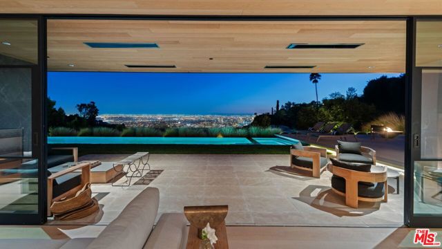

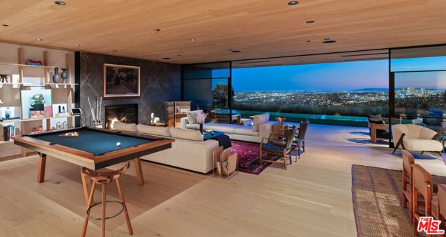
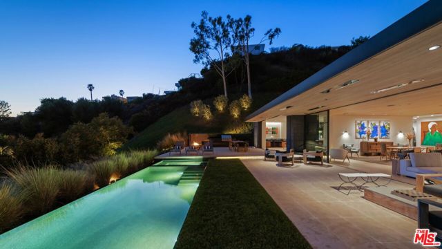
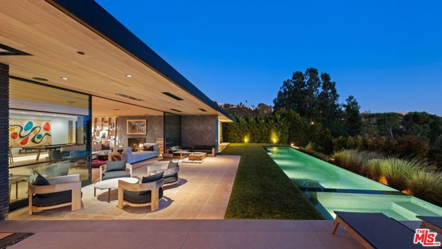
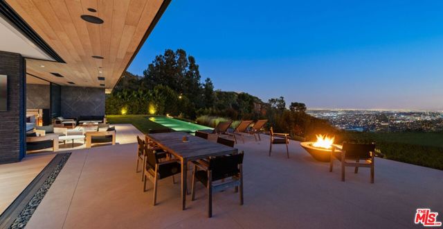
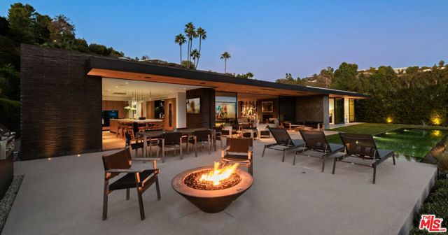
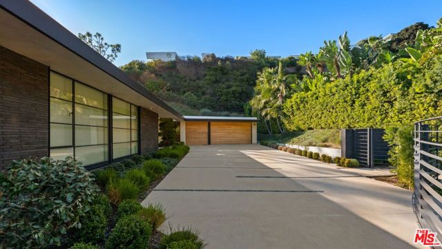
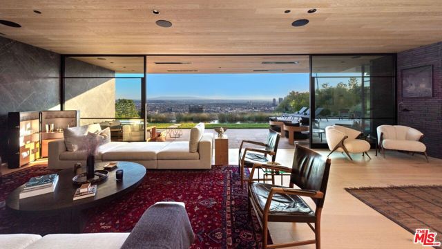
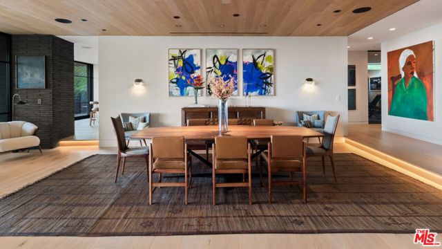
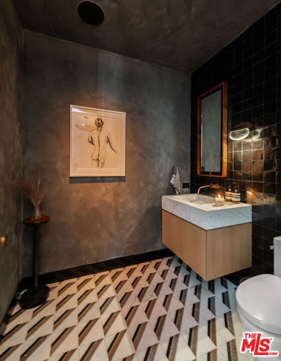
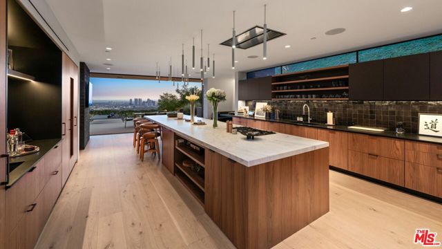
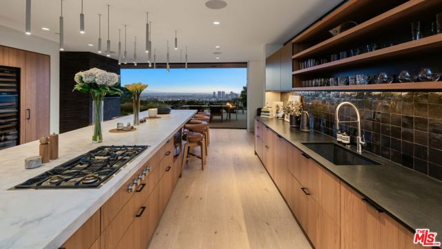
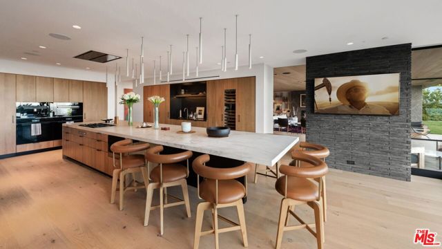
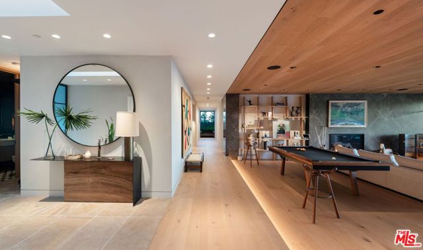
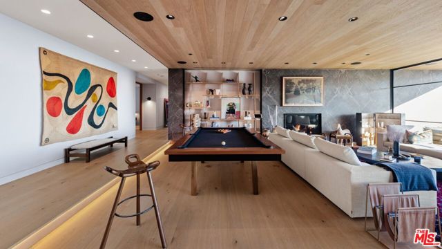
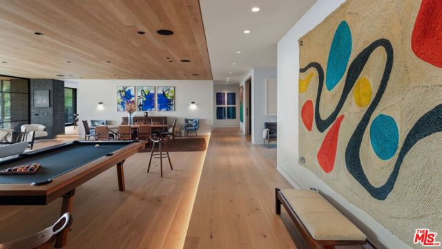
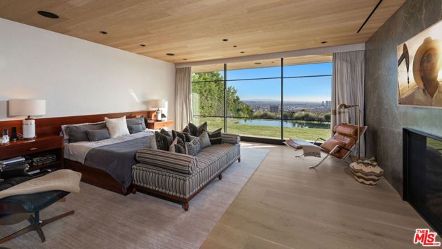
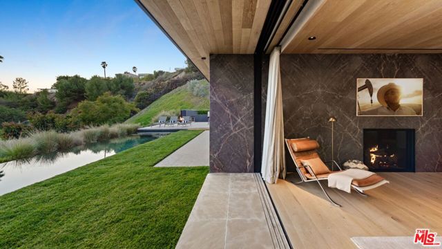
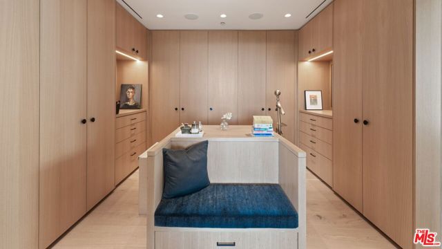
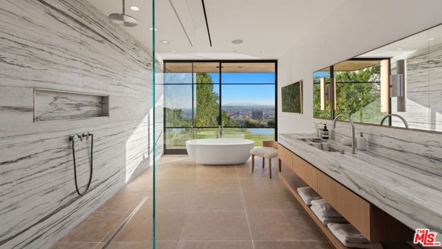
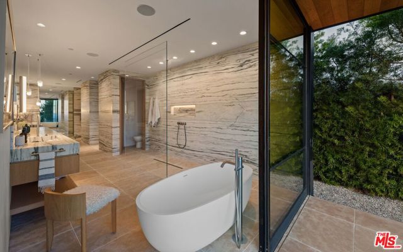
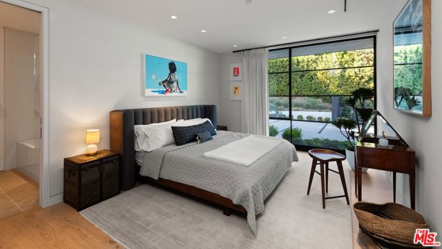
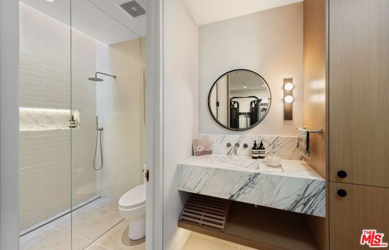
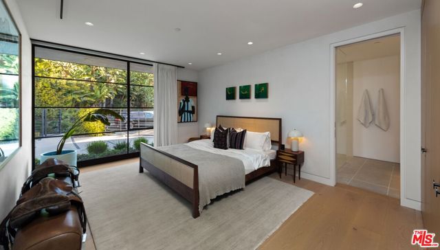
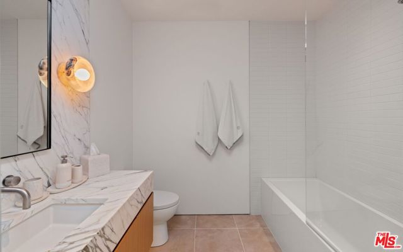
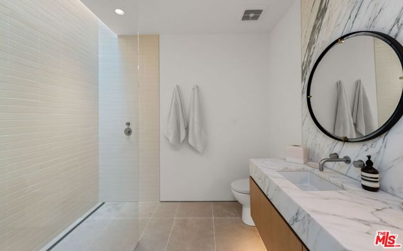
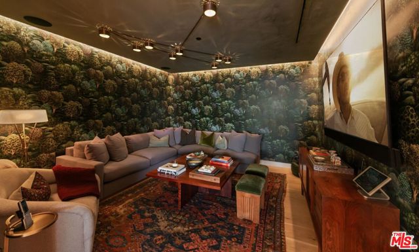
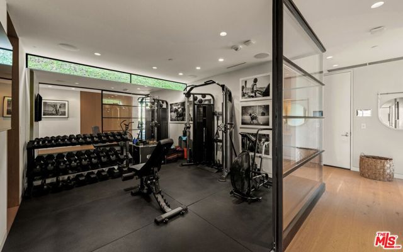
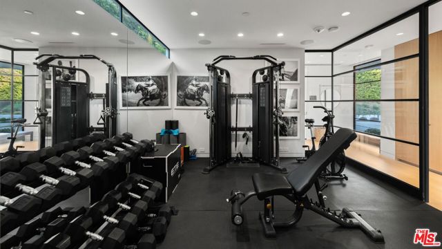
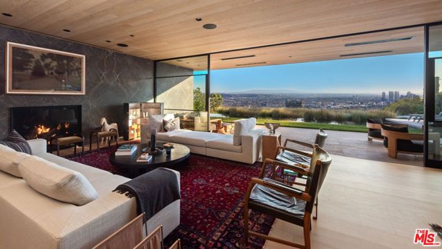
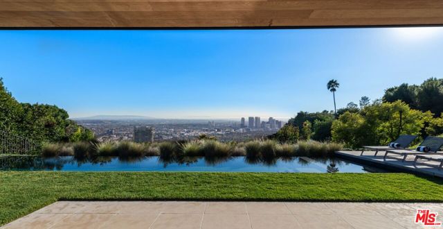
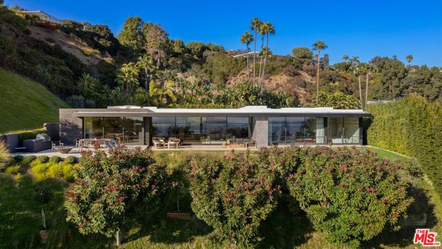
Located on one of Trousdale's most exclusive streets, behind gates at the end of a very quiet and secluded cul-de-sac. A stunning modern architectural masterpiece completely rebuilt and recently completed with incredible taste, quality, and sophistication. You are captured immediately by the stunning open rooms which… all overlook panoramic city views. There's a beautiful living room, dining, den/media room, and gourmet kitchen with breakfast area. All bedrooms are beautifully appointed suites, each with en-suite baths that adorn the most luxurious lifestyle. The primary suite captures the glamorous essence of Trousdale. Custom built and crafted with the highest standard of materials and situated on an incredible gated lot with large motor court. High ceilings, walls of glass and great walls for art are at the center of this entertainer's paradise. There's a spectacular pool, spa, fire pit and barbecue complete and incredible areas to entertain. The perfect Trousdale pied-a-terre! Shown to prequalified clients.
Find The Perfect Home
'VIP' Listing Search
Whenever a listing hits the market that matches your criteria you will be immediately notified.
Join The ListSimilar Listings
 Active$749,0008787 Shoreham Drive, 105
West Hollywood, CA 900691 bd · 1 ba · 822 sq ft · built 1963
 Active$1,925,0008963 Cynthia Street
West Hollywood, CA 900692 bd · 2 ba · 1,232 sq ft · built 1938
 Active$969,0001250 North Harper Avenue, 302
Los Angeles, CA 900462 bd · 1.75 ba · 1,580 sq ft · built 2009
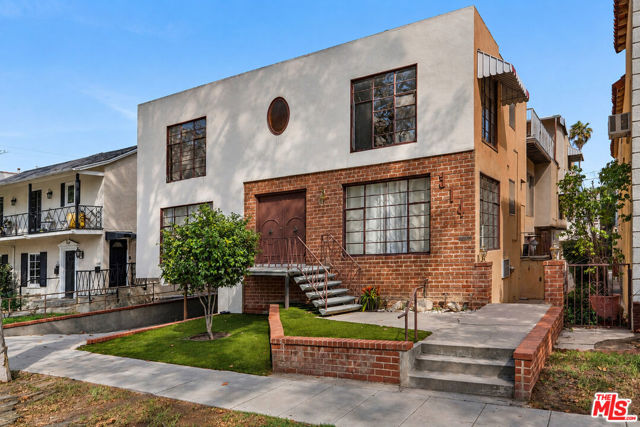 Active$3,700,000314 North Almont Drive
Beverly Hills, CA 902117,677 sq ft · built 1956
 Active$2,349,5001853 Nichols Canyon Road
Los Angeles, CA 900463 bd · 3 ba · 2,496 sq ft · built 1934
 Active$2,295,0003644 Goodland Avenue
Los Angeles, CA 916043 bd · 3 ba · 2,433 sq ft · built 1952