
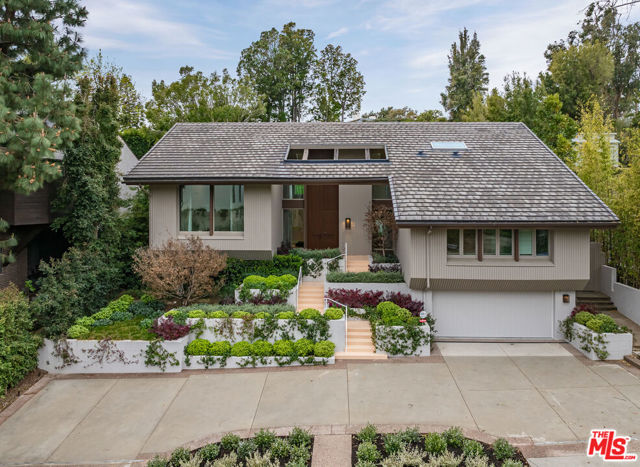
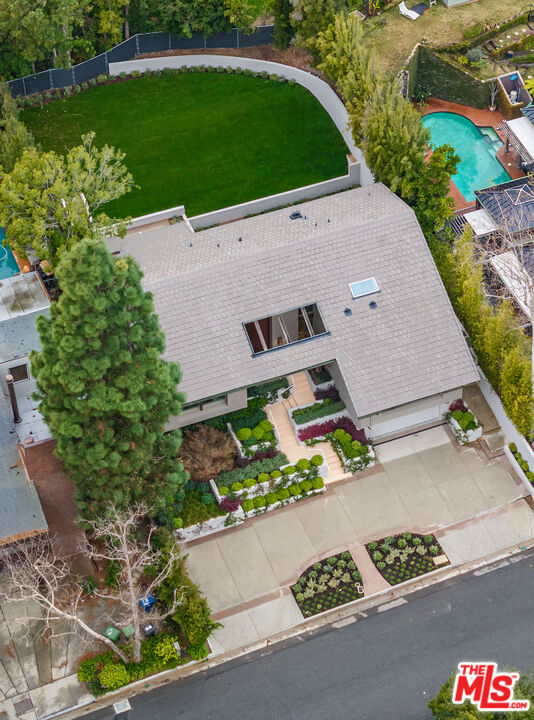
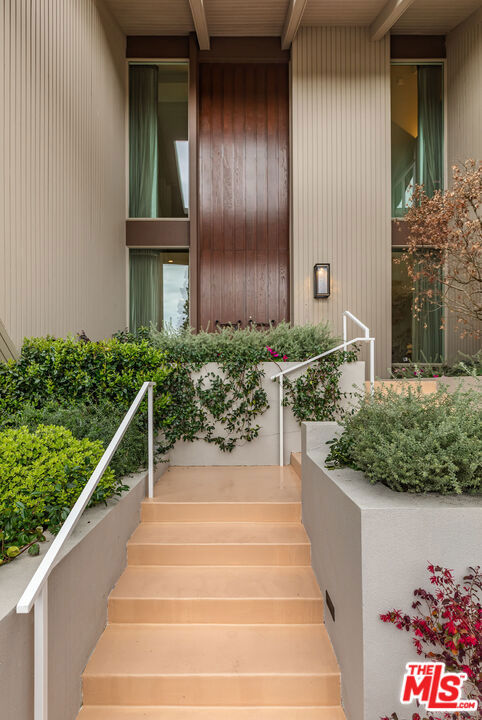
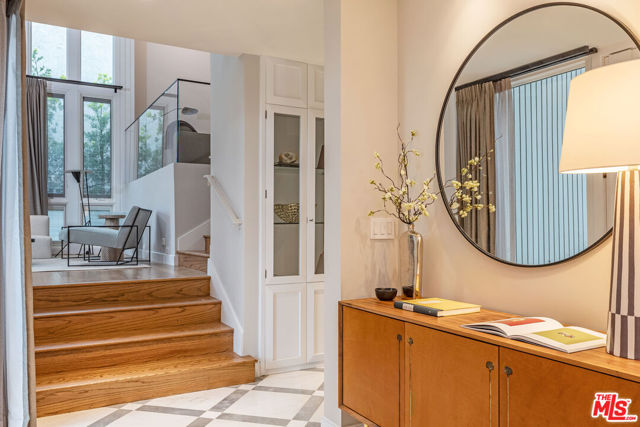
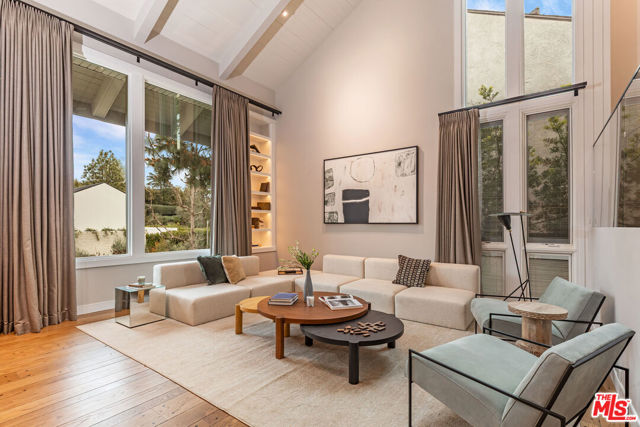
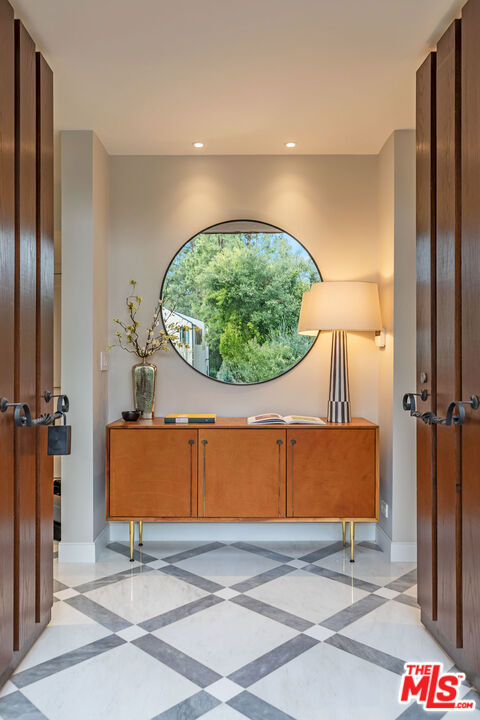
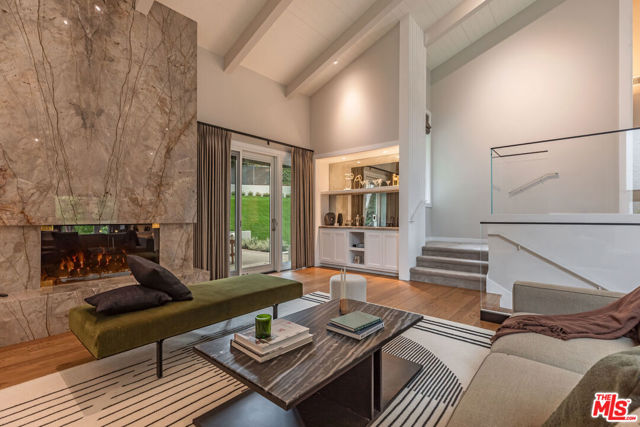
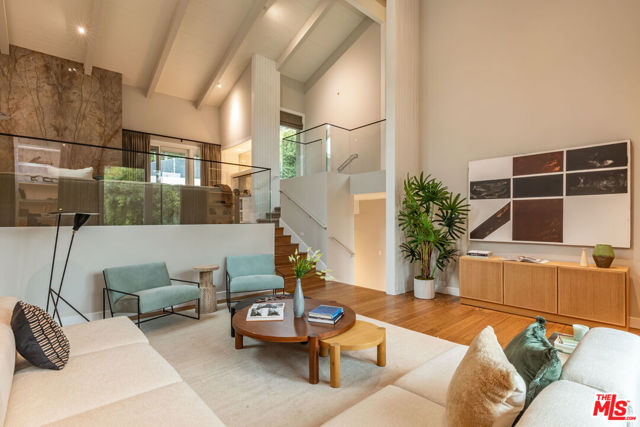
Nestled in one of Beverly Hills' most coveted neighborhoods, just north of Sunset Boulevard, this custom-built residence by Benton/Park/Candreva and recently updated stands as a masterclass in architectural refinement. Perched above the street, it seamlessly marries modern design with enduring elegance, offering an… exceptional lifestyle experience that transcends trends.A grand circular driveway introduces this 4 bedroom, 4.5 bathroom sanctuary, where meticulous craftsmanship and thoughtful design are immediately evident. Double doors open into a luminous marble-clad foyer, setting the tone for what lies beyond. Inside, the formal living room soars with vaulted ceilings, floor-to-ceiling windows, and rich hardwood floors, creating a dramatic yet welcoming atmosphere. Custom-built shelving and meticulously curated finishes enhance the space, offering a sense of both formality and warmth.The adjacent family room is equally impressive, featuring a towering marble fireplace and an integrated bar that is ideal for entertaining on a grand scale. The gourmet kitchen is both beautiful and functional, with polished marble countertops, a central island, top-tier appliances, a walk-in pantry and a sunlit breakfast nook overlooking lush garden vistas. The formal dining room, with its seamless flow to the expansive terrace, invites effortless indoor-outdoor living, making it ideal for both intimate dinners and larger gatherings.The upstairs serene primary suite exudes sophistication, featuring high ceilings, an opulent walk-in closet and a spa-like marble bath with a soaking tub and glass-enclosed shower, perfect for relaxation and rejuvenation. A guest suite on this level offers a similarly refined space, while a second guest suite is conveniently located on the main floor.The reimagined landscaping further enhances this residence, with multi-tiered terraces, verdant lawns and carefully curated plantings creating a private oasis for alfresco dining, lounging or tranquil moments of reflection. Every outdoor space is designed to complement the home's timeless aesthetic, offering both beauty and serenity in equal measure. Additional features include separate service quarters, a well-appointed utility room, generous storage throughout, and a two-car garage.This extraordinary home represents contemporary design and Beverly Hills living, where every element harmonizes to create a rare, unparalleled lifestyle of sophistication, style, and absolute comfort.
Find The Perfect Home
'VIP' Listing Search
Whenever a listing hits the market that matches your criteria you will be immediately notified.
Join The ListSimilar Listings
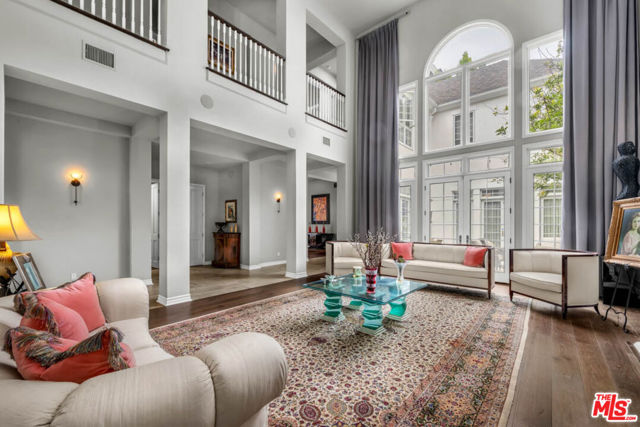 Sold$5,300,000851 Devon Avenue
Los Angeles, CA 900245 bd · 5.5 ba · 7,035 sq ft · built 1993
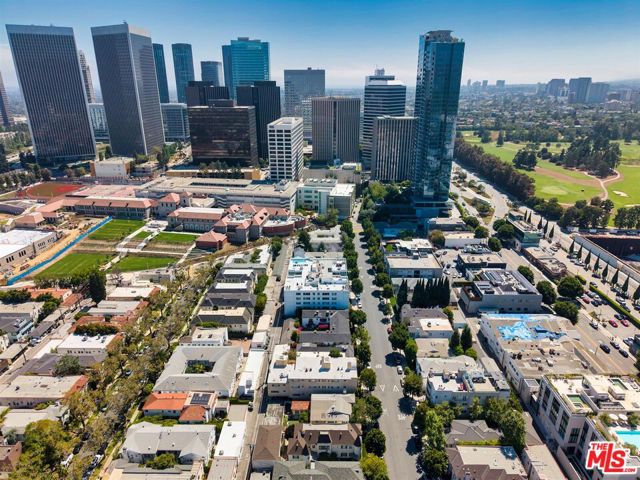 Sold$3,700,0009930 Durant Drive
Beverly Hills, CA 9021211,334 sq ft · built 1960
 Sold$2,600,00010776 Wilshire Boulevard, 603
Los Angeles, CA 900242 bd · 3 ba · 2,735 sq ft · built 2010
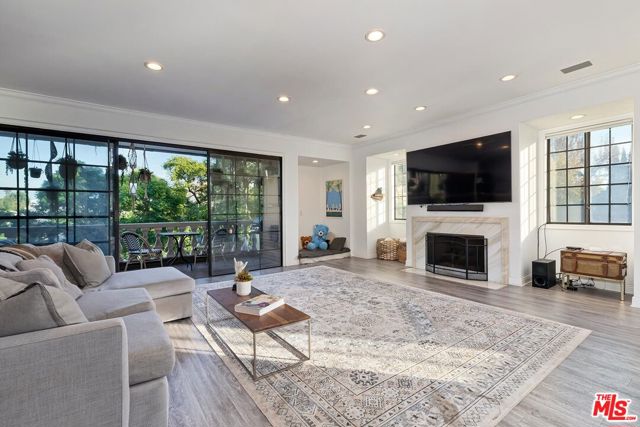 Sold$2,300,000403 North Palm Drive, 3
Beverly Hills, CA 902103 bd · 2.5 ba · 3,025 sq ft · built 1983
 Sold$3,165,00011923 Brentwood Grove Drive
Los Angeles, CA 900494 bd · 3.5 ba · 3,943 sq ft · built 1975
 Sold$4,350,0001041 South Corning Street
Los Angeles, CA 9003516,234 sq ft · built 1962