
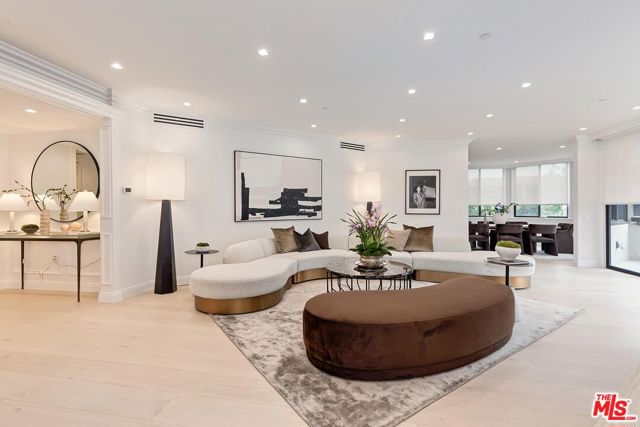
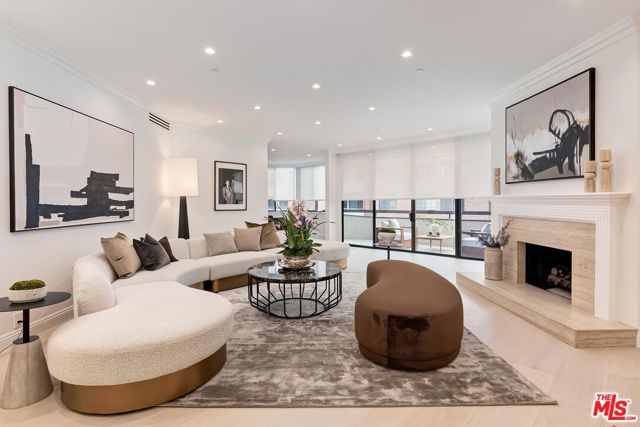
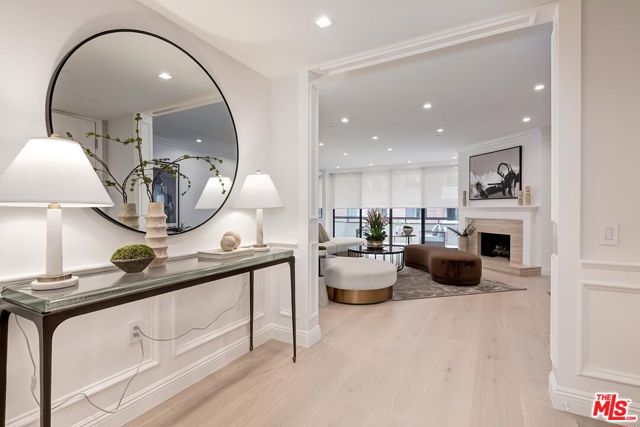
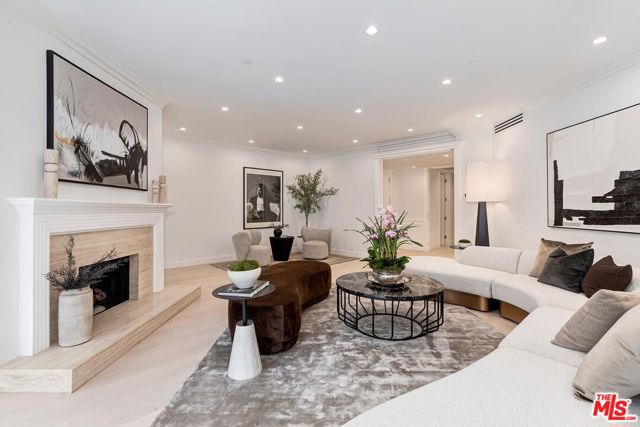
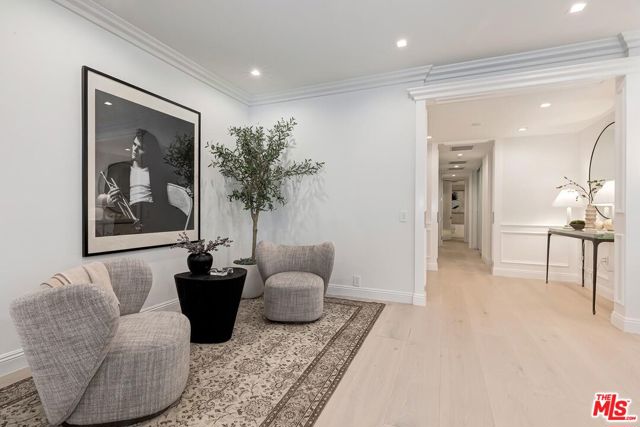
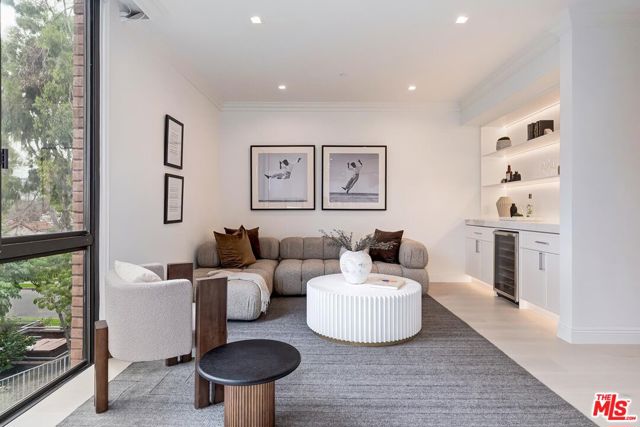
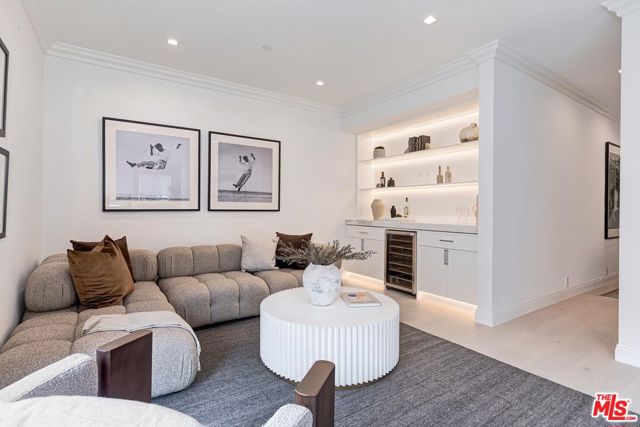
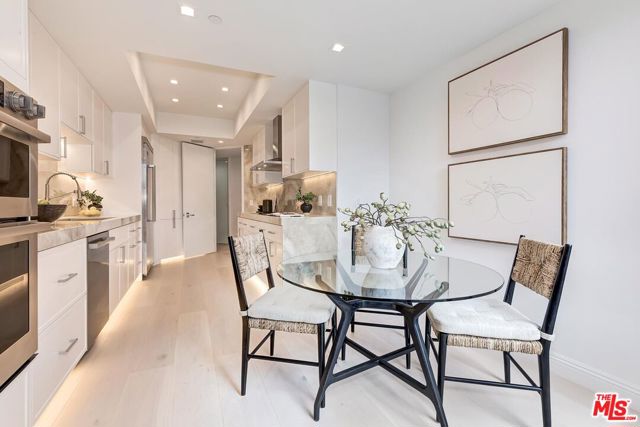
Best quiet location in building, with southern exposure. An elegant sanctuary in the heart of Beverly Hills, this sleek, modern, and timeless residence designed and completely renovated new by a notable European design team offers the rare feeling of living within your own secure, private enclave just moments from the… city's most celebrated destinations. Thoughtfully curated and impeccably executed, every detail reflects refined elegance, from wide-plank white oak flooring throughout to custom built-ins, streamlined new appliances, and bespoke walk-in closets with tailored cabinetry. Stunning and private, this sun-drenched, south-facing two-bedroom residence with a flexible den ideal as a home office, media or viewing room, or convertible third guest space is located in one of Beverly Hills' most coveted full-service buildings. Set on a serene, tree-lined street just steps from Cedars-Sinai, the Beverly Hills, and the boutiques and restaurants on Robertson Blvd, the home enjoys a highly desirable south-facing floor plan, generous street setback, and exceptional natural light throughout. The beautifully designed interiors are defined by floor-to-ceiling windows, modern energy-efficient recessed lighting, elegant crown moldings, and custom wainscoting, creating a refined yet welcoming ambiance. Designed for effortless entertaining, the residence features a gracious living room with fireplace opening to a private terrace, a formal dining room, and a spacious den with wet bar suited for entertaining, relaxing, or working from home. The bright, elegant gourmet kitchen is both functional and visually striking, appointed with porcelain countertops, top-of-the-line appliances, custom cabinetry accented by dramatic under-counter lighting, and a sunlit breakfast area overlooking lush greenery. The expansive primary suite is a true retreat, offering custom walk-in closets and a luxurious spa-inspired bath with dual vanities, separate water closets, a soaking tub, and an oversized walk-in shower delivering a five-star hotel experience in the comfort of home. The second bedroom features a custom closet and a beautifully finished en-suite bath, while a dedicated laundry room with built-in cabinetry completes the residence. The IV Seasons North complex has recently undergone thoughtful updates to its lobby, corridors & elevators and is renowned for its exceptional full-service lifestyle. Amenities include 24-hour doormen, valet and concierge services for residents and guests, a heated pool and spa, a fully equipped fitness center, secured parking, and additional storage. Moments from Rodeo Drive, the Beverly Hills Hotel, world-class dining, shopping, and cultural landmarks and with easy access to West Hollywood and the Farmers Market this exceptional residence presents a rare opportunity to enjoy an elevated, turnkey in-town pied-a-terre defined by timeless design, premier services, and the unmistakable sophistication of Beverly Hills.
Find The Perfect Home
'VIP' Listing Search
Whenever a listing hits the market that matches your criteria you will be immediately notified.
Join The ListSimilar Listings
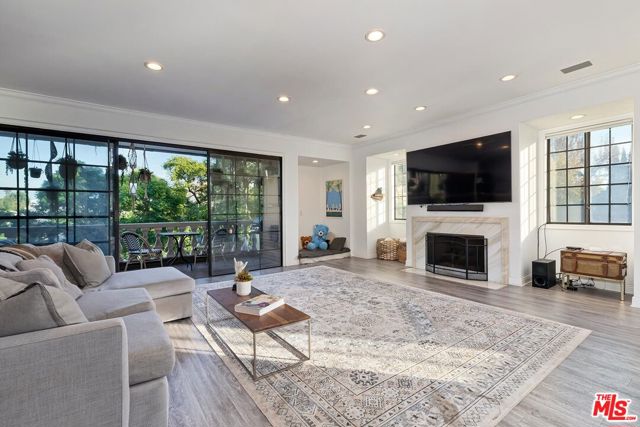 Sold$2,300,000403 North Palm Drive, 3
Beverly Hills, CA 902103 bd · 2.5 ba · 3,025 sq ft · built 1983
 Sold$1,900,0001153 Hi Point Street
Los Angeles, CA 900353 bd · 3 ba · 1,822 sq ft · built 1927Sold$1,900,0002165 Century
Los Angeles, CA 900672 bd · 2.5 ba · 2,373 sq ft · built 1980
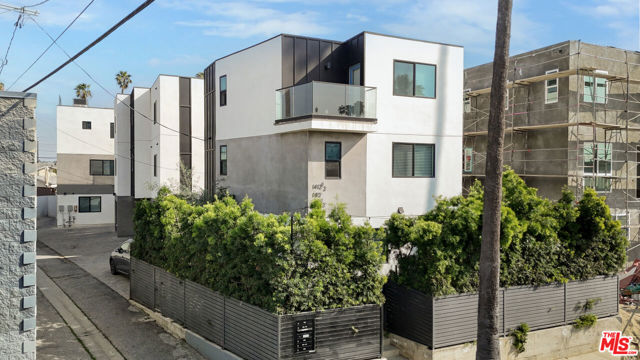 Sold$2,940,0001414 South Orange Drive
Los Angeles, CA 900197,456 sq ft · built 2021
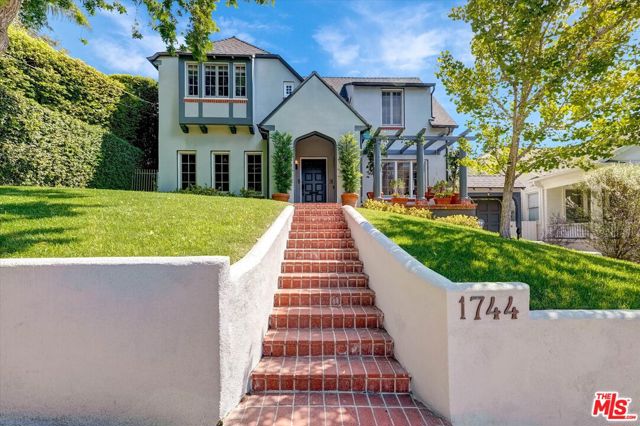 Sold$2,170,0001744 North Gardner Street
Los Angeles, CA 900463 bd · 2.5 ba · 2,202 sq ft · built 1922
 Sold$2,600,00010776 Wilshire Boulevard, 603
Los Angeles, CA 900242 bd · 3 ba · 2,735 sq ft · built 2010