
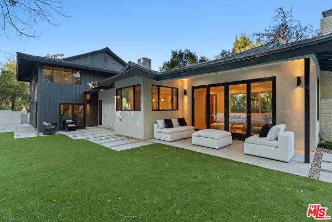

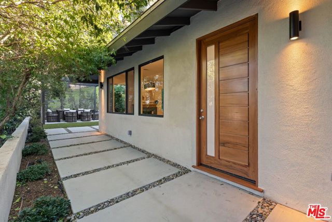
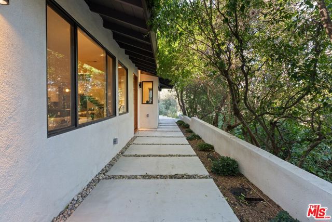
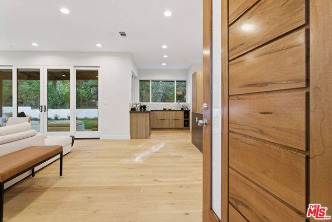
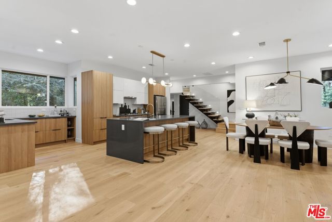

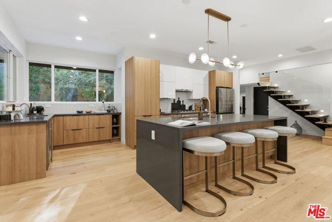
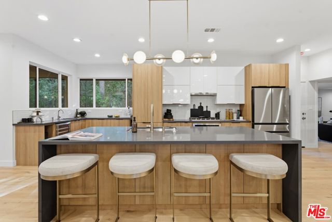
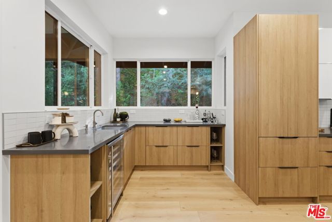
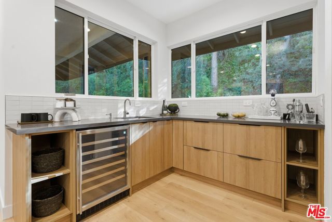
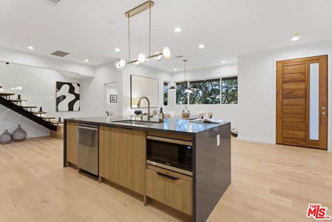
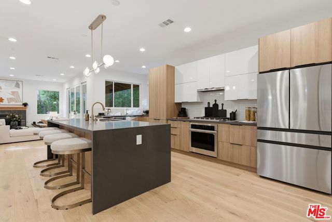
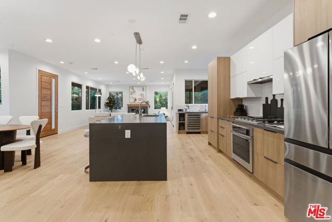
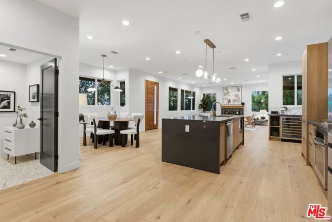
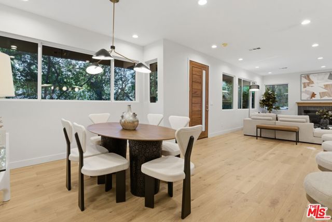
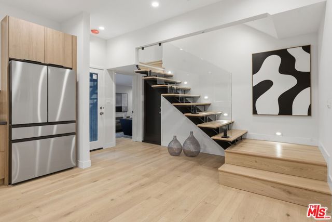
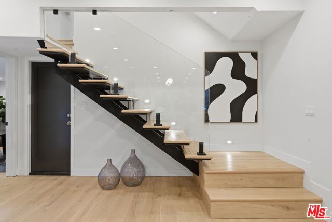

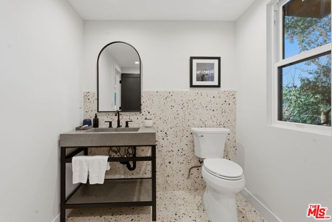

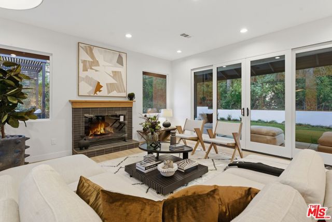
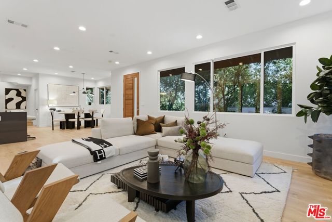
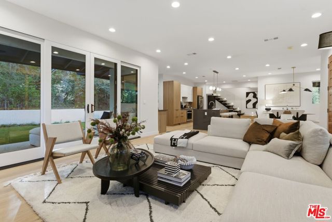

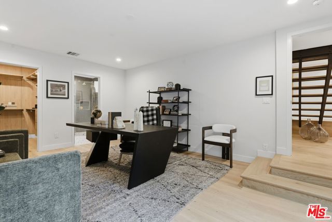
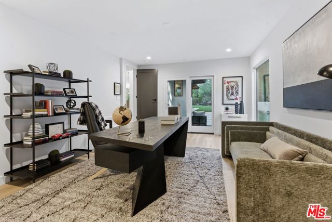
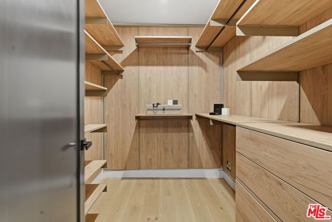
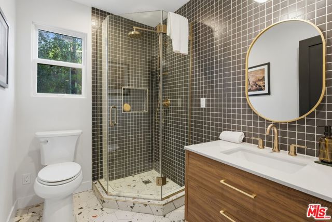
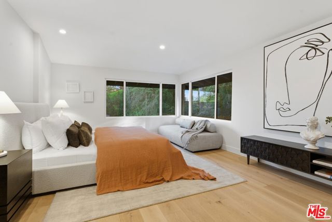
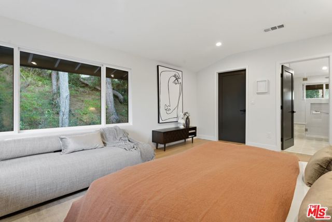
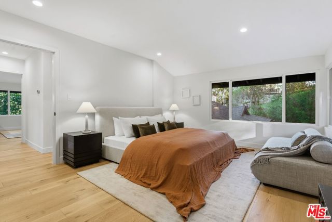
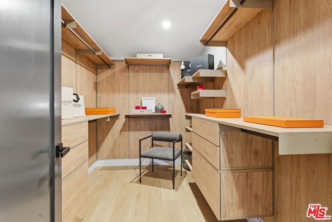
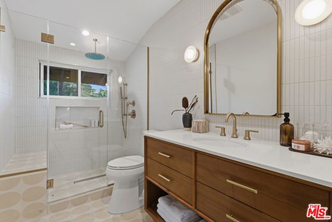
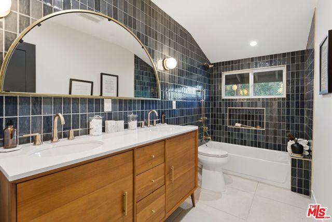

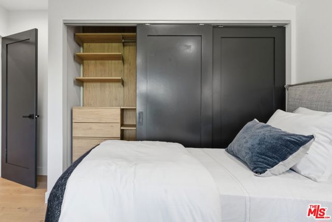
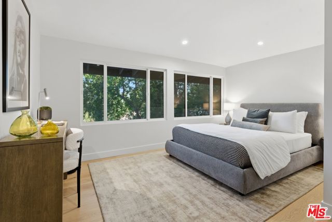

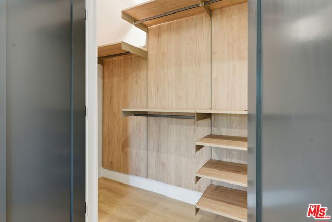
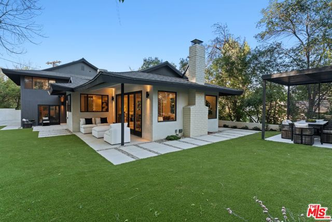
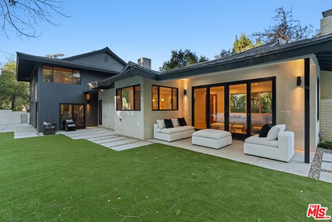
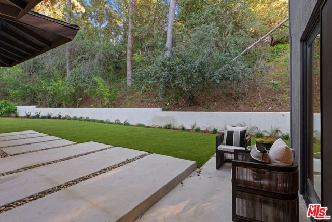
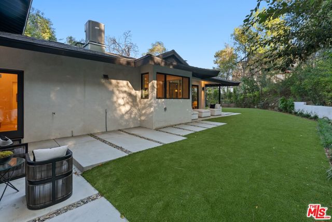
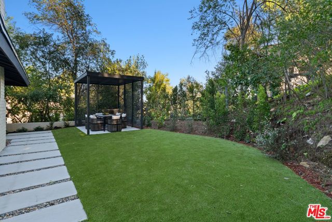
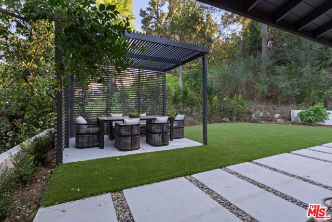

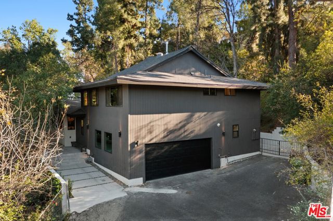
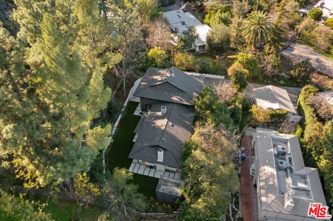

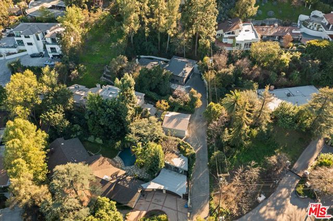
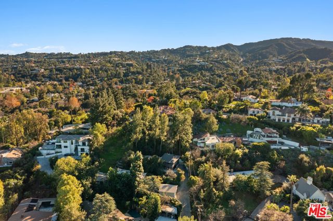
Welcome! Beautifully reimagined two-story retreat nestled on a private, tree-lined lot in the heart of Encino's coveted South of the Boulevard enclave. This newly remodeled 4-bedroom, 3-bathroom home spans nearly 2,400 sq ft of refined living space on an expansive 17,500+ sq ft lot.Step inside to discover interiors… featuring wide-plank flooring and sleek designer finishes throughout. The open-concept living and dining areas flow seamlessly into a gourmet chef's kitchen with custom cabinetry, stone countertops, stainless steel appliances, and an inviting breakfast nook nestled in the lush grounds.Retreat to the luxurious primary suite with spa-inspired bath, walk-in closet, and direct access to the serene backyardperfect for indoor-outdoor living. Three additional bedrooms offer flexible space for family, guests, or home office needs.Set behind a long private driveway, this home offers exceptional privacy and tranquility with mature landscaping, a spacious patio for al fresco dining, and plenty of room for a future pool or ADU.Located within the highly rated Lanai Road Elementary School district and minutes from fine dining, shops, and hiking trails, this move-in-ready residence combines timeless design with modern luxury.
Find The Perfect Home
'VIP' Listing Search
Whenever a listing hits the market that matches your criteria you will be immediately notified.
Join The ListSimilar Listings
 Active$2,450,00018837 Paseo Nuevo
Tarzana, CA 913564 bd · 3.5 ba · 3,060 sq ft · built 2020
 Active$1,425,00010335 Oletha Lane
Los Angeles, CA 900772 bd · 2 ba · 1,630 sq ft · built 1998
 Active$2,295,0003644 Goodland Avenue
Los Angeles, CA 916043 bd · 3 ba · 2,433 sq ft · built 1952
 Active$1,499,0004555 Don Pio Drive
Los Angeles, CA 913644 bd · 3.5 ba · 2,590 sq ft · built 1991
 Active$1,895,00012023 Laurel Lane
Studio City, CA 916044 bd · 3 ba · 2,880 sq ft · built 1959
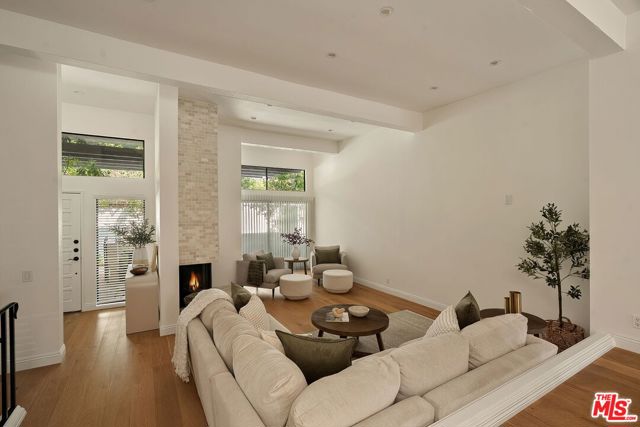 Active$1,385,0001554 Michael Lane
Pacific Palisades, CA 902723 bd · 3 ba · 2,081 sq ft · built 1979