
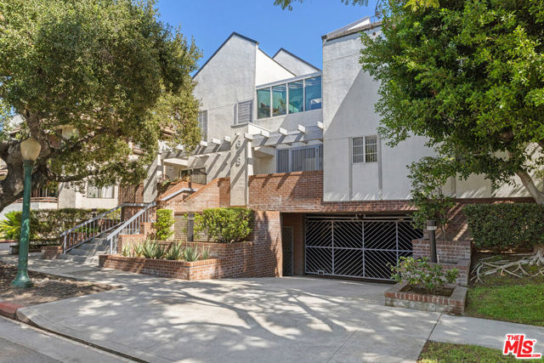
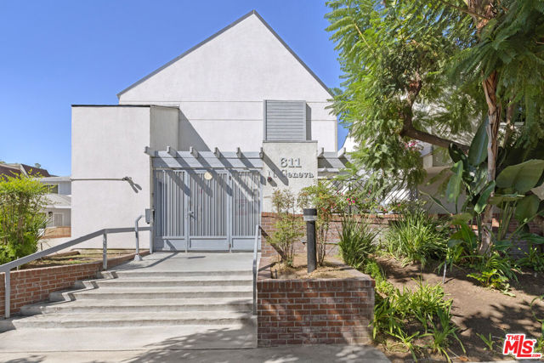
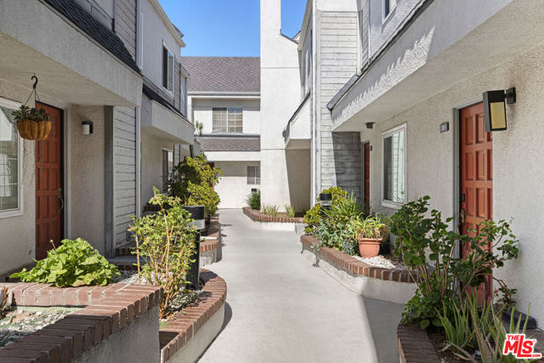
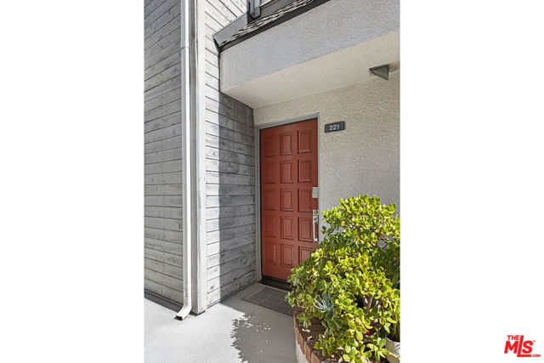
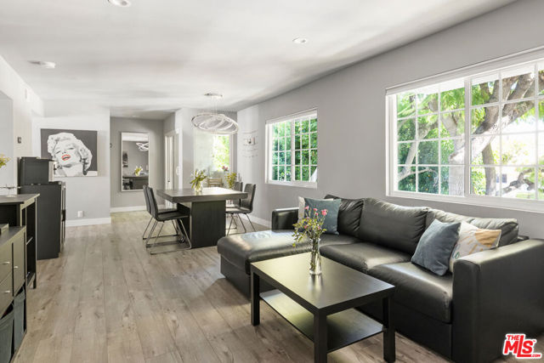
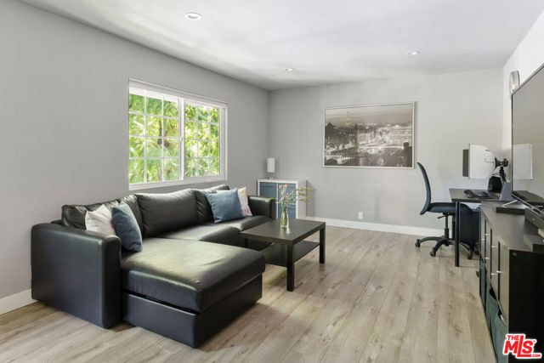
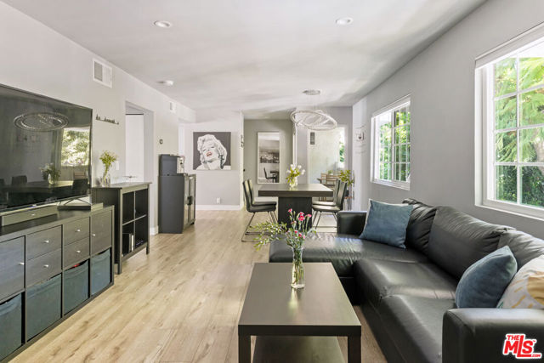
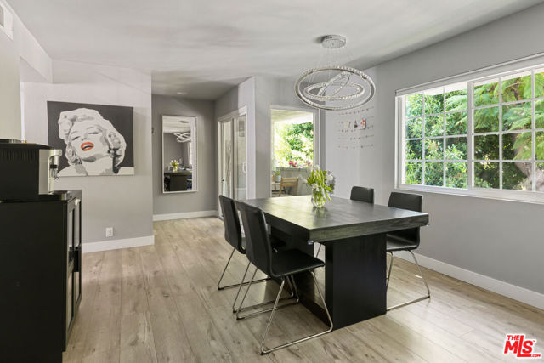
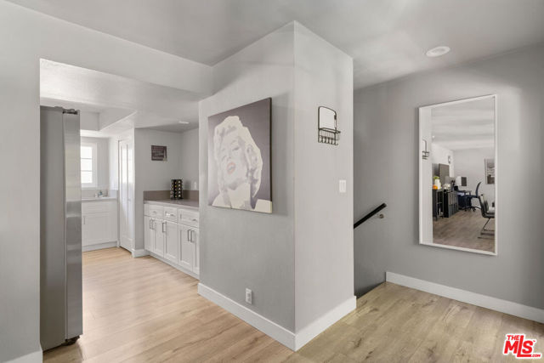
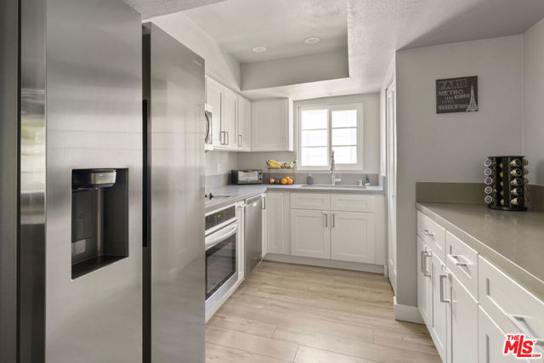
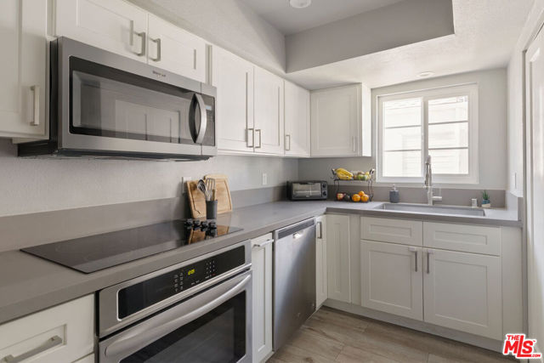
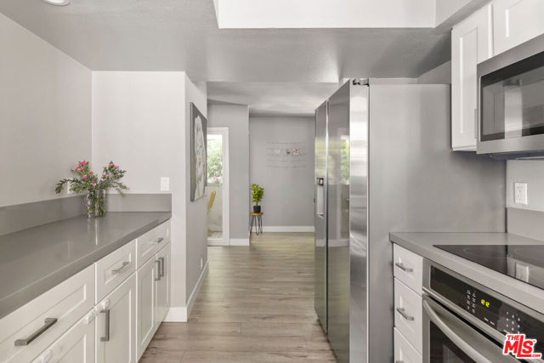
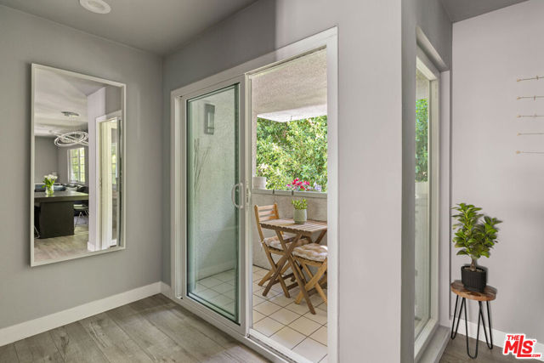
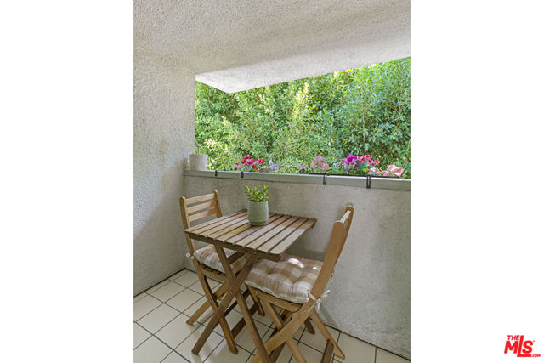
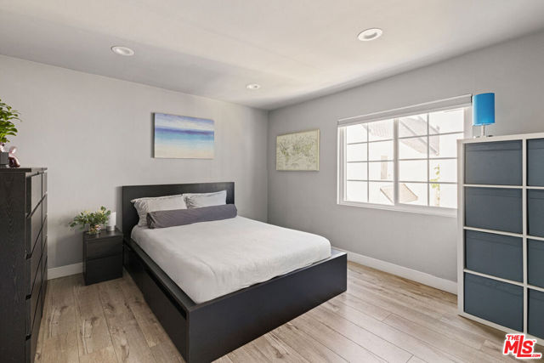
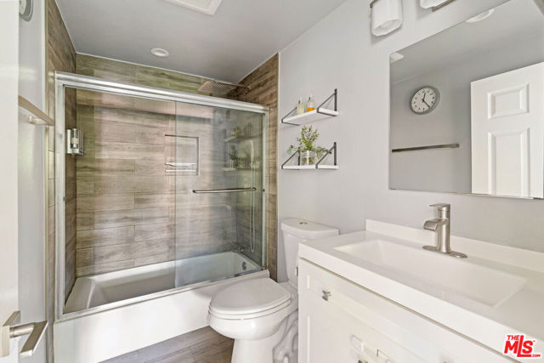
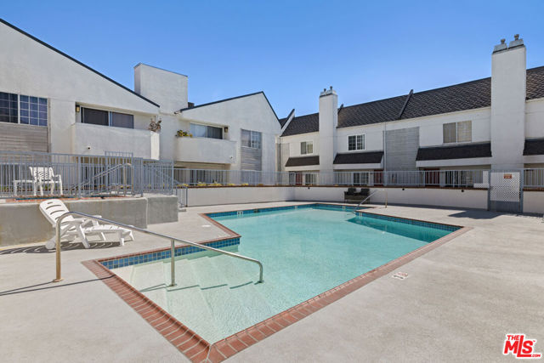
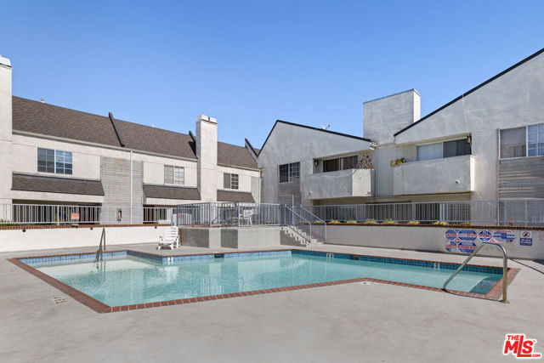
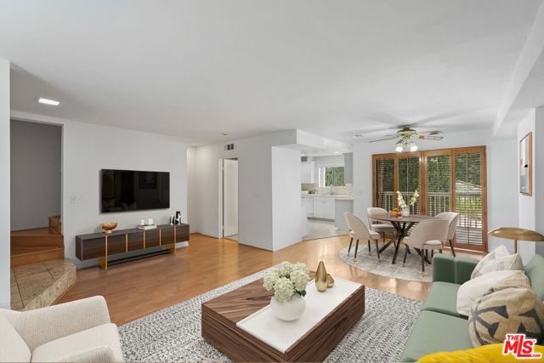
In leafy Glendale, this updated one-bedroom condo sets you up for easy, low-maintenance living within an intimate community featuring a pool and spa. The open-plan great room is bright and modern, with hard-surface flooring throughout and sliding glass doors opening to a private balcony surrounded by greenery, a… standout feature in the community. The updated kitchen features white Shaker cabinetry, stainless appliances, generous storage and a dedicated serving area. The bedroom enjoys natural light, and the renovated bath has gray tile and a tub-shower combo with a glass enclosure. Amenities include dual-pane windows, central HVAC, in-unit laundry and two side-by-side parking spaces with additional storage. The well-located community puts you near Erewhon, Whole Foods, shopping and dining at the Americana at Brand, with easy access to surrounding neighborhoods.
Find The Perfect Home
'VIP' Listing Search
Whenever a listing hits the market that matches your criteria you will be immediately notified.
Join The ListSimilar Listings
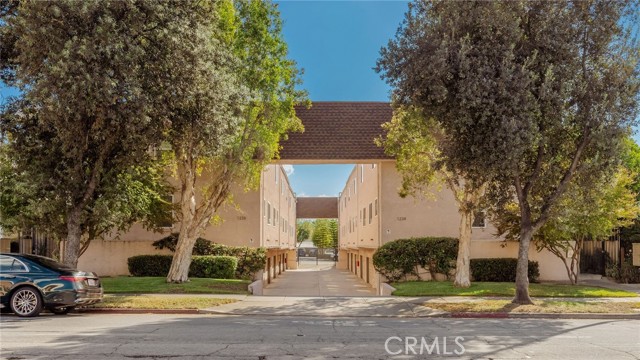 Active$700,0001234 East Broadway, 5
Glendale, CA 912052 bd · 2 ba · 919 sq ft · built 1980
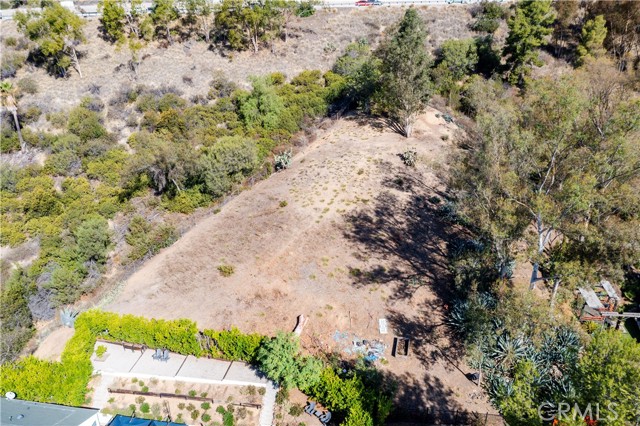 Active$345,0005432 Highland View Place
Eagle Rock, CA 90041
 Active$700,0003245 Altura Avenue, 8
Glendale, CA 912143 bd · 3 ba · 1,405 sq ft · built 1980
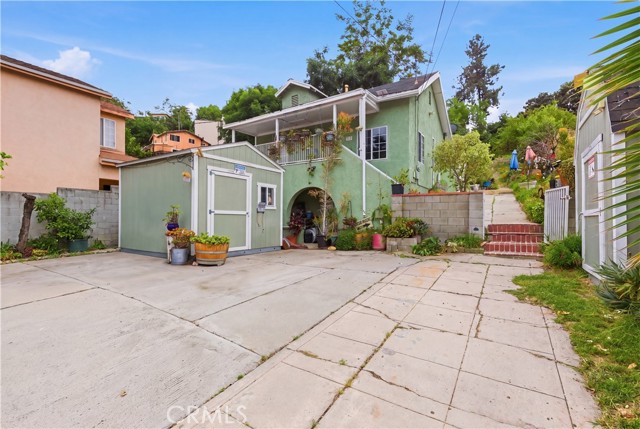 Active$689,0004124 Mercury Avenue
Los Angeles, CA 900313 bd · 2 ba · 1,296 sq ft · built 1906
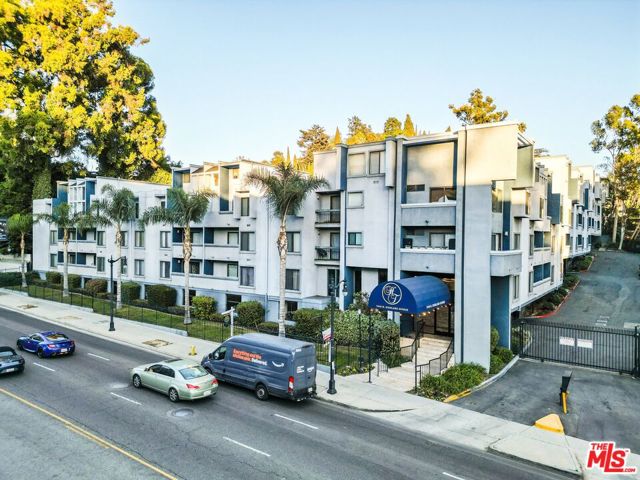 Active$499,0001940 North Highland Avenue, 21
Los Angeles, CA 900682 bd · 2 ba · 1,063 sq ft · built 1982
 Active$625,0003483 Glenrose Avenue
Altadena, CA 91001