
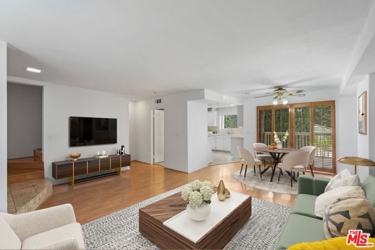
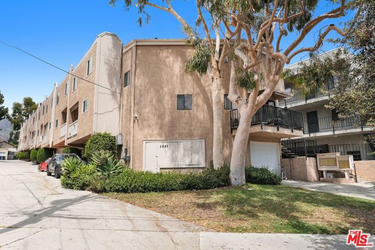
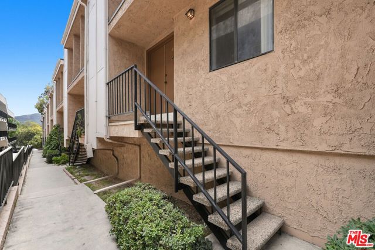
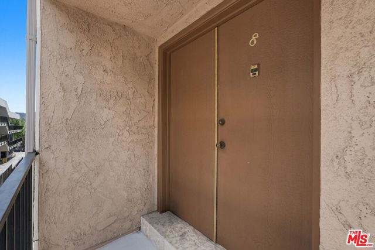
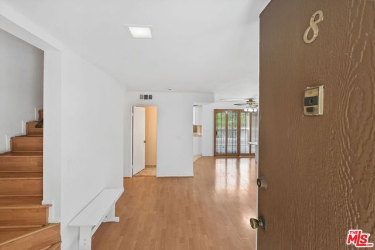
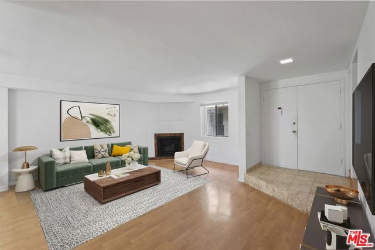
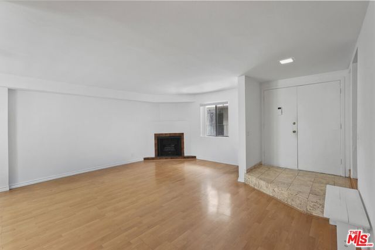
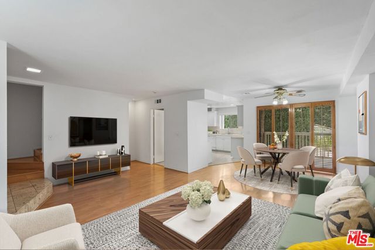
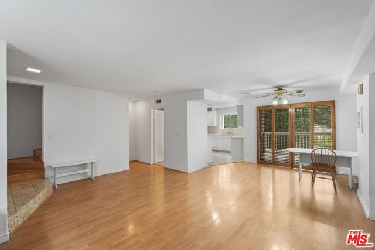
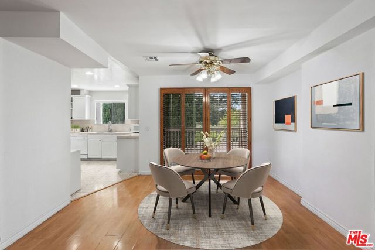
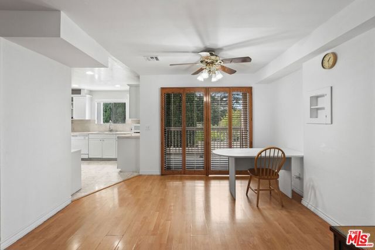
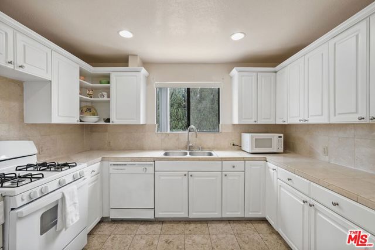
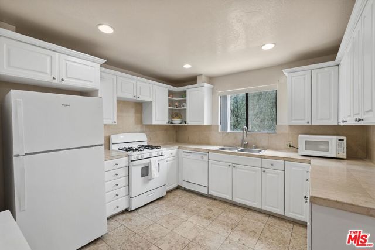
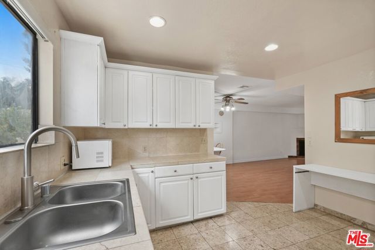
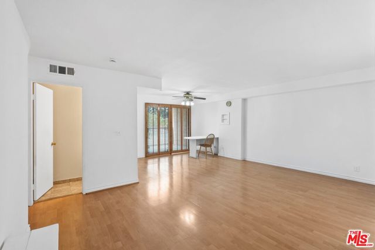
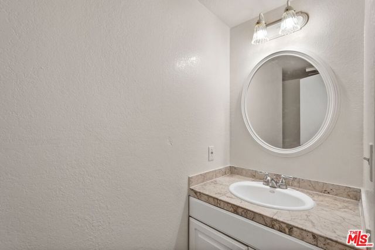
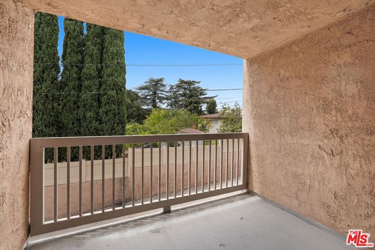
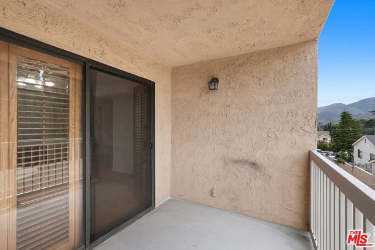
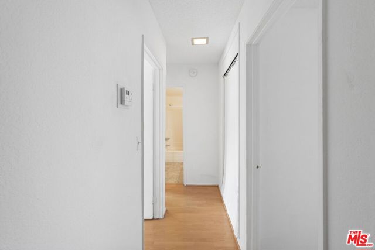
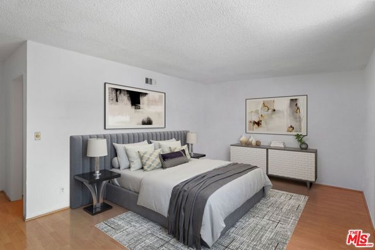
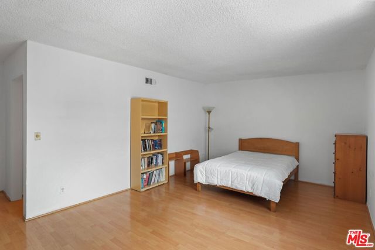
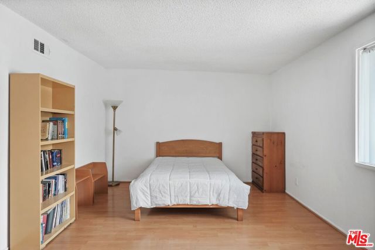
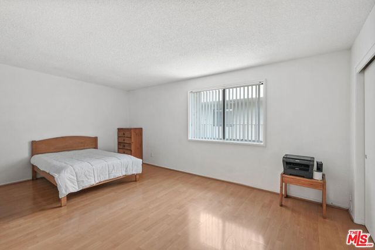
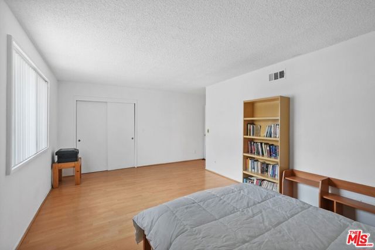
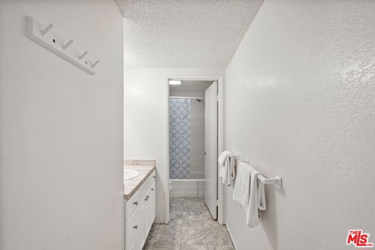
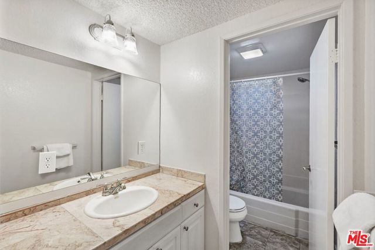
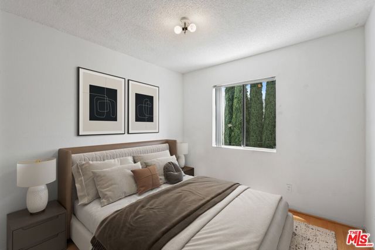
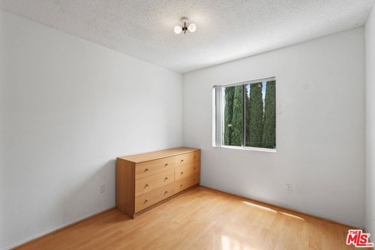
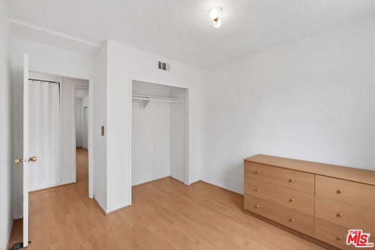
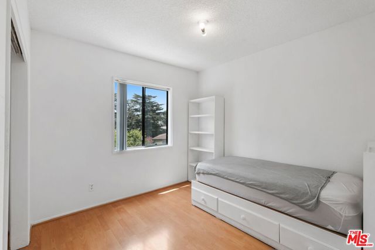
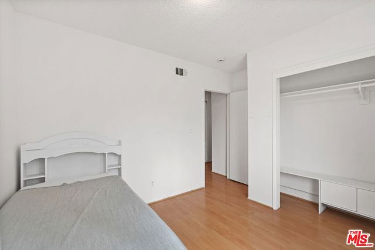
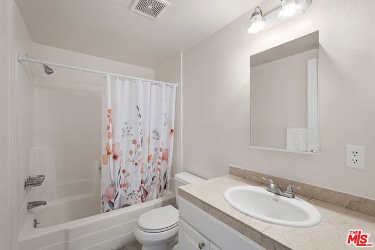
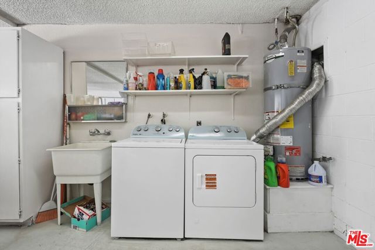
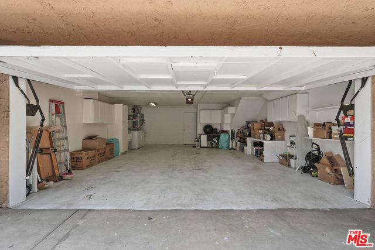
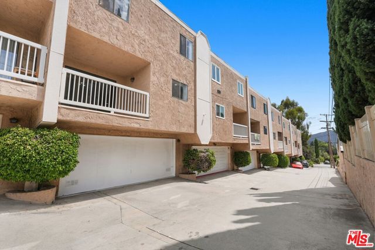
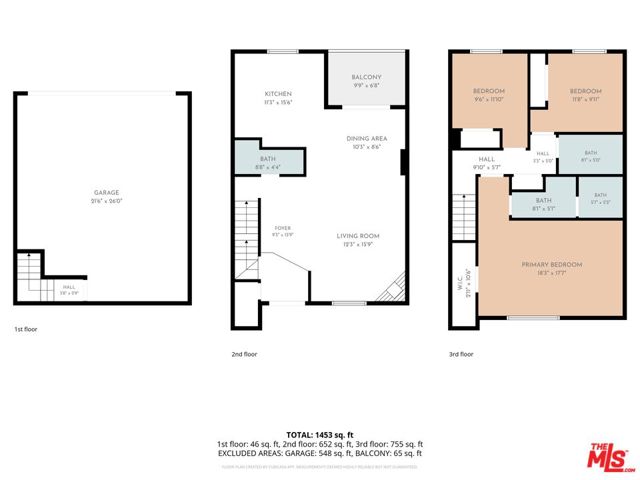
In the heart of La Crescenta, within walking distance of Lincoln Elementary and Crescenta Valley High School, this three-bedroom townhome offers nearly 1,400 square feet of living space and an attached two-car garage, a combination that stands out at this price point. The main level feels open and spacious, with… living and dining areas that flow together around a fireplace and open to a private balcony. The large kitchen offers custom cabinetry and plenty of counter and storage space, while fresh interior paint gives the home a clean backdrop throughout. All three bedrooms are upstairs, nicely separated from the main living spaces below. Large windows bring in plenty of natural light, and the generously sized primary suite includes its own en-suite bathroom. The attached two-car garage provides direct access to the home, additional storage, and a dedicated laundry area. A brand-new HVAC system is another significant recent upgrade. HOA dues are approximately $375 per month and include water, trash, and the HOA's master insurance policy, including fire coverage. With Montrose shopping and dining, schools, and freeway access all nearby, this townhome offers a great combination of space, functionality, and value in La Crescenta.
Find The Perfect Home
'VIP' Listing Search
Whenever a listing hits the market that matches your criteria you will be immediately notified.
Join The ListSimilar Listings
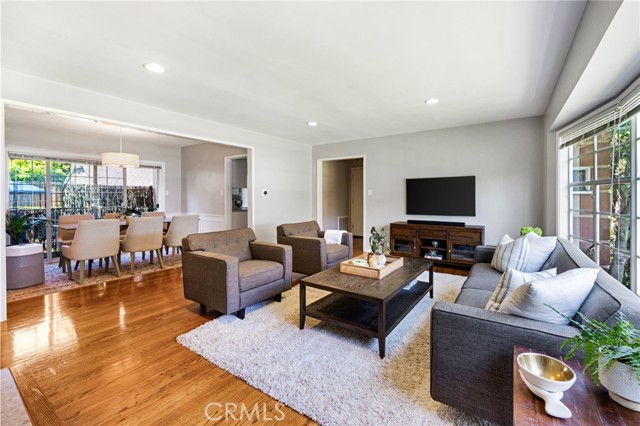
 Active$799,90010634 Fitzroy Avenue
Los Angeles, CA 910423 bd · 2 ba · 1,167 sq ft · built 1925
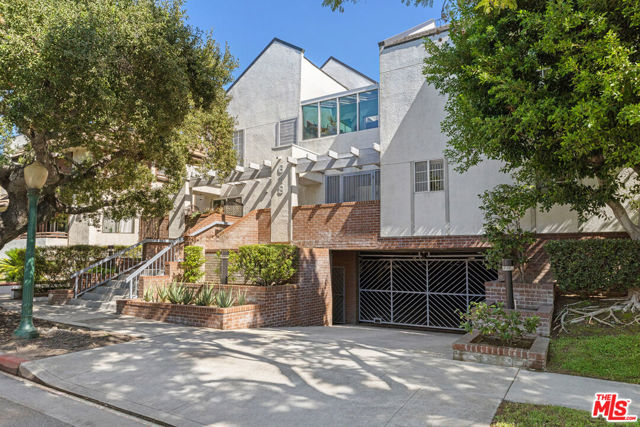
 Active$679,000939 North Glendale Avenue, 1
Glendale, CA 912062 bd · 1.5 ba · 1,258 sq ft · built 1955
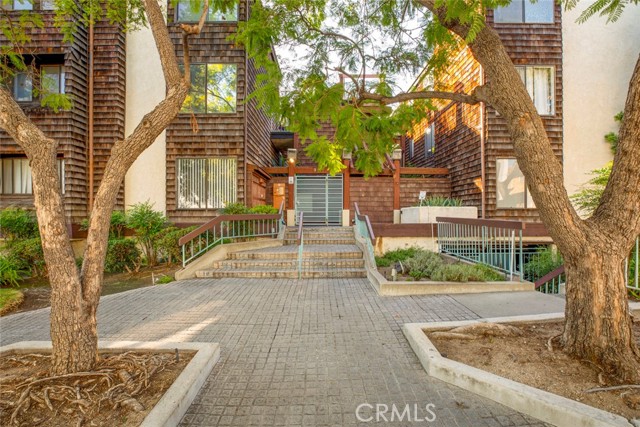
 Active$525,000618 North Howard Street, 221
Glendale, CA 912061 bd · 1 ba · 782 sq ft · built 1988
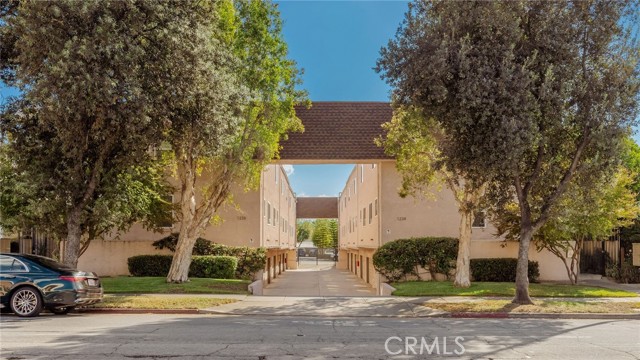
 Active$899,000301 North Belmont Street, 308
Glendale, CA 912063 bd · 2 ba · 1,669 sq ft · built 1980
 Active$700,0001234 East Broadway, 5
Glendale, CA 912052 bd · 2 ba · 919 sq ft · built 1980
 Active$899,0001914 Mentone
Pasadena, CA 911034 bd · 2 ba · 1,200 sq ft · built 1973