
ActiveResidential
$679,000
Listing provided by Alen Arutyunyan
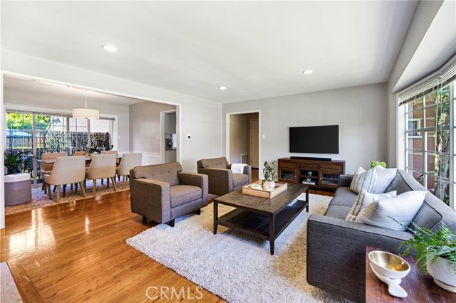
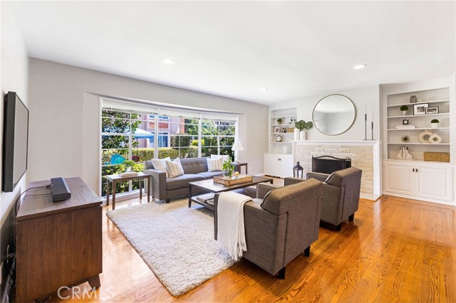

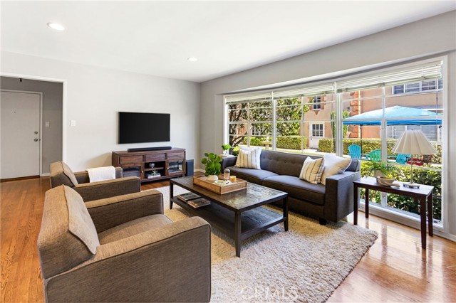
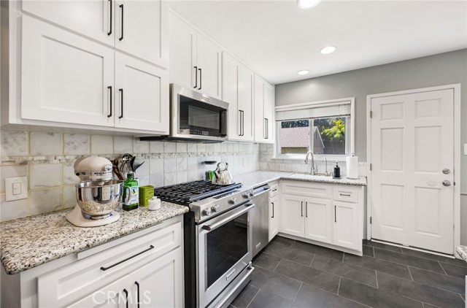
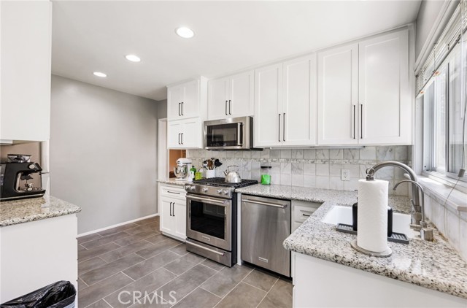
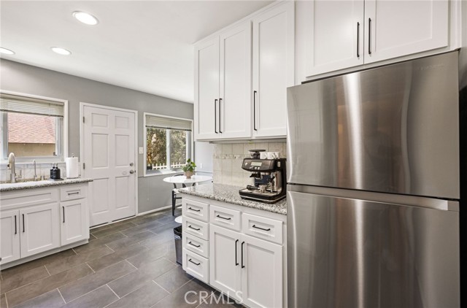
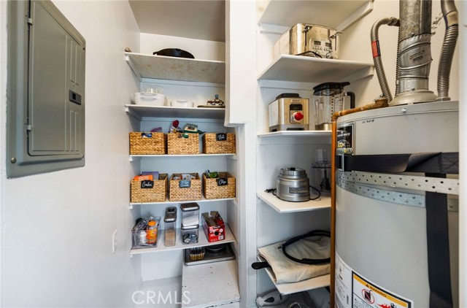
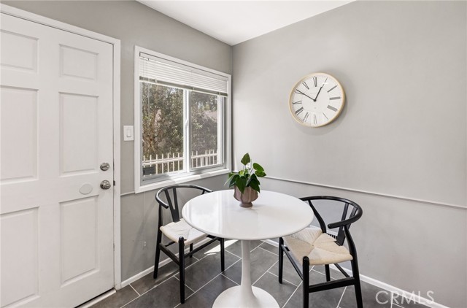
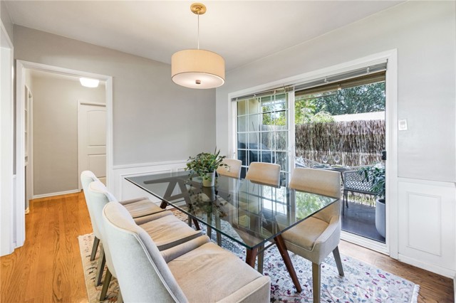
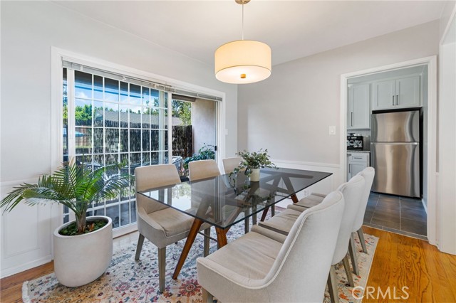
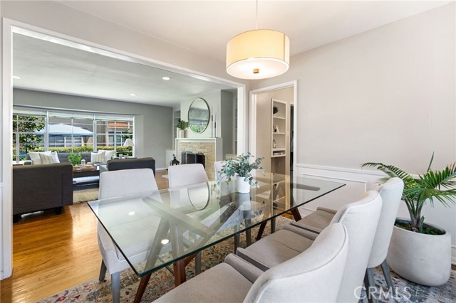
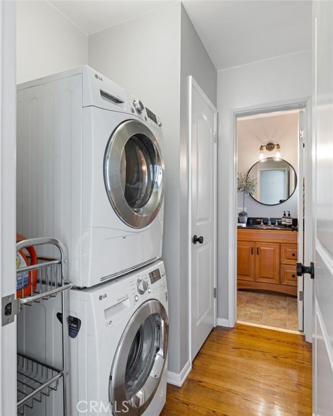
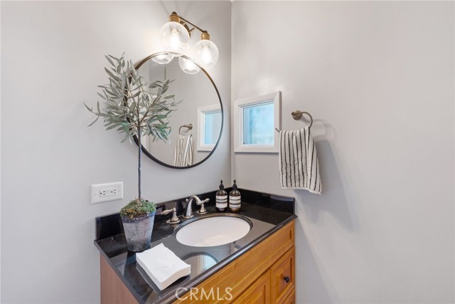
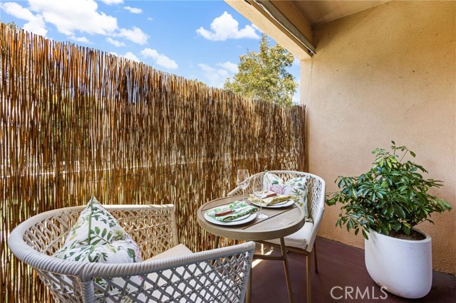
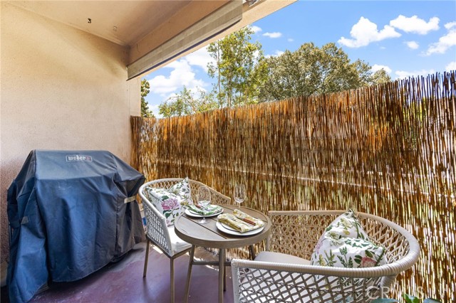
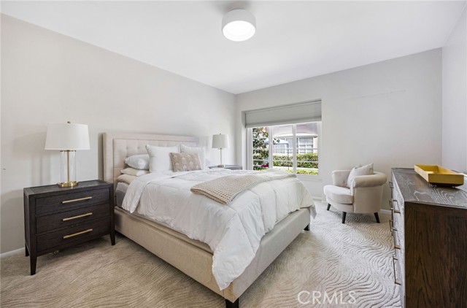
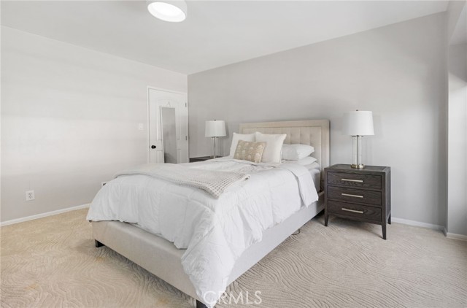
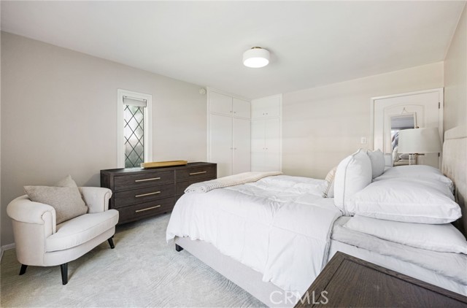
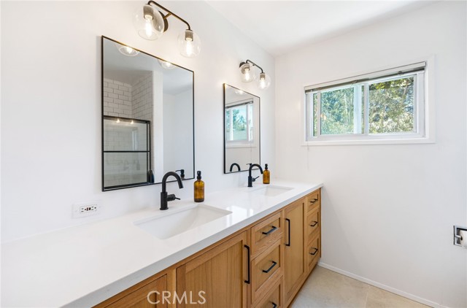
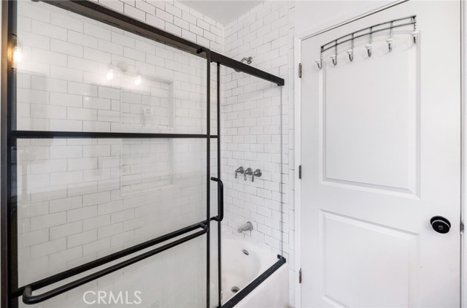
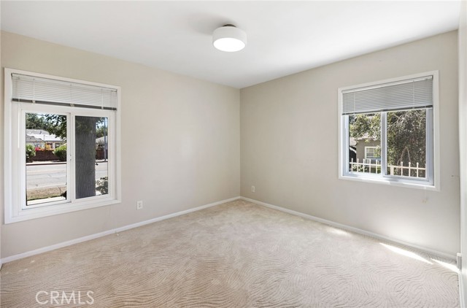
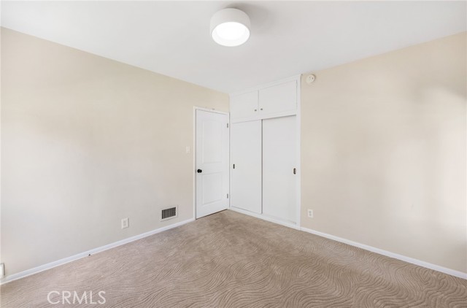
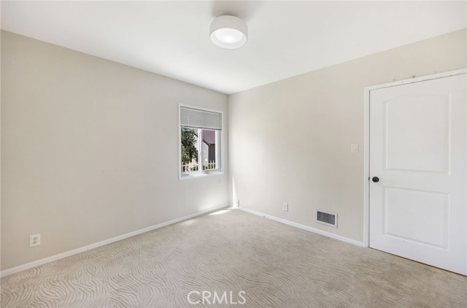
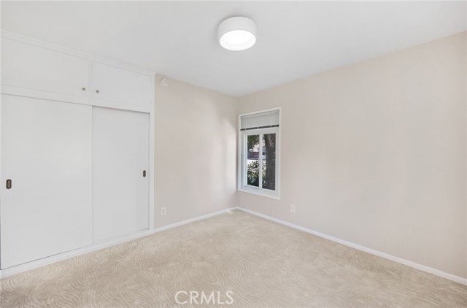
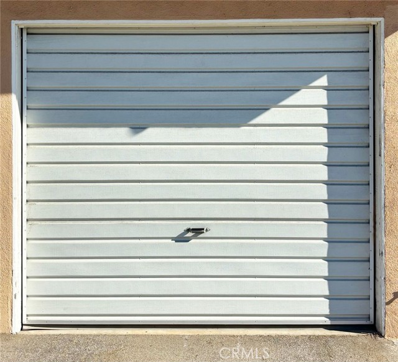
Located in Diana Manor, a 12-unit community, this remodeled single-level, ground-floor corner unit offers 2 bedrooms, 2 bathrooms, in-unit laundry, and a private garage. The spacious living room features a fireplace, bay window, built-in bookcases, desk, recessed lighting, and courtyard views. The dining area opens to… a private covered patio. The remodeled kitchen includes custom cabinetry, stone countertops, stainless steel appliances, a breakfast area, and walk-in pantry. HOA dues are $375 per month. Conveniently located near Glendale Community College, parks, restaurants, shopping, and other amenities.
Listing Snapshot
Days online1
Last updatedOct 16, 2026
Property typeCondominium
Beds2
Full baths1
Square ft.1,258
Lot size0.49 Acres
Year built1955
MLS numberBB-26224214
Additional Details
Bedrooms
Beds Total: 2,Main Level Bedrooms: 2
Bathrooms
Baths Total: 2,Baths Full: 1,Baths Half: 1
Building
Year Built: 1955,Building Area Total: 1258,Living Area: 1258,Stories Total: 2,Levels: One,Entry Level: 1,Common Walls: 1 Common Wall
Lot
Lot Size Acres: 0.49,Lot Size Square Feet: 21261,View: Courtyard
Interior
Interior Features: Living Room Balcony,Stone Counters,Fireplace Features: Living Room,Kitchen Appliances: Gas Range,Gas Water Heater,Refrigerator,Laundry Features: Gas Dryer Hookup,Inside,Washer Hookup
Exterior
Pool Features: None,Spa Features: None
Parking
Garage Spaces: 1,Parking Total: 1
Cooling
Cooling: Central Air
Heating
Heating: Central
Community
Community Features: Sidewalks,Association Fee: 375,Association Fee Frequency: Monthly,Association Amenities: Call for Rules
Utilities
Utilities: Sewer Connected,Sewer: Unknown,Water Source: Public
Find The Perfect Home
'VIP' Listing Search
Whenever a listing hits the market that matches your criteria you will be immediately notified.
Join The ListSimilar Listings
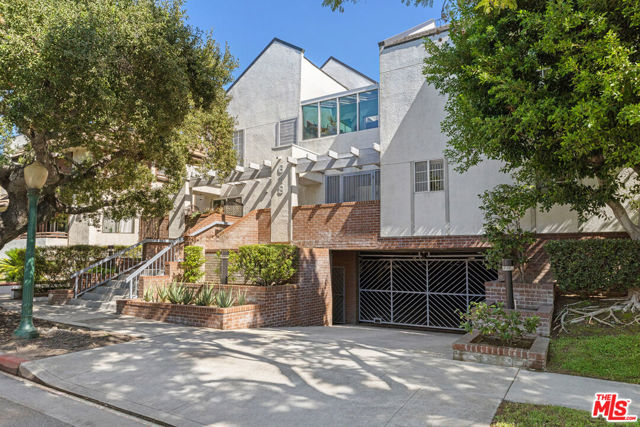 Active$525,000618 North Howard Street, 221
Glendale, CA 912061 bd · 1 ba · 782 sq ft · built 1988
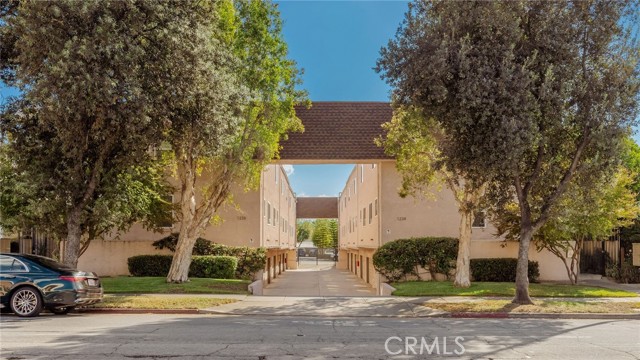 Active$700,0001234 East Broadway, 5
Glendale, CA 912052 bd · 2 ba · 919 sq ft · built 1980
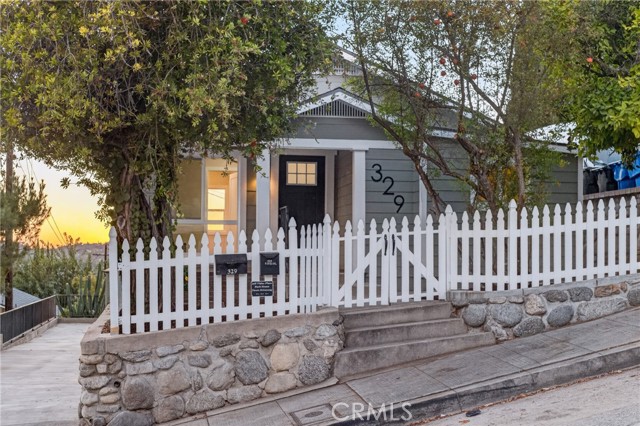 Active$800,000329 Marie
Los Angeles, CA 900422 bd · 1 ba · 1,008 sq ft · built 1924
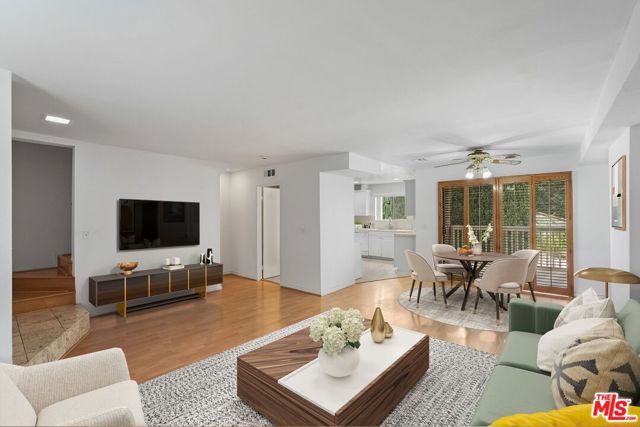 Active$700,0003245 Altura Avenue, 8
Glendale, CA 912143 bd · 3 ba · 1,405 sq ft · built 1980
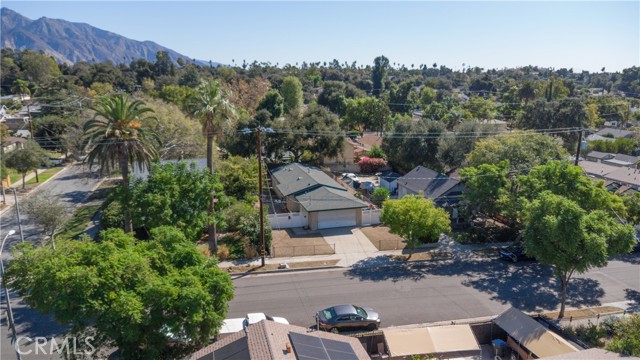 Active$899,0001914 Mentone
Pasadena, CA 911034 bd · 2 ba · 1,200 sq ft · built 1973
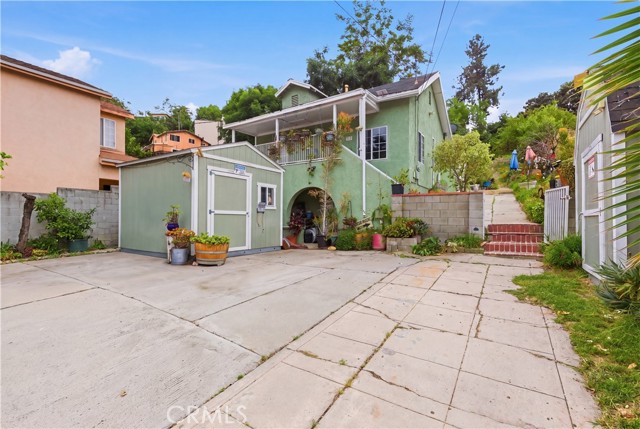 Active$689,0004124 Mercury Avenue
Los Angeles, CA 900313 bd · 2 ba · 1,296 sq ft · built 1906
Listing information © 2026 California Regional Multiple Listing Service (CRMLS) (via the CSMAR data share). All rights reserved. Information deemed reliable but not guaranteed. IDX information is provided exclusively for consumers’ personal, non-commercial use.