
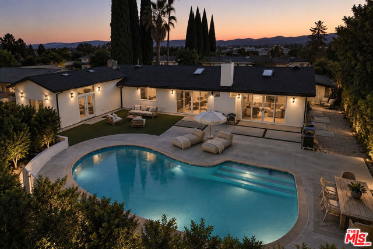
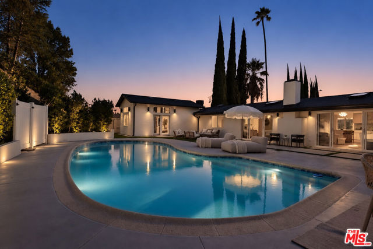
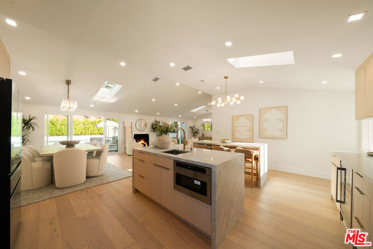
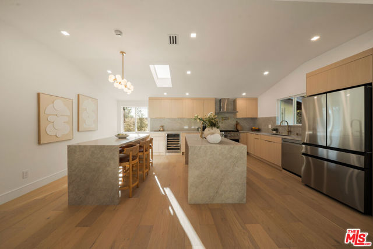
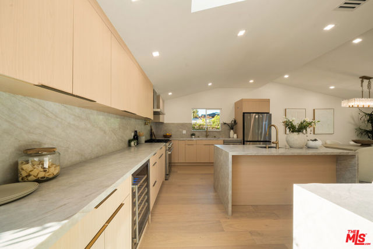
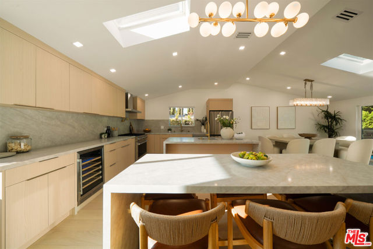
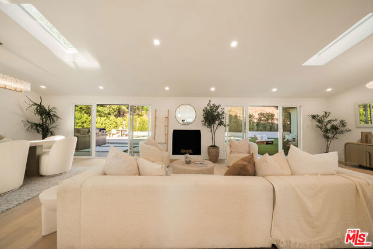
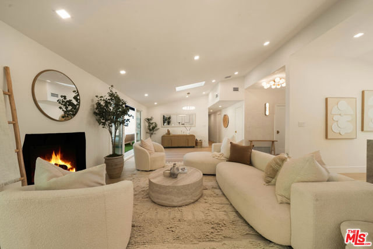
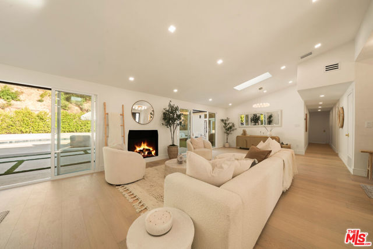
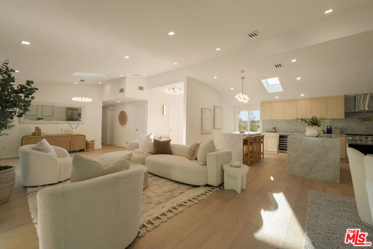
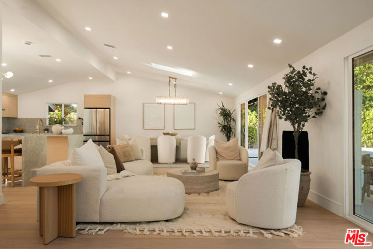
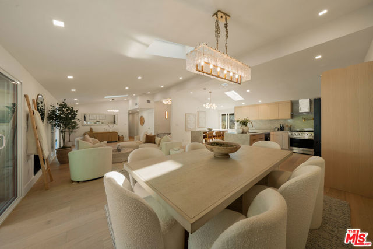
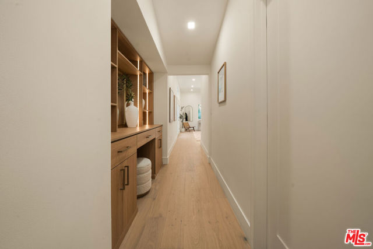
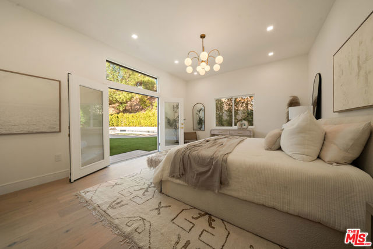
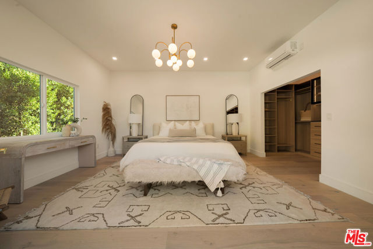
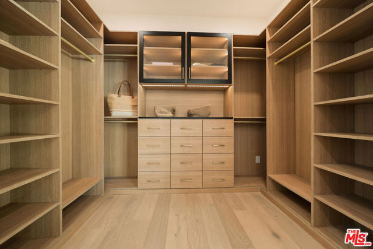
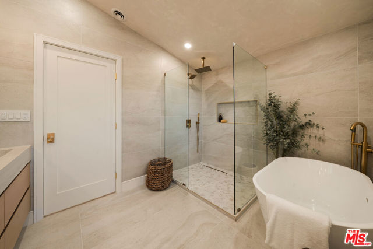
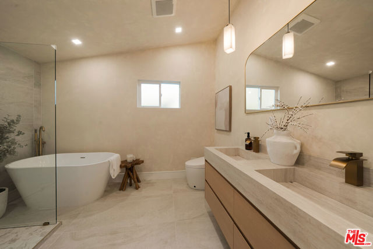
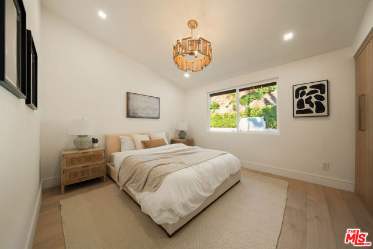
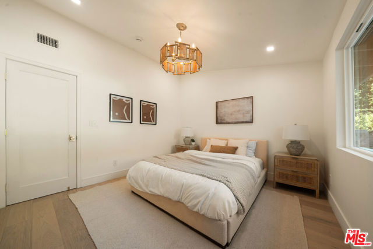
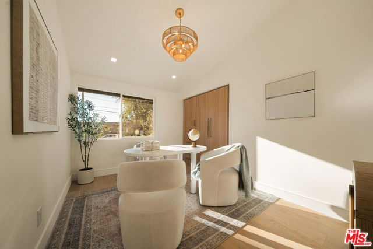
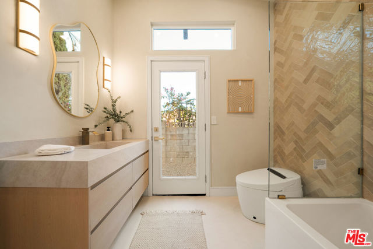
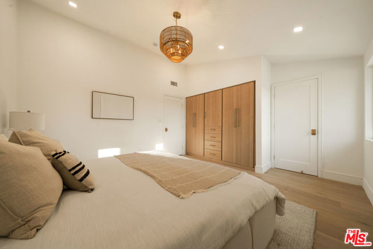
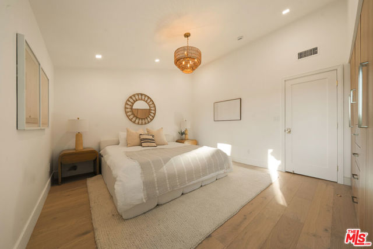
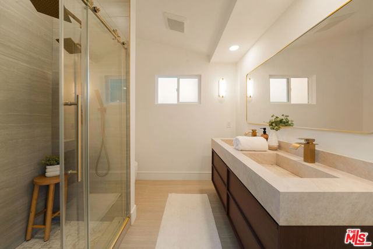
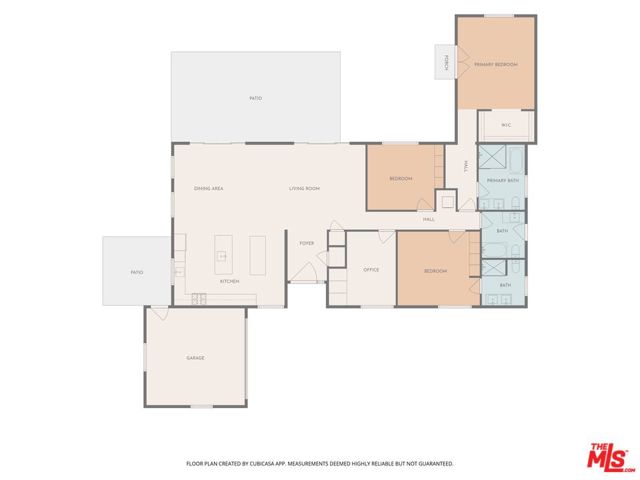
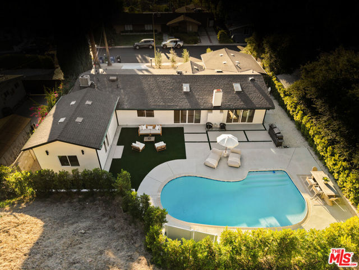
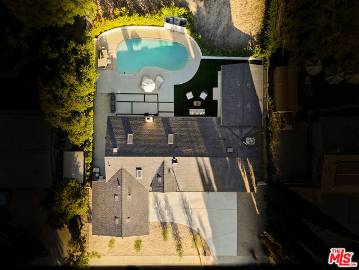
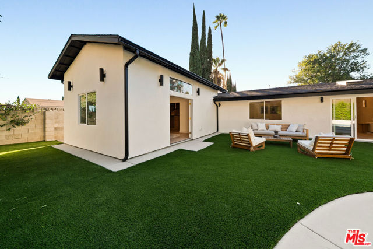
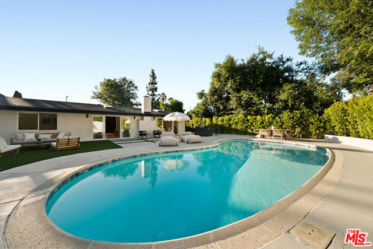
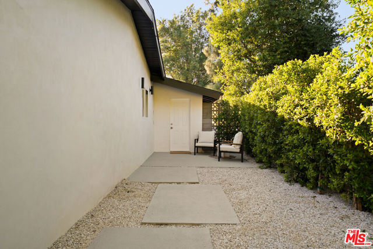
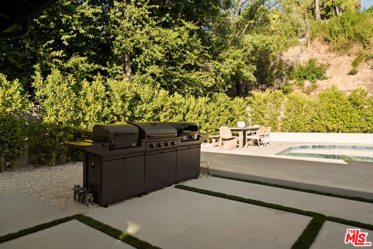
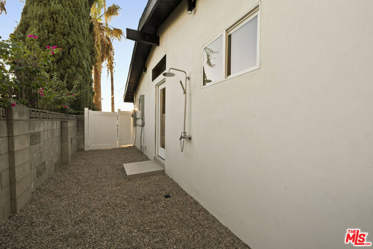
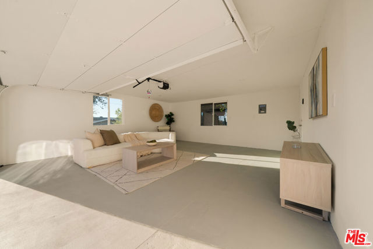
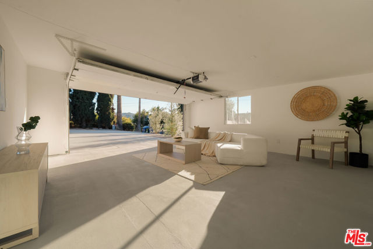
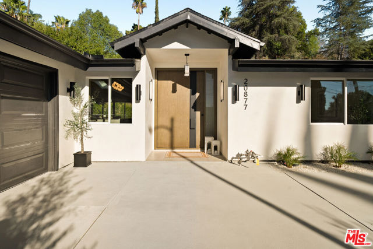
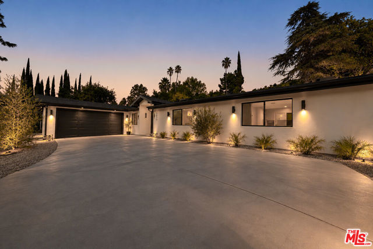
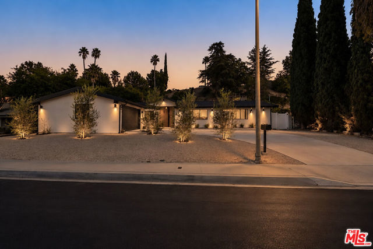
Discover a stunning blend of contemporary and sophisticated design in this beautifully appointed 4-bedroom, 3-bathroom home. Thoughtfully designed with high-end custom finishes, refined plaster walls, and a warm, natural palette, this stunning property offers a seamless balance of luxury, comfort, and effortless… entertaining. Step inside to a light-filled, open-concept interior where soaring ceilings, warm wood flooring, and carefully curated finishes create an inviting yet elevated atmosphere. The kitchen is a true showstopper, featuring custom cabinetry, elegant stone countertops, and a practical and elevated double-island layout that offers abundant workspace, storage, and seating. Perfect for hosting guests or enjoying everyday living, this kitchen blends striking design with exceptional functionality. The spacious living and dining areas flow beautifully together, creating an ideal setting for gatherings and relaxed evenings at home. Large windows and expansive glass doors invite natural light inside while creating a seamless connection to the outdoor living spaces. The generously sized primary suite offers a peaceful private retreat, complete with a large walk-in closet and a sophisticated atmosphere designed for comfort and relaxation. Three additional bedrooms and two additional bathrooms provide versatile space for family, guests, or a home office. This gorgeous layout technically includes 2 primary suites! Step outside to your own private backyard oasis, where a large sparkling swimming pool takes center stage against an expansive backyard designed for relaxation and entertaining. Generous patio areas provide ample room for lounging, dining, and gathering with friends and family. Fire up the outdoor barbecue for weekend cookouts, enjoy sun-filled afternoons poolside, or unwind beneath the evening sky. An outdoor shower adds the perfect finishing touch, offering convenience and a refreshing way to rinse off after a swim. As the sun sets, the thoughtfully illuminated exterior, tranquil pool, and inviting outdoor spaces create a beautiful resort-like ambiance that makes every evening feel special. ADU-Ready Garage! A fantastic opportunity to add value and maximize potential. The spacious garage is ADU-ready, offering excellent potential for a future accessory dwelling unit, guest suite, or rental income (buyer to verify permits, utilities, and conversion requirements with the city).Minutes away from the Topanga Mall & THE VILLAGE w/fine dining/shopping & the NEW LA RAMS STADIUM!
Find The Perfect Home
'VIP' Listing Search
Whenever a listing hits the market that matches your criteria you will be immediately notified.
Join The ListSimilar Listings
 Active$1,650,00022540 Cass Ave
Woodland Hills, CA 913644 bd · 2.5 ba · 2,299 sq ft · built 1962
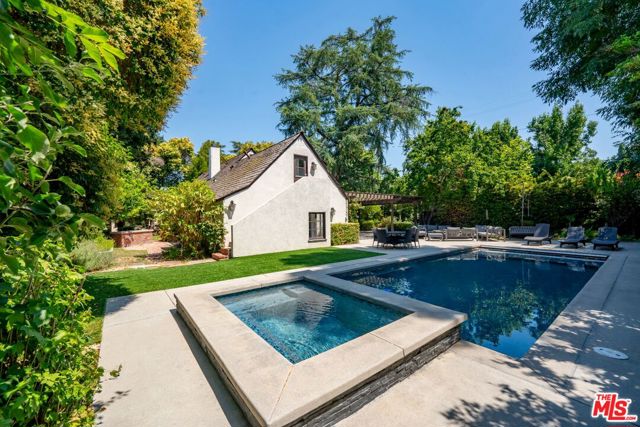 Active$1,859,00023057 Sylvan Street
Woodland Hills, CA 913674 bd · 2.5 ba · 2,200 sq ft · built 1957
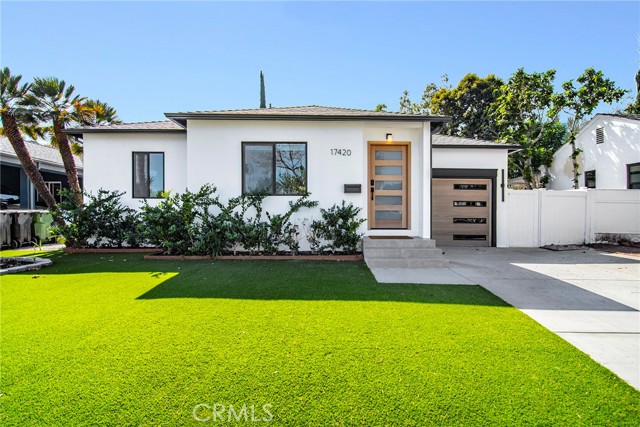 Active$1,650,00017420 Collins Street
Encino, CA 913164 bd · 3.5 ba · 2,168 sq ft · built 1949
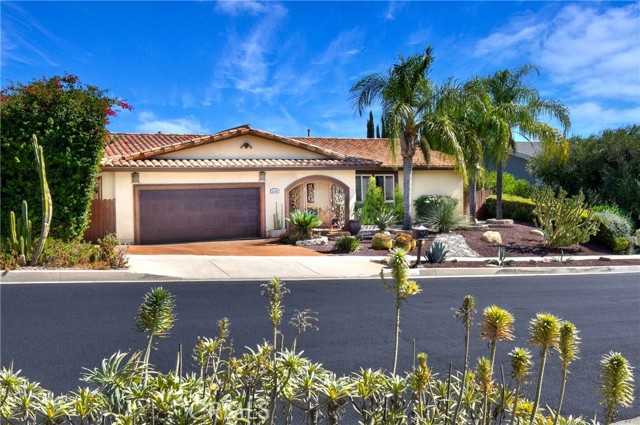 Active$1,399,0006700 Vickiview Drive
West Hills, CA 913073 bd · 2 ba · 2,126 sq ft · built 1968
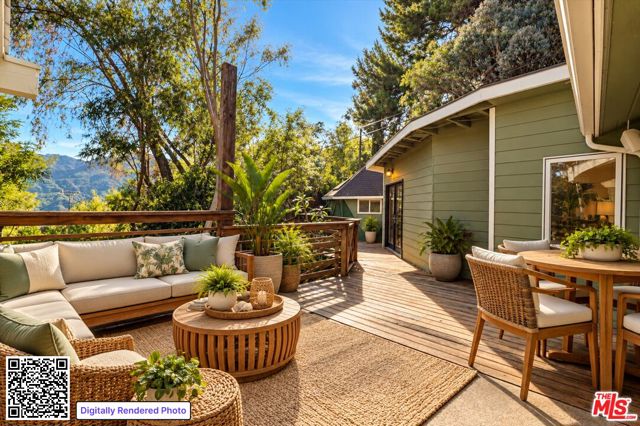 Active$1,495,0002026 Topanga Skyline Drive
Topanga, CA 902903 bd · 2 ba · 2,200 sq ft · built 1947
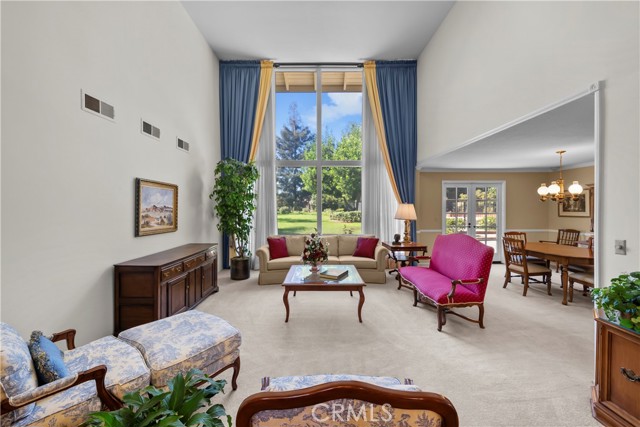 Active$1,475,00019436 Hiawatha
Porter Ranch, CA 913265 bd · 3 ba · 2,557 sq ft · built 1970