
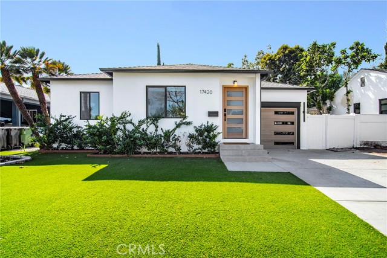
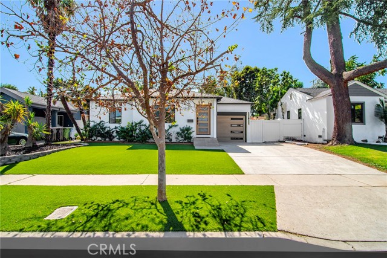
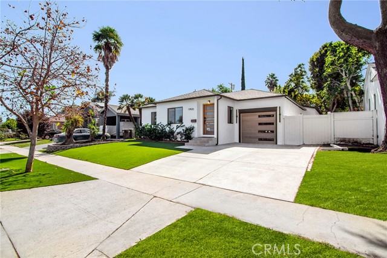
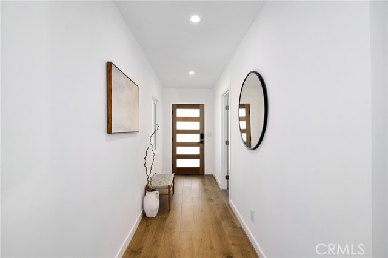
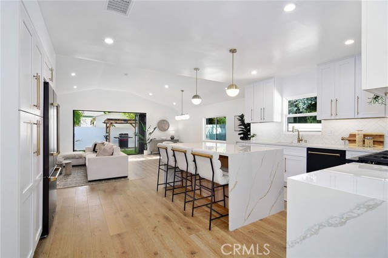
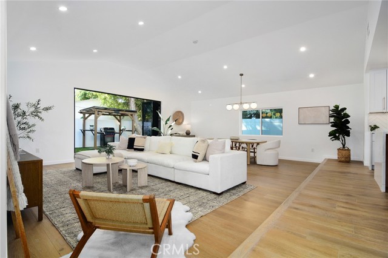
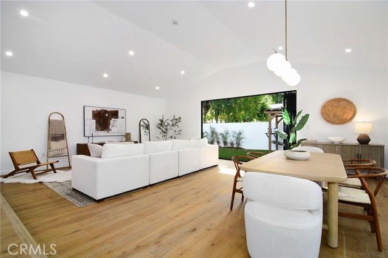
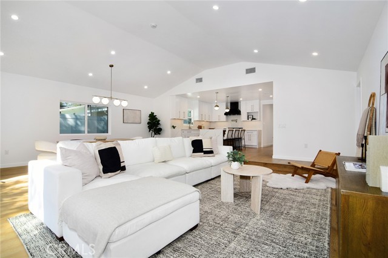
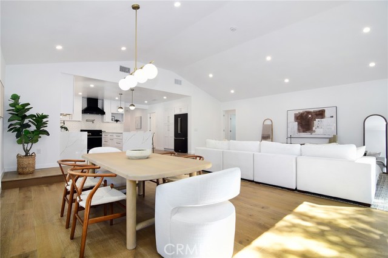
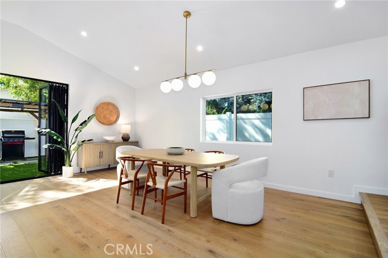
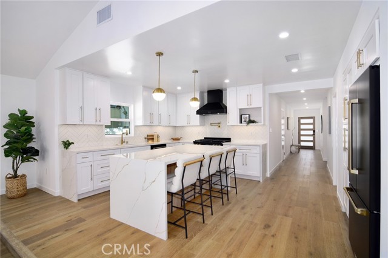
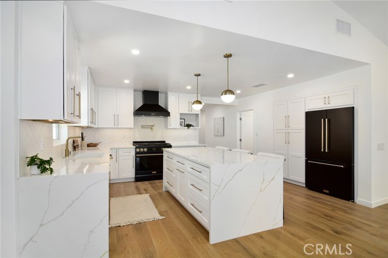
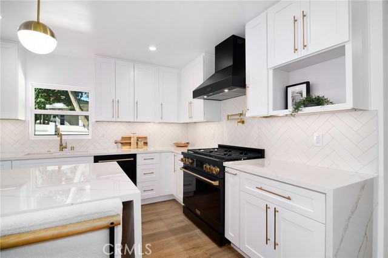
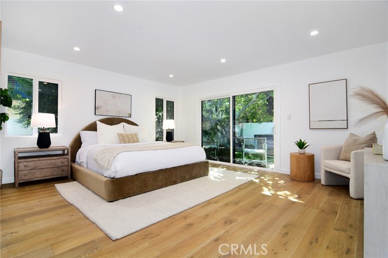
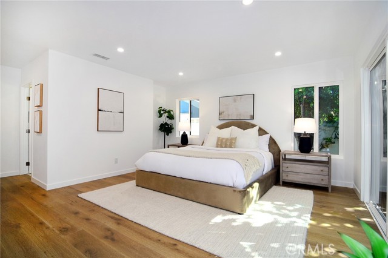
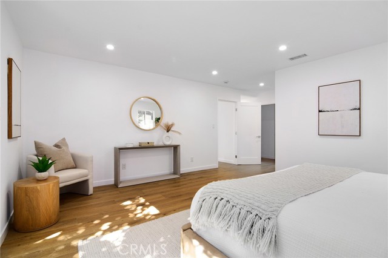
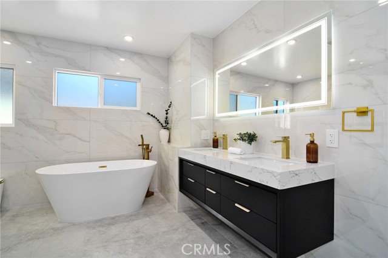
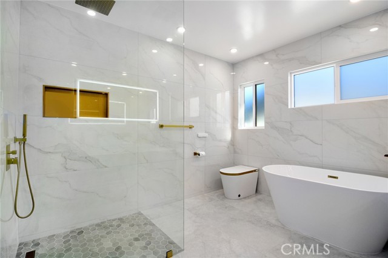
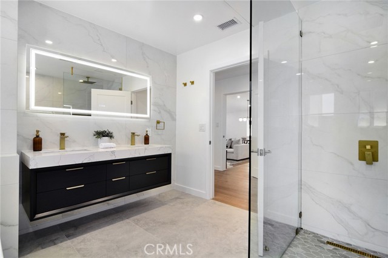
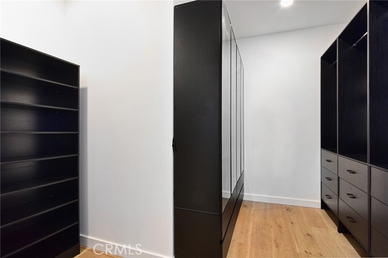
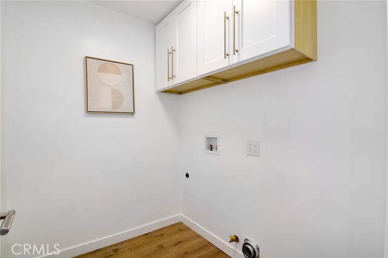
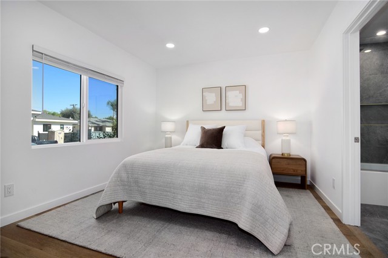
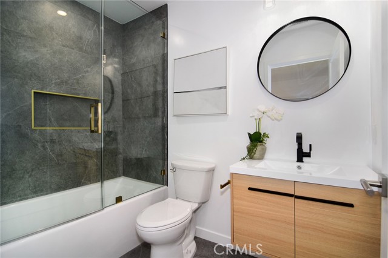
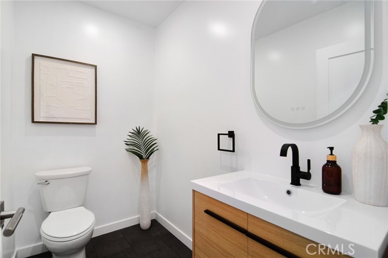
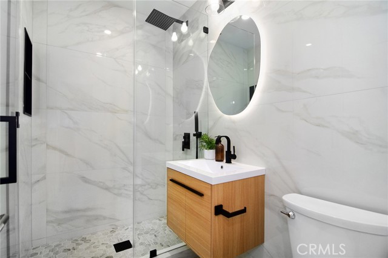
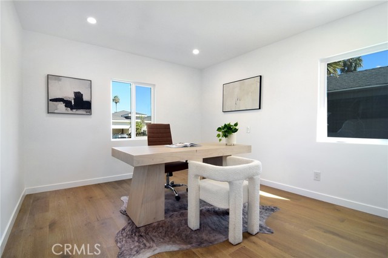
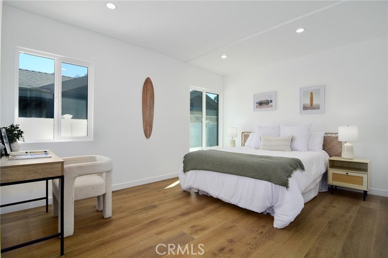
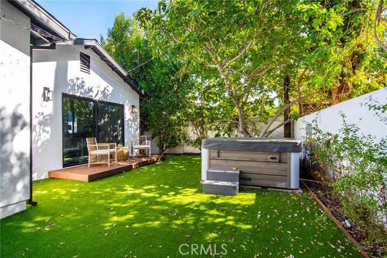
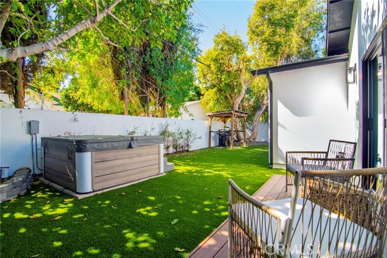
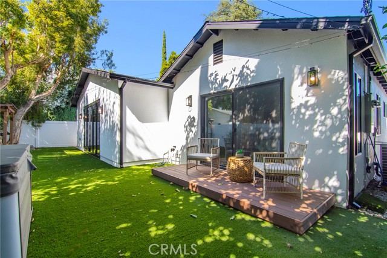
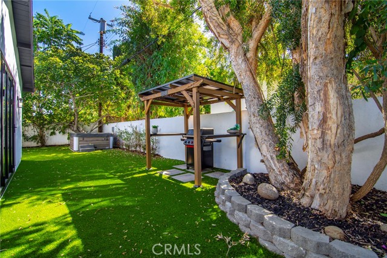
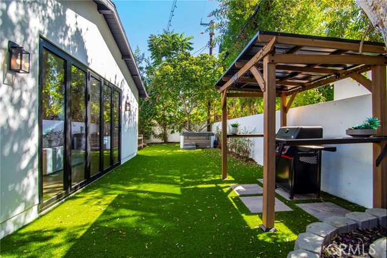
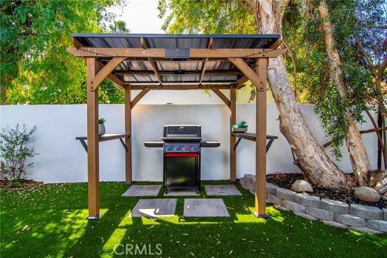
Nearly brand new construction in the heart of Encino Park! 17420 Collins St represents the epitome of quality while simultaenously preserving a highly functional & open floor plan. From the moment you enter, you're greeted by sumptuous engineered hardwood Oak flooring, skim coated walls and loads of recessed LED… lights. One guest bedroom with walk-in closet & en suite bathroom rests adjacent to the entry, followed by 2 additional bedrooms down the hall, both of which share a tastefully updated hall bathroom. A conveniently located half bathroom also rests in the main hallway. Make your way down the hall towards the back of the home, where the entire place truly comes to life. Here is where you'll enjoy a completely open floor plan that provides a highly functional setup for everyday life. The kitchen is wrapped in tasteful QUARTZ countertops featuring multiple waterfall edges, white shaker soft close cabinetry with under cabinet lighting & an abundance of storage space, as well as brand new high-end appliances, including a counter depth French door refrigerator & a 36" wide 6 burner gas range. From here, open views of the living room and adjacent dining room prevail. Soaring ceilings, loads of recessed LED lighting & an incredible 10' wide bi-fold door create a true indoor/outdoor living arrangement, ideal for anyone looking to take full advantage of SoCal's year round beautiful weather. Your primary suite rests at the back of the home & has been crafted to provide a true haven within. The en suite bathroom is of grand scale, with plenty of space and walls wrapped in stunning porcelain. It boasts a large floating vanity with dual sinks, a relaxing soaking tub and a separate frameless & curbless glass walk-in shower with multiple shower heads. In addition, you have a spacious walk in closet & a private glass slider to grant you access to the tranquil rear grounds. Outside, enjoy a low maintenance yard comprised of artificial grass, a sleek deck off the primary suite, a covered BBQ area and the most relaxing above ground jacuzzi. This house has been completely renovated and reimagined, offering one lucky buyer a chance to move right in without having to worry about any of the the everyday challenges and costly repairs home owners realize after the purchase. New roof, plumbing, HVAC, electrical, windows, doors, flooring, paint, recessed LED lighting, kitchen, bathrooms, etc! Everything has been done for you; all that's missing are your personal belongings!
Find The Perfect Home
'VIP' Listing Search
Whenever a listing hits the market that matches your criteria you will be immediately notified.
Join The ListSimilar Listings
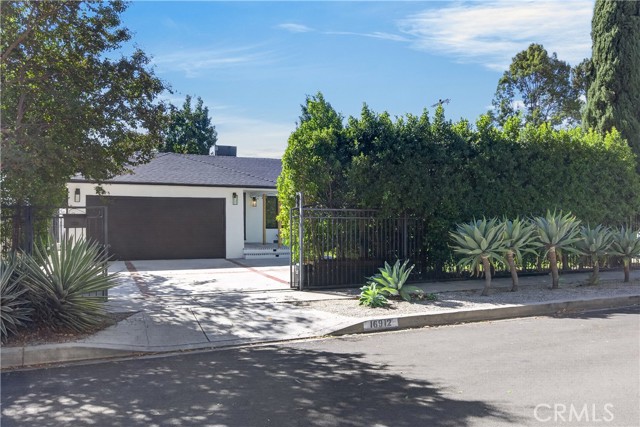 Active$1,095,00016912 Marlin Place
Lake Balboa, CA 914063 bd · 2 ba · 1,969 sq ft · built 1949
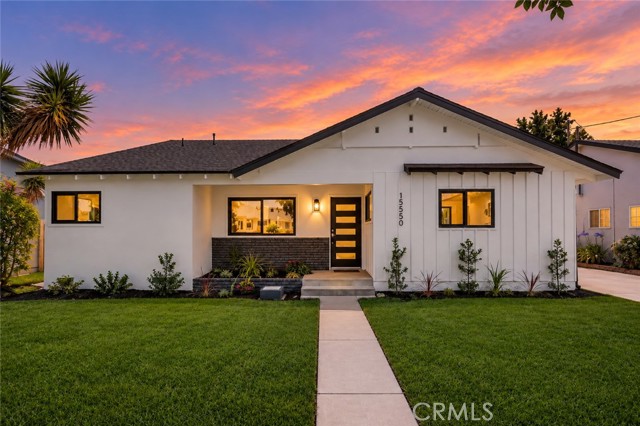 Active$1,299,90015550 Otsego Street
Encino, CA 914363 bd · 2 ba · 1,677 sq ft · built 1959
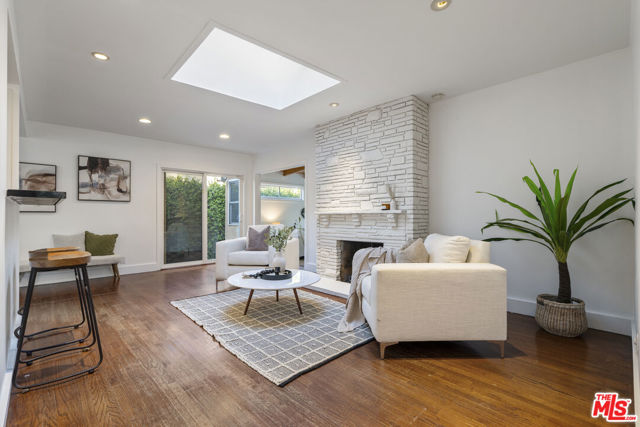 Active$1,299,0005410 Columbus Avenue
Van Nuys, CA 914113 bd · 2 ba · 1,544 sq ft · built 1949
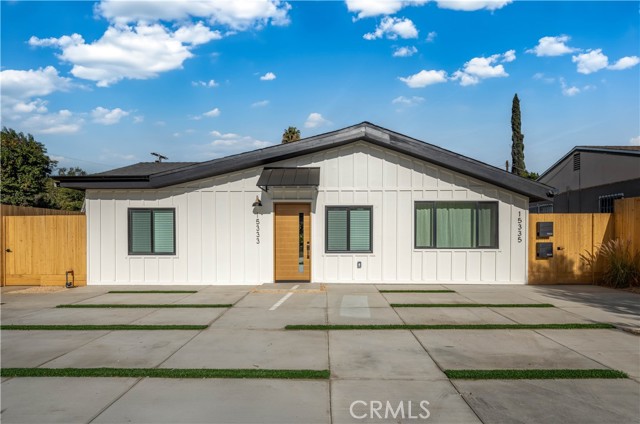 Active$1,425,00015331 Lemay Street
Van Nuys, CA 914066 bd · 4.75 ba · 2,683 sq ft · built 1942
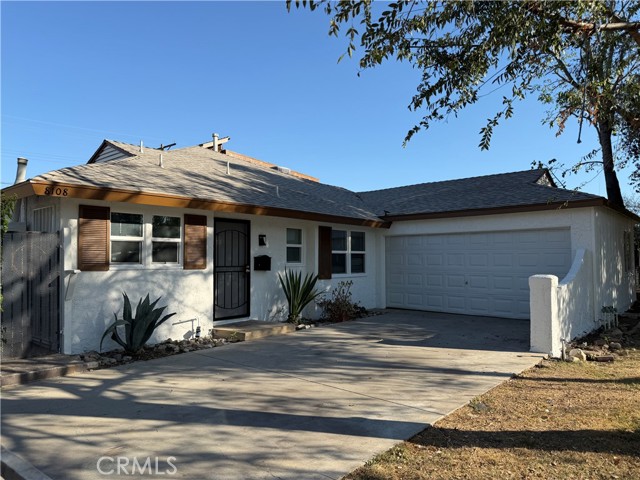 Active$1,150,0008108 Yarmouth
Reseda, CA 913355 bd · 2.75 ba · 2,766 sq ft · built 1954
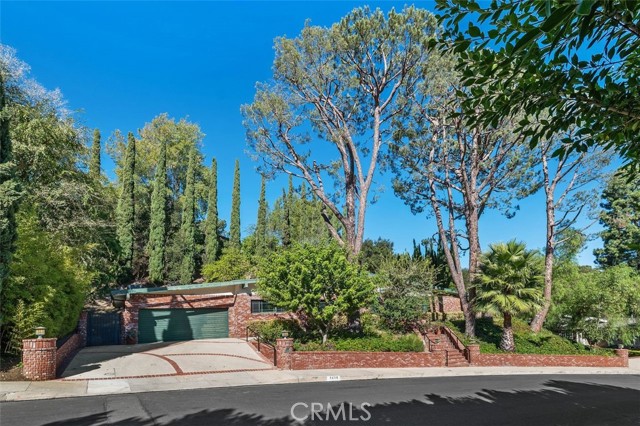 Active$1,499,0003635 Royal Woods
Sherman Oaks, CA 914034 bd · 3 ba · 2,667 sq ft · built 1958