
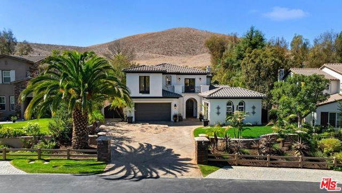
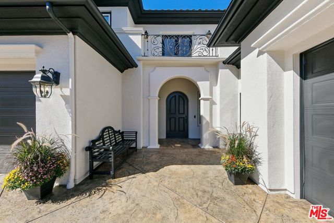
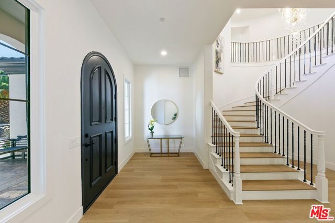
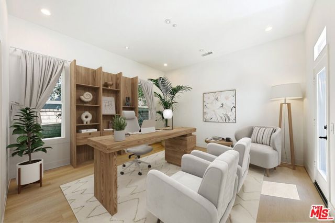
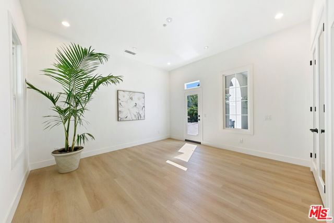
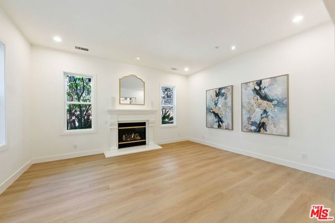
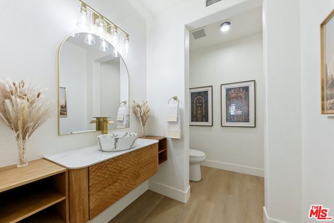
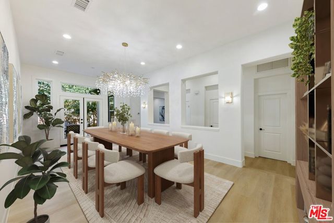
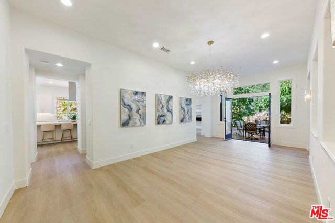
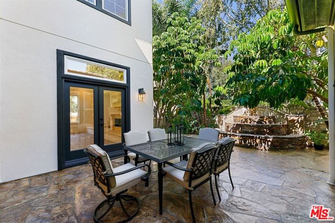
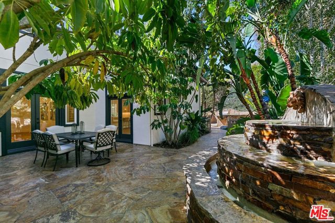
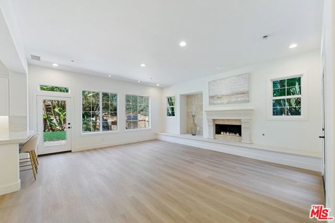
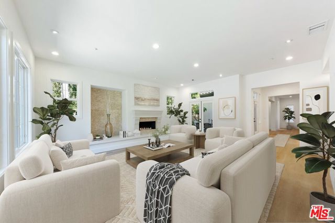
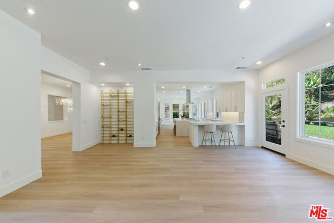
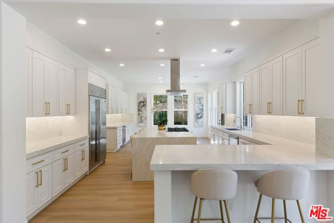
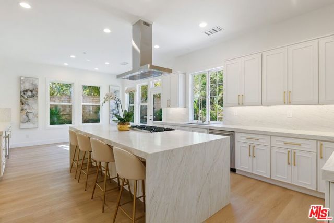
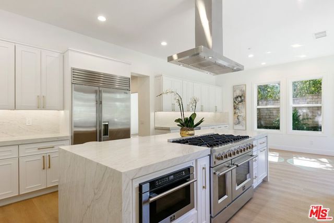
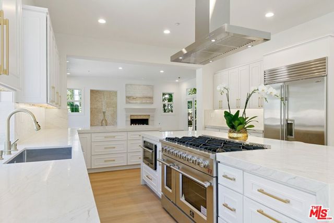
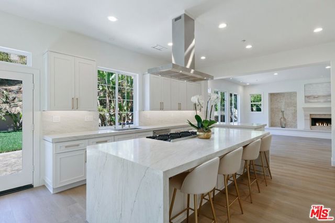
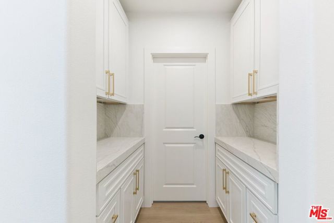
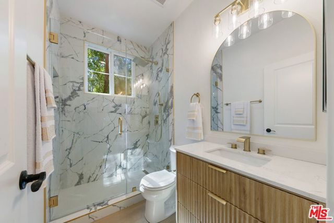
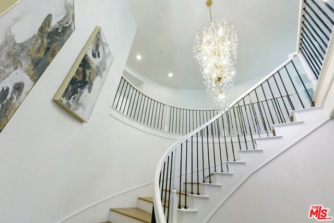
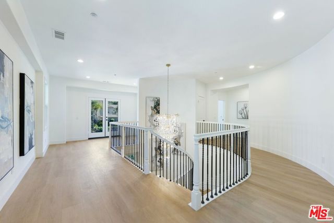
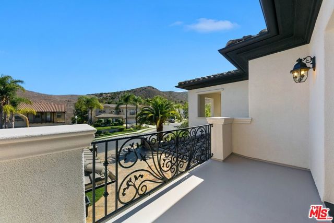
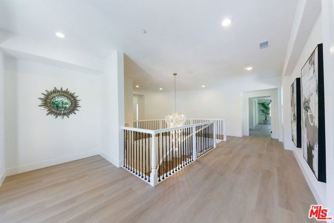
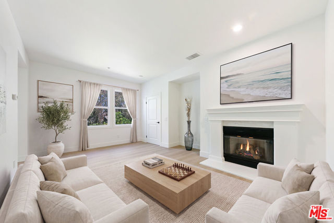
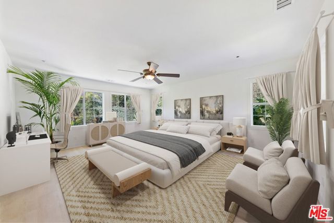
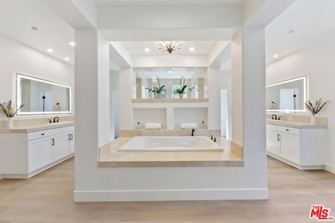
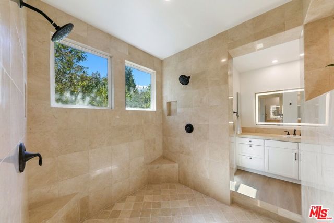
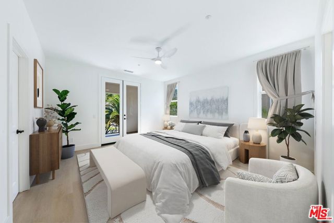
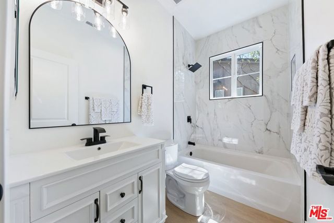
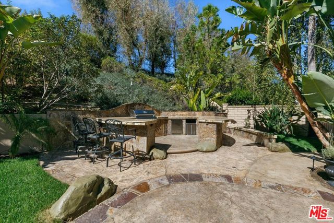
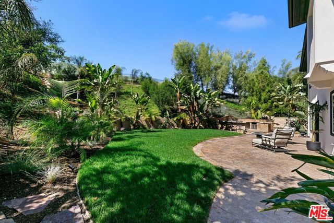
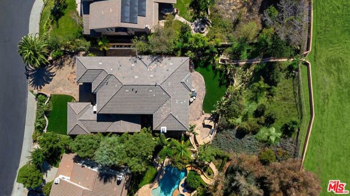
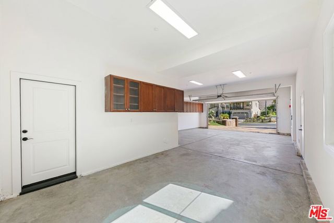
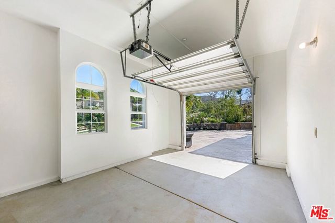
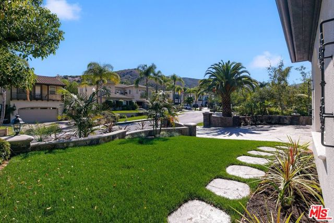
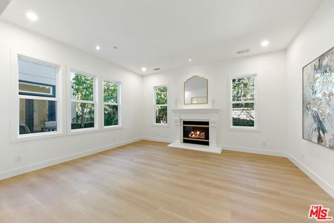
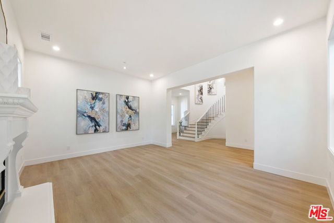
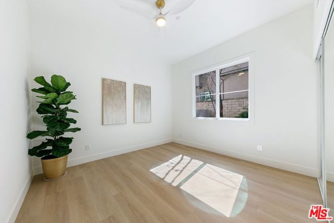
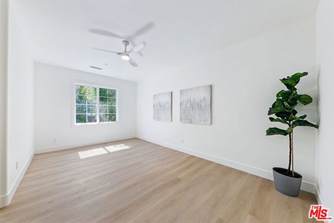
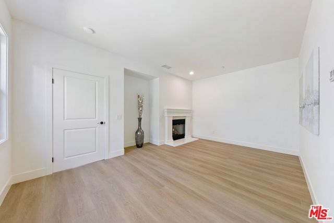
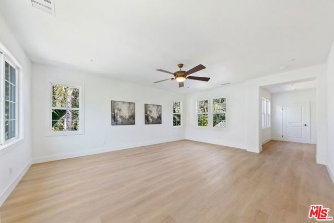
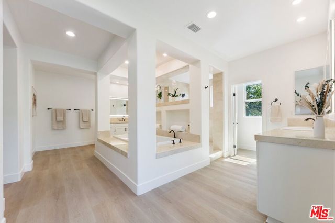
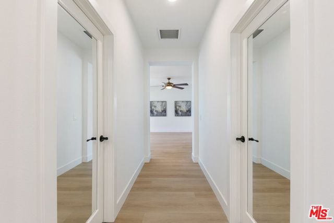
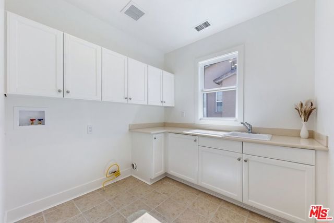
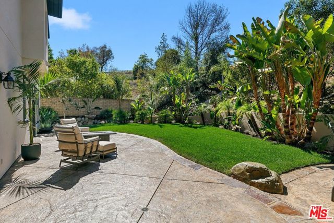
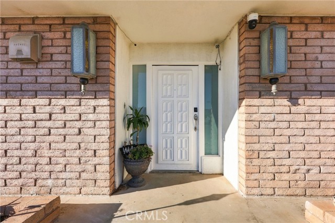
Luxury Living in The Vineyards of Wood Ranch! Welcome to 367 Loire Valley Drive, an exceptional estate nestled within the prestigious gated community of The Vineyards in Wood Ranch. Ideally situated at the end of a cul-de-sac, this impressive residence offers over 5,100 square feet of living space on an expansive… 15,000+ square foot lot, with a tranquil open-space backdrop that provides a rare sense of privacy and serenity. Tastefully remodeled with a fresh, contemporary aesthetic, the home showcases an array of thoughtful upgrades, including a brand-new gourmet kitchen, updated flooring, new appliances throughout (excluding the Sub-Zero refrigerator), fresh interior and exterior paint, upgraded fixtures and finishes, and beautifully refreshed landscaping. The result is a sophisticated, move-in-ready residence that seamlessly blends timeless elegance with modern style. The thoughtfully designed floor plan features 4 spacious bedrooms, 6 bathrooms, and a versatile office or den with the potential to serve as a fifth bedroom. A desirable downstairs bedroom, convenient upstairs laundry room, and expansive open-concept living spaces offer exceptional comfort and functionality. The outdoor living experience is equally impressive, featuring beautifully landscaped grounds, refined hardscape, and an inviting outdoor BBQ center. A charming outdoor dining area, accented by the soothing sounds of a fountain, creates an elegant setting for al fresco dining, entertaining, or enjoying peaceful evenings at home. Backing to open space, the private backyard offers a beautiful extension of the home's living and entertaining areas, embracing the best of Southern California living. Combining extensive updates, generous living spaces, exceptional outdoor amenities, and a premier location within one of Wood Ranch's most sought-after gated communities, this remarkable estate offers a rare opportunity to experience luxury living at its finest.
Find The Perfect Home
'VIP' Listing Search
Whenever a listing hits the market that matches your criteria you will be immediately notified.
Join The ListSimilar Listings
 Active$1,650,0001769 Saint Andrews Place
Westlake Village, CA 913623 bd · 2 ba · 2,297 sq ft · built 1988
 Active$1,350,0002449 Haymarket Street
Thousand Oaks, CA 913624 bd · 3 ba · 3,014 sq ft · built 1987
 Active$1,595,0001719 Walker Cup Circle
Westlake Village, CA 913622 bd · 2 ba · 1,932 sq ft · built 1979
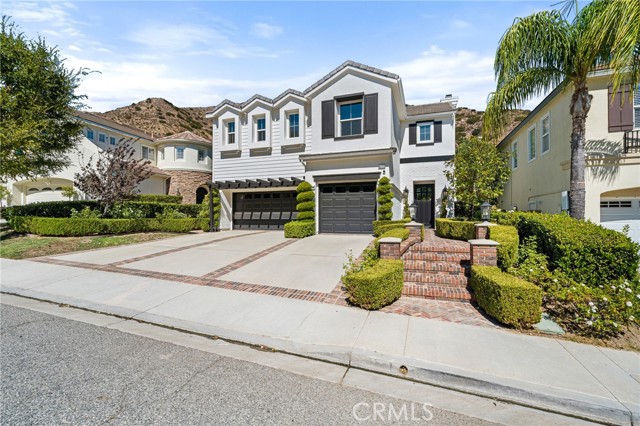 Active$2,199,0006173 Deerhill Road
Oak Park, CA 913775 bd · 4.5 ba · 3,699 sq ft · built 2000
 Active$2,247,0003255 Ditch
Simi Valley, CA 930634 bd · 3.5 ba · 2,987 sq ft · built 1971
 Active$1,349,0001449 Norwich Avenue
Thousand Oaks, CA 913605 bd · 2 ba · 2,085 sq ft · built 1962