
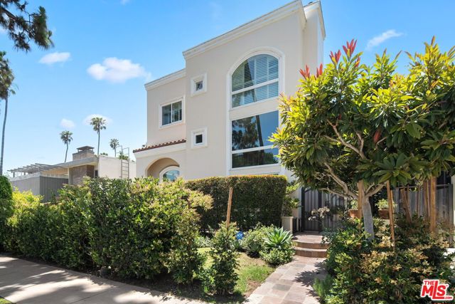
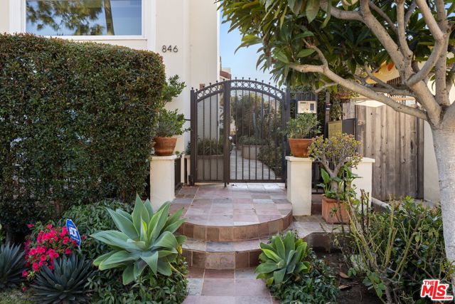
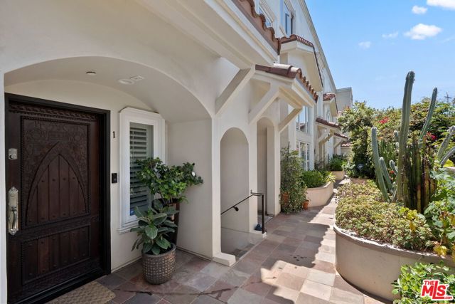
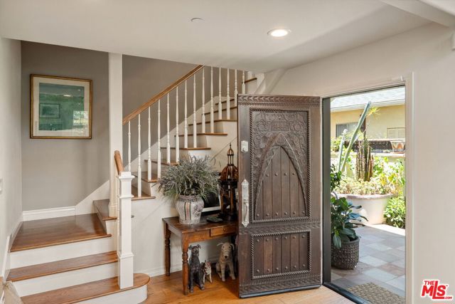
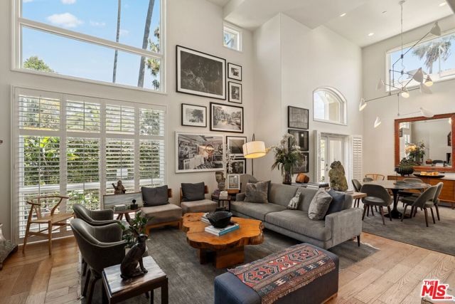
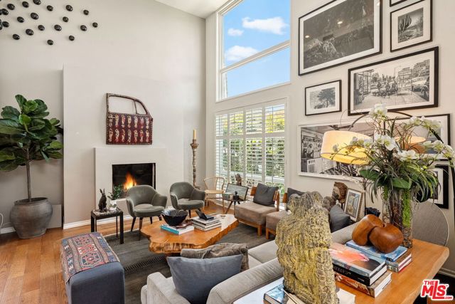
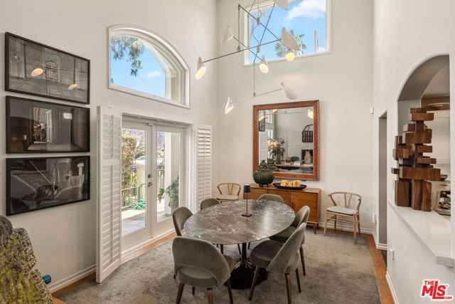
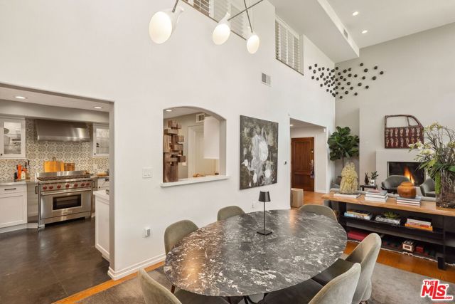
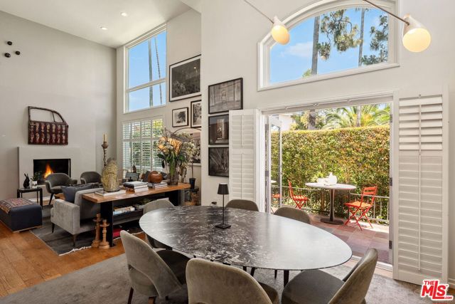
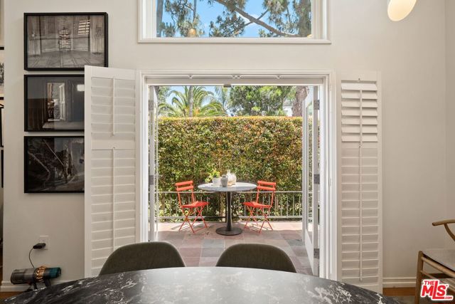
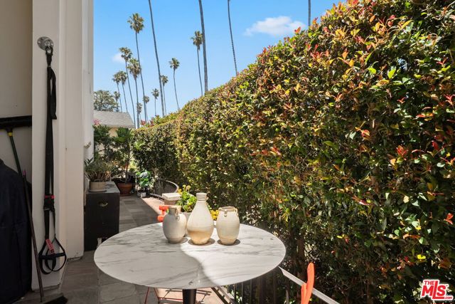
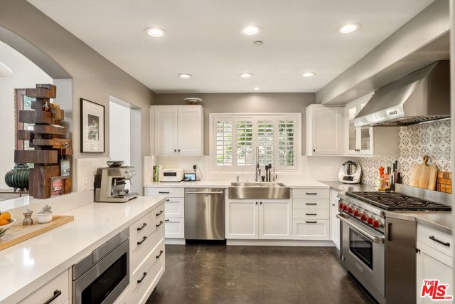
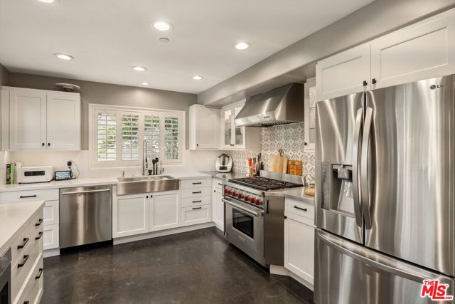
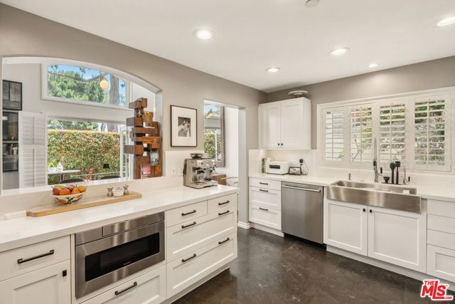
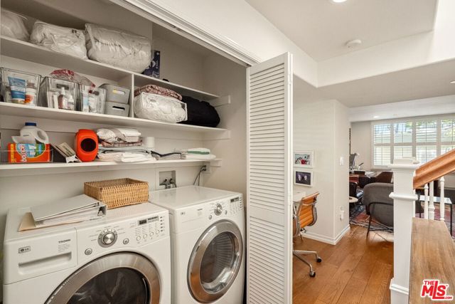
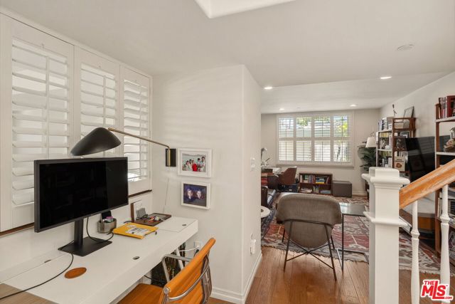
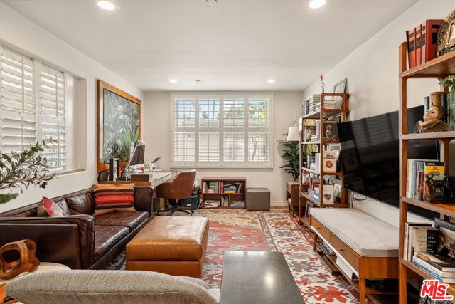
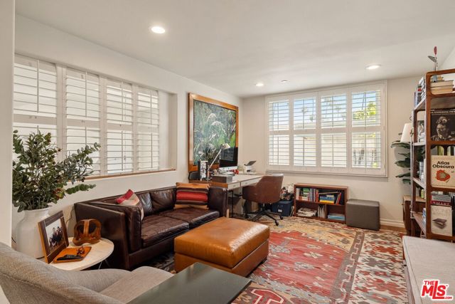
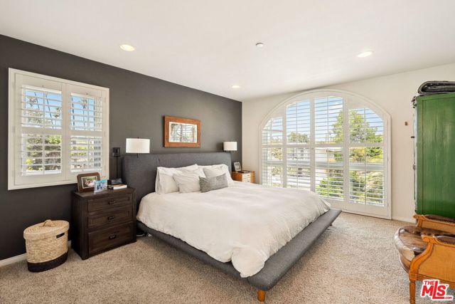
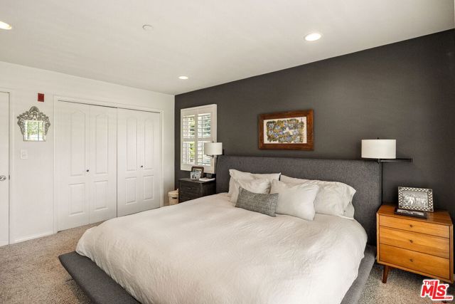
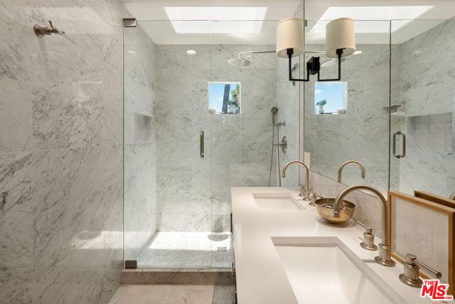
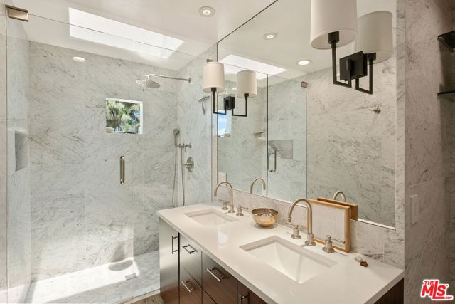
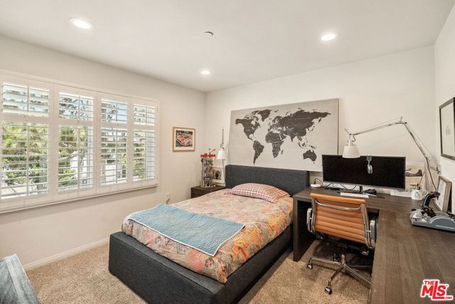
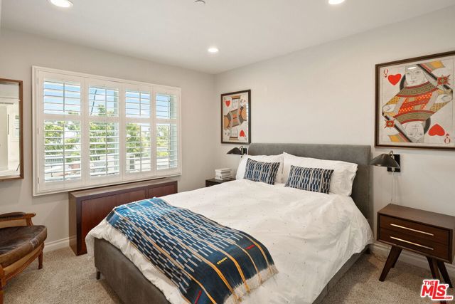
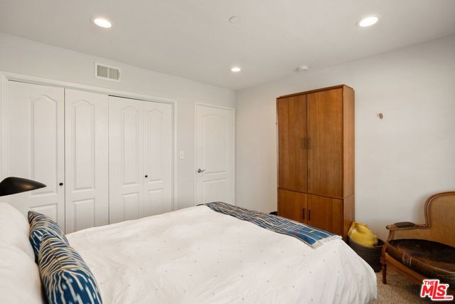
This stunning front-facing remodeled townhouse welcomes you with soaring cathedral ceilings, an abundance of natural light, and beautiful hardwood floors throughout. The spacious living room flows effortlessly into the dining area and a private terrace, creating the perfect setting for indoor-outdoor living and… entertaining. The beautifully remodeled gourmet kitchen features top-of-the-line appliances and opens to the dining area. A charming loft overlooking the living and dining room offers additional flexible space, ideal for a home office or den. Upstairs are three generously sized bedrooms, including a sun-filled primary suite featuring a beautifully remodeled bathroom with exquisite Ann Sacks tile and white marble finishes. The two additional bedrooms share a stylishly remodeled bathroom, also featuring Ann Sacks tile. Additional highlights include a convenient laundry area and three parking spaces, including a private two-car garage. Ideally located in the highly desirable Franklin School District, just moments from the fabulous shops, restaurants, and cafs along Montana Avenue. A wonderful opportunity to enjoy the best of Santa Monica living!
Find The Perfect Home
'VIP' Listing Search
Whenever a listing hits the market that matches your criteria you will be immediately notified.
Join The ListSimilar Listings
 Active$1,995,0001343 Grant
Santa Monica, CA 904053 bd · 2 ba · 1,677 sq ft · built 1946
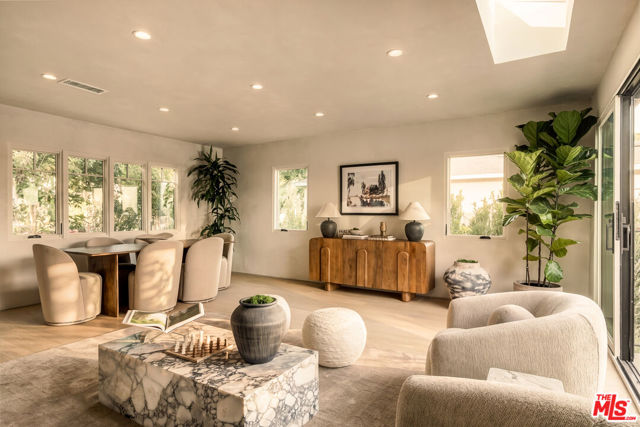 Active$2,595,0001204 Marine Street
Santa Monica, CA 904054 bd · 4 ba · 1,912 sq ft · built 1944
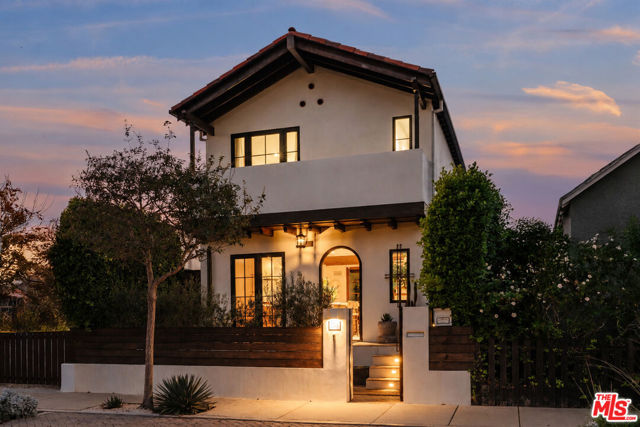 Active$2,995,000751 Ozone Street
Santa Monica, CA 904053 bd · 3.5 ba · 1,785 sq ft · built 2025
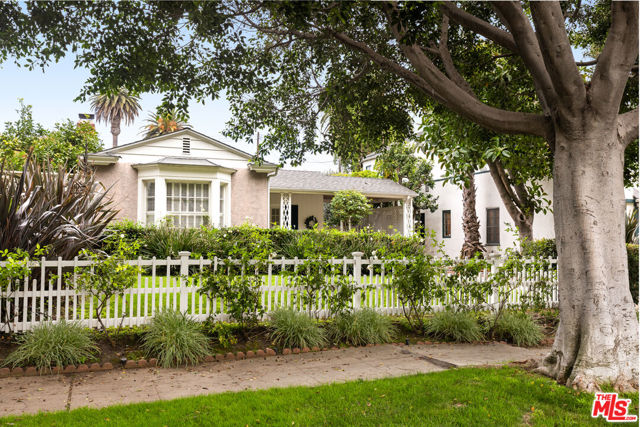 Active$2,049,0002222 Camden Avenue
Los Angeles, CA 900643 bd · 1.5 ba · 1,417 sq ft · built 1935
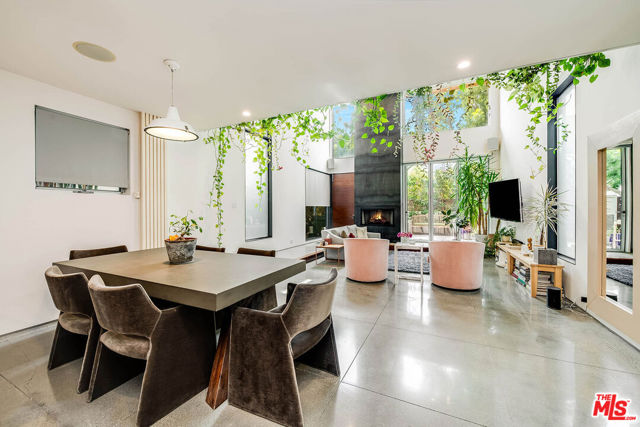 Active$2,675,000417 Venice Way
Los Angeles, CA 902914 bd · 3.5 ba · 3,154 sq ft · built 2007
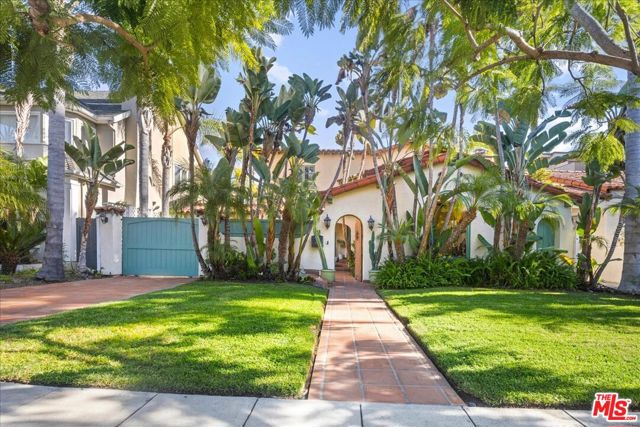 Active$3,195,00010388 Keswick Avenue
Los Angeles, CA 900644 bd · 3.5 ba · 3,130 sq ft · built 1932