
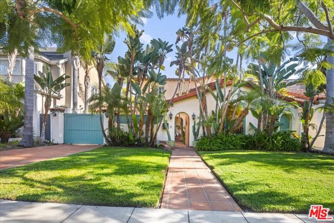
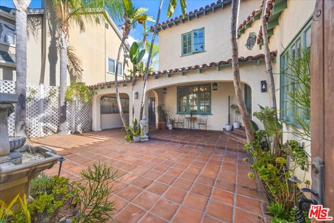
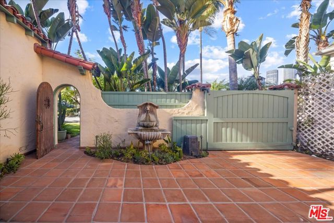
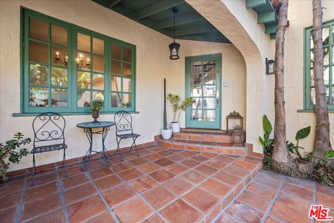
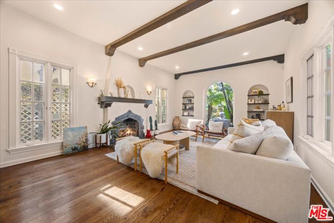
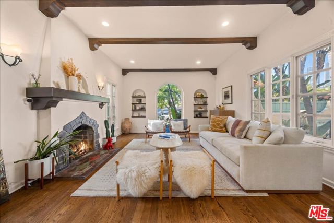
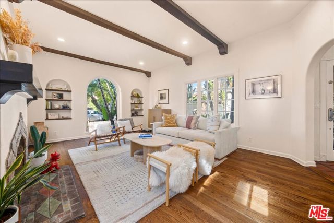
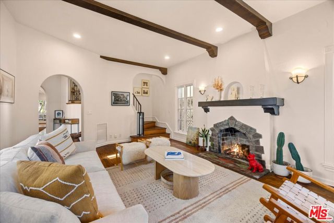
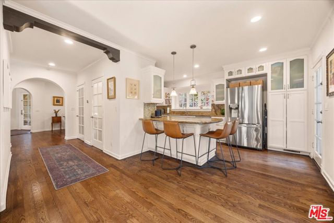
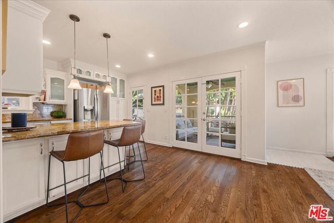
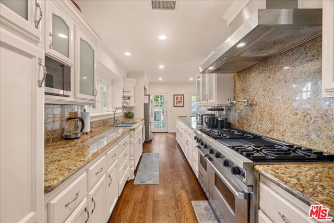
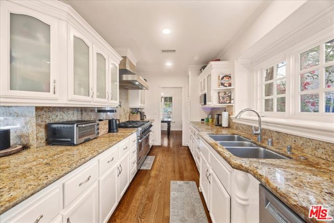
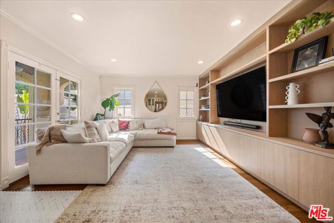
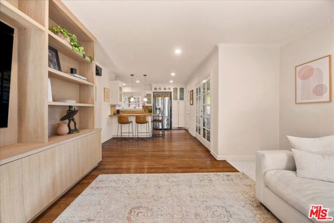
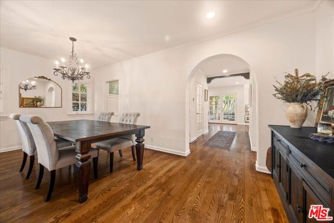
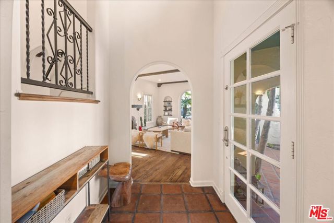
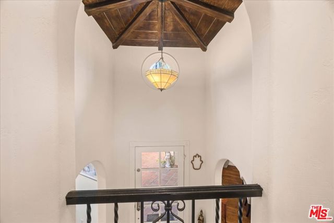
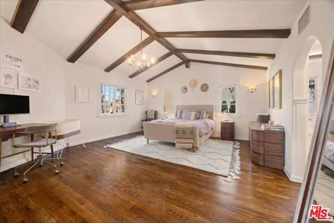
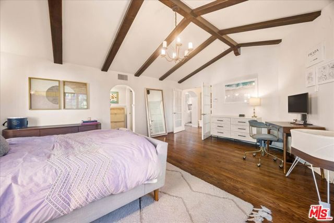
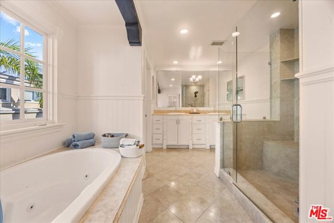
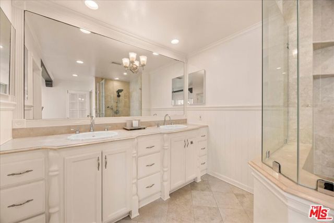
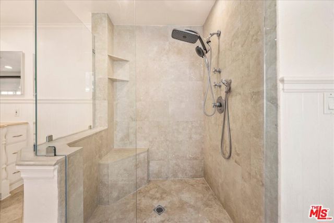
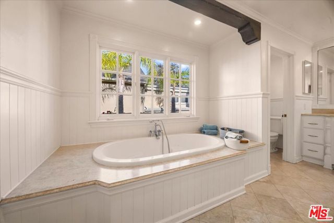
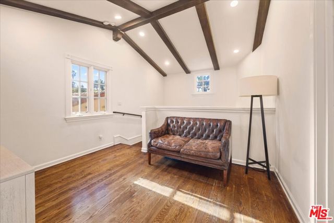
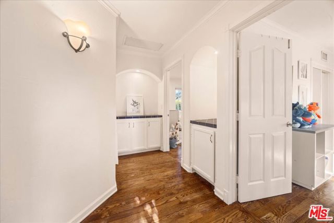
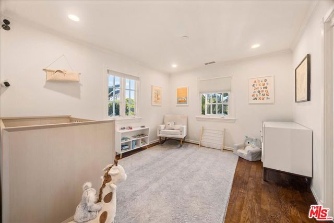
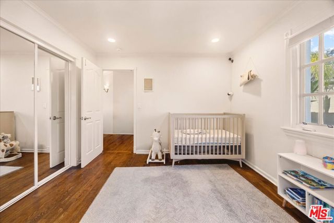
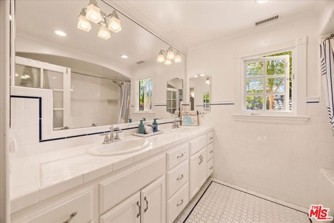
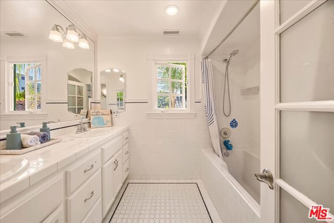
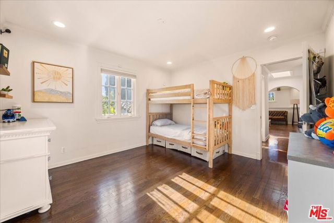
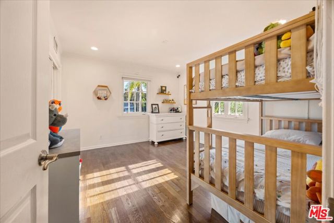
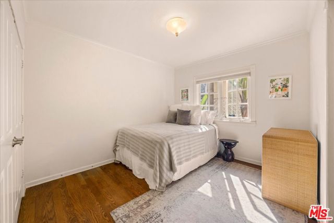
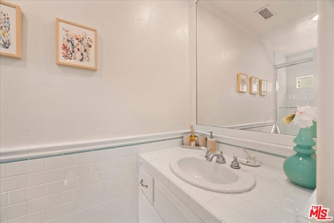
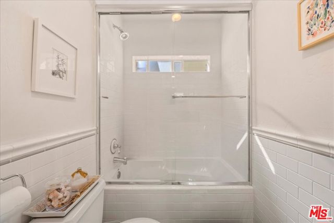
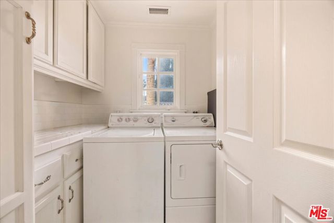
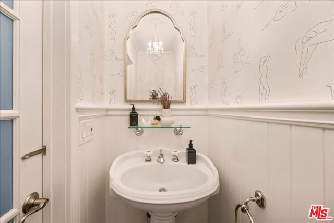
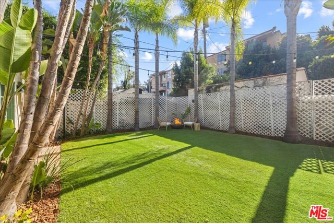
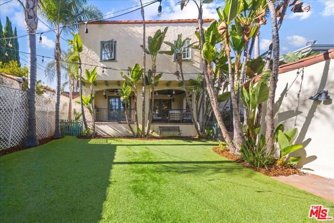
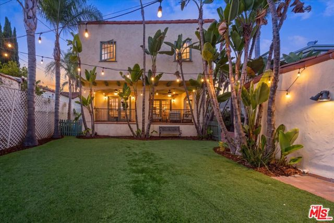
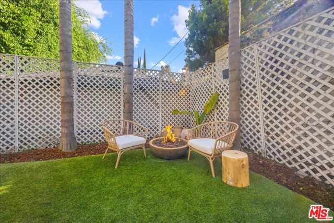
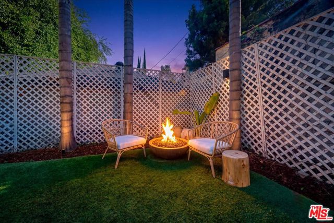
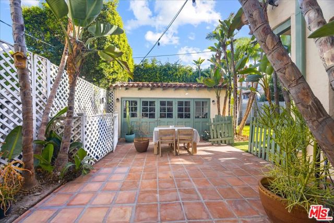
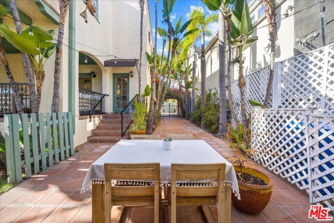
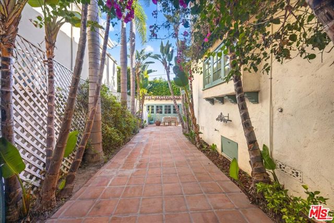
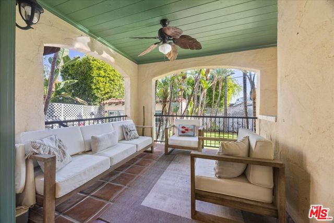
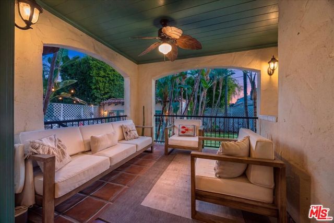
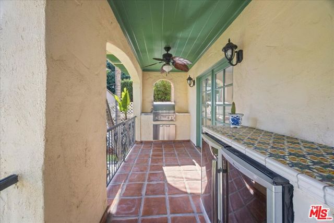
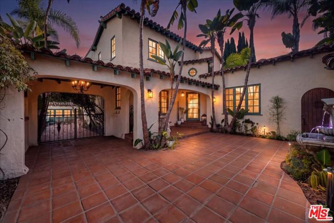
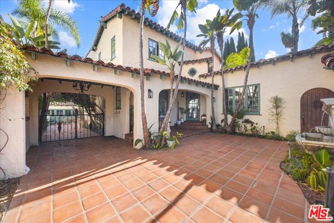
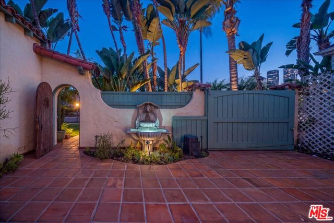
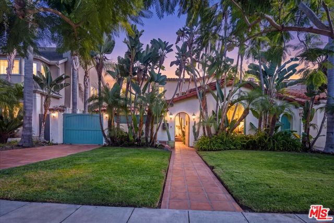
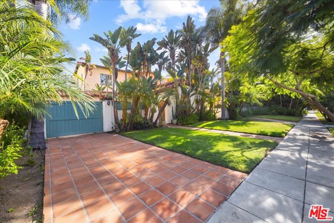
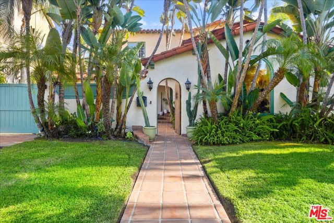
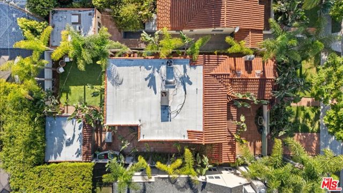
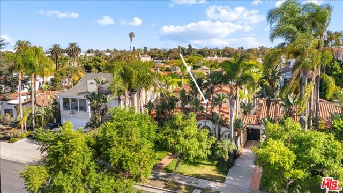
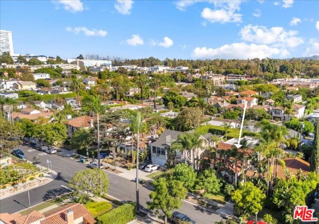
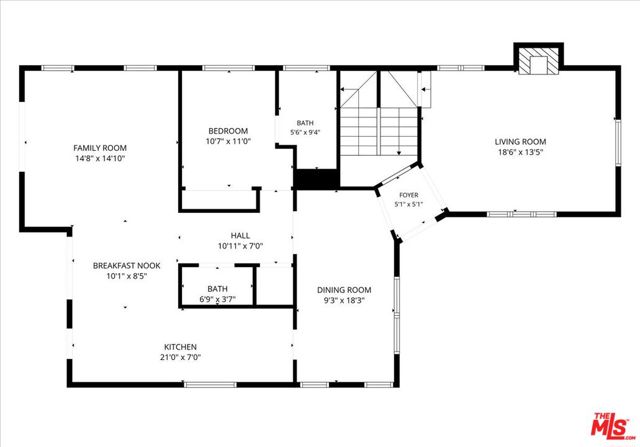
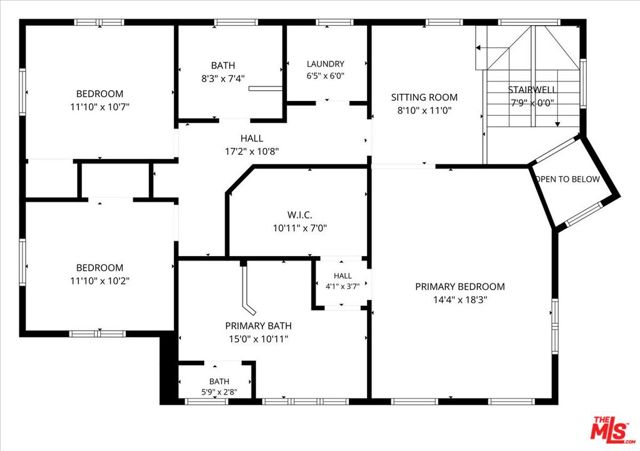
Beautifully updated and rich in character, this stunning two-story Spanish-style residence offers 4 bedrooms, 3.5 bathrooms, and an inviting blend of timeless architecture and designer touches. A privately gated entrance opens to a charming hacienda-style courtyard with a tranquil fountain, creating a warm and… welcoming first impression. The formal entry leads to an elegant living room featuring a soaring wood-beamed ceiling, picture window, custom niches with shelving, and a fireplace. The formal dining room overlooks the courtyard and flows seamlessly into the gourmet kitchen, complete with granite countertops, stainless steel appliances, and a breakfast bar. The kitchen opens to a spacious family room with built-ins and French doors leading to an exceptional covered patio with a built-in BBQ and expansive backyard perfect for entertaining and enjoying the California lifestyle. A gated driveway adds privacy and convenience. The main level also features a bedroom with an en-suite three-quarter bathroom, ideal for guests or extended family. Upstairs, three additional bedrooms and two bathrooms include a luxurious primary suite with a vaulted wood-beamed ceiling, views of Century City, a walk-in closet, and a beautifully appointed marble bathroom with dual vanities and a separate bathtub and shower. Additional highlights include gorgeous hardwood floors, a newer roof, separate upper- and lower-level central heating and air conditioning systems, and a convenient upstairs laundry room. A standout feature is the detached two-car garage, already tiled, drywalled, and equipped with air conditioning. Plans for a two-story ADU offer exciting potential for additional living space, a private guest retreat, or a future income-producing opportunity, subject to applicable approvals. Ideally situated near Westfield Century City, UCLA, and the future Google campus, this exceptional residence offers a rare combination of Spanish-style charm, modern comfort, inviting indoor-outdoor living, and exciting additional-use potential. Located in the Westwood Charter school area, this is a distinctive opportunity to enjoy character, convenience, and versatility in a highly desirable location.
Find The Perfect Home
'VIP' Listing Search
Whenever a listing hits the market that matches your criteria you will be immediately notified.
Join The ListSimilar Listings
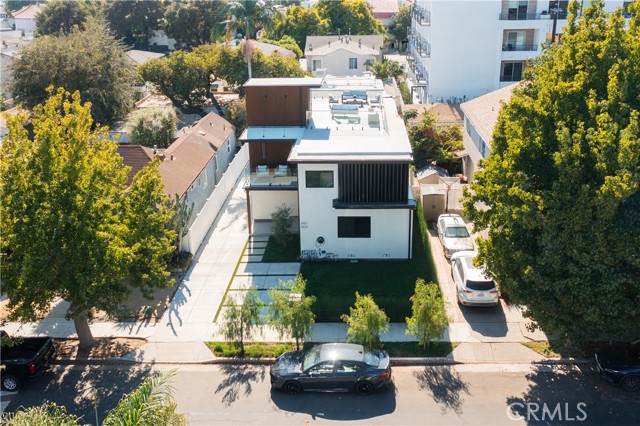 Active$2,749,0002621 South Bentley
Los Angeles, CA 900646 bd · 5 ba · 3,303 sq ft · built 1936
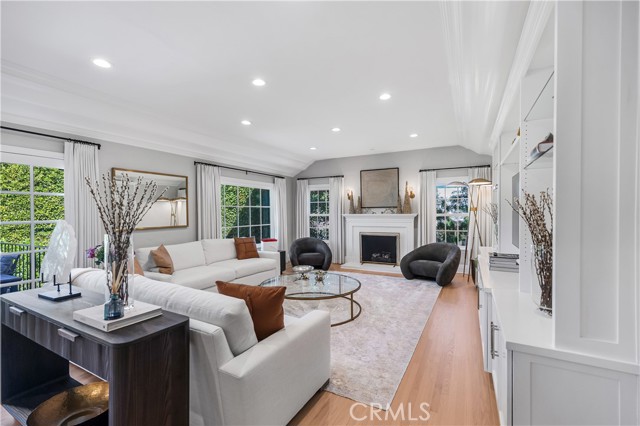 Active$4,210,00010455 Lindbrook Drive
Los Angeles, CA 900243 bd · 4 ba · 2,451 sq ft · built 1938
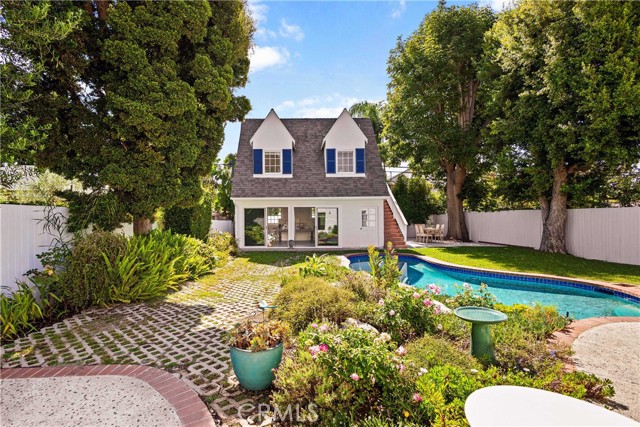 Active$2,395,0002936 Castle Heights
Los Angeles, CA 900343 bd · 2 ba · 1,883 sq ft · built 1940
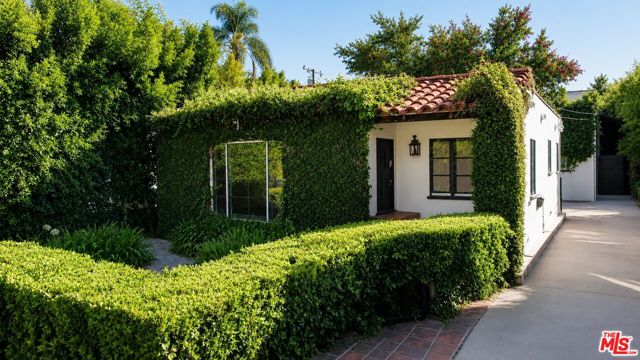 Active$2,200,000431 Westmount Drive
West Hollywood, CA 900482 bd · 2 ba · built 1927
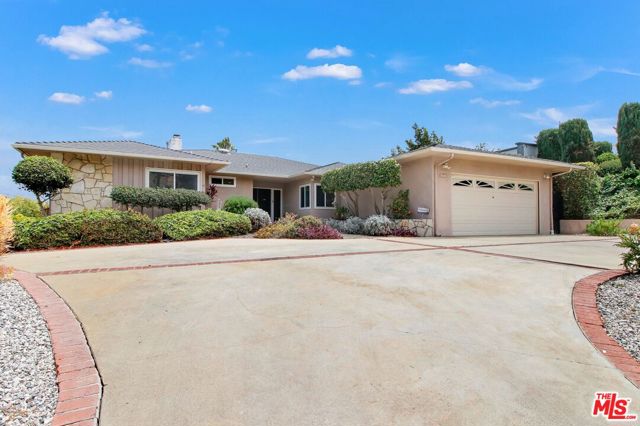 Active$2,399,9994152 Terraza Drive
Los Angeles, CA 900083 bd · 3 ba · 2,827 sq ft · built 1962
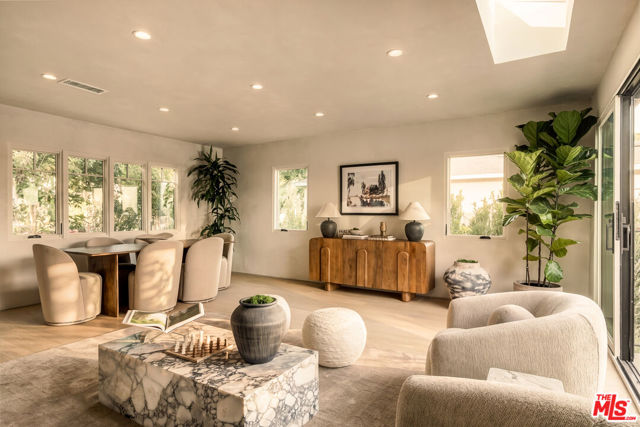 Active$2,595,0001204 Marine Street
Santa Monica, CA 904054 bd · 4 ba · 1,912 sq ft · built 1944