
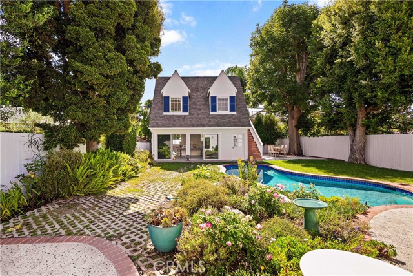
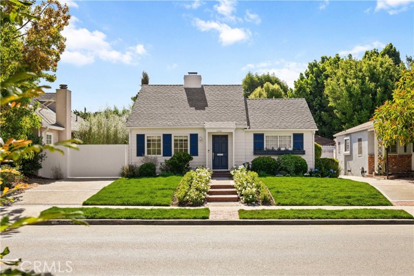
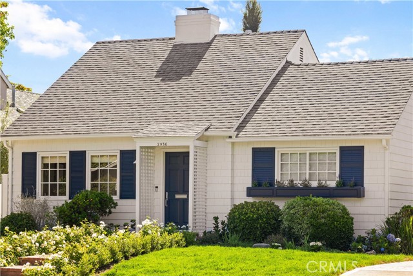
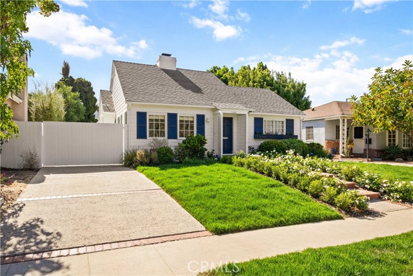
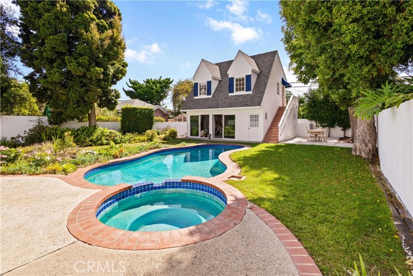
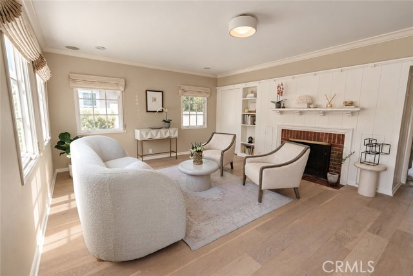
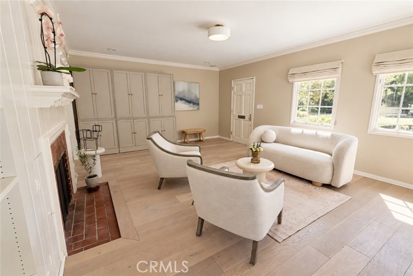
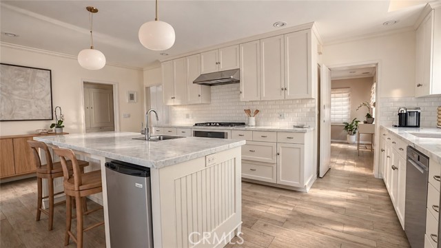
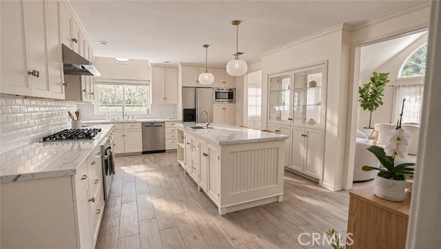
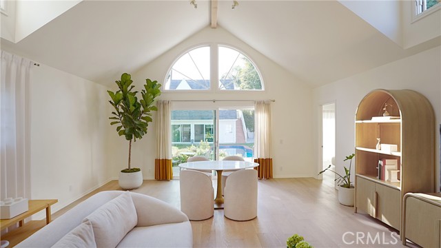
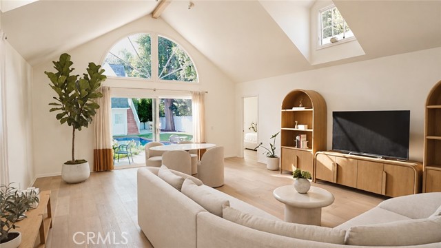
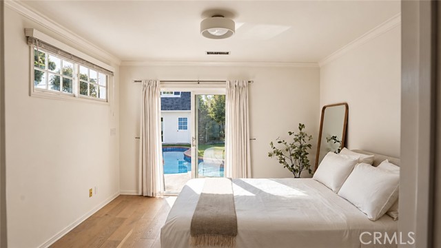
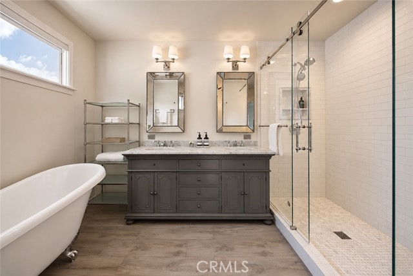
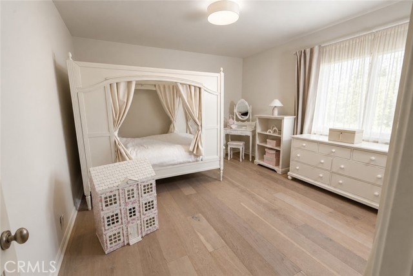
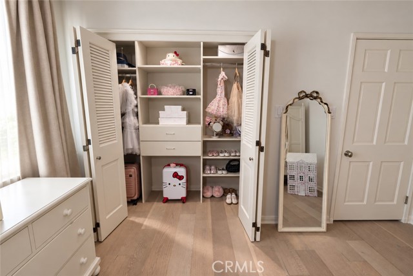
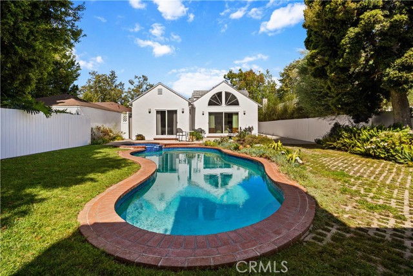
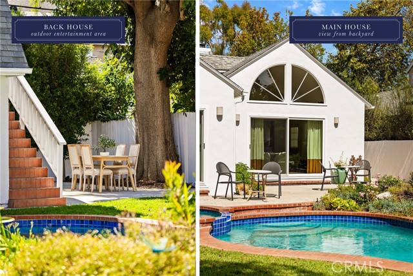
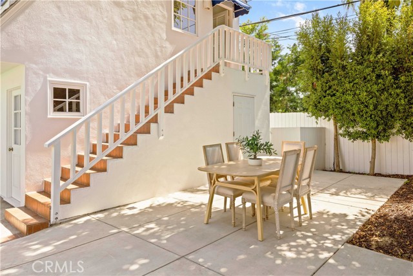
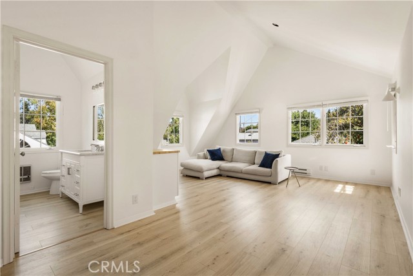
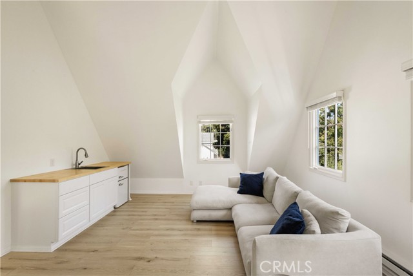
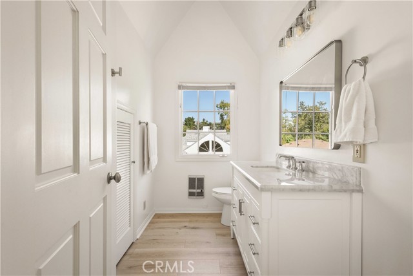
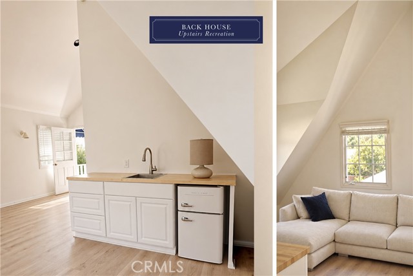
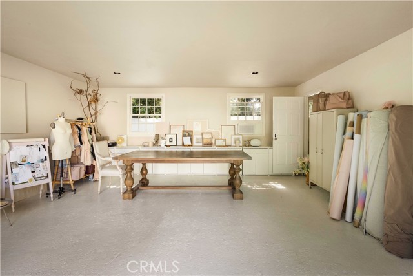
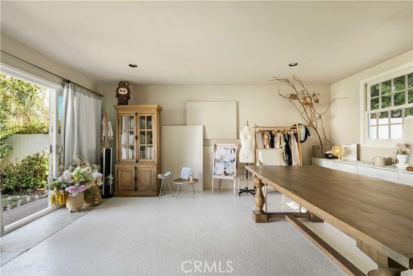
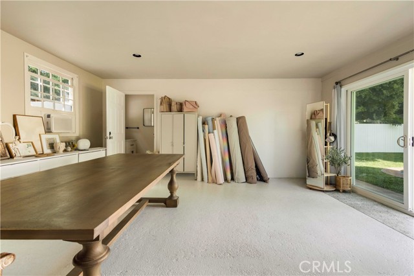
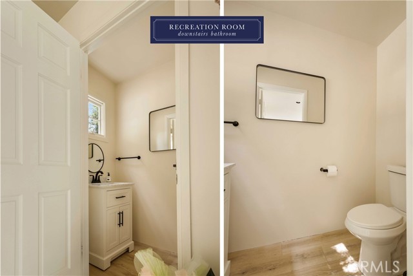
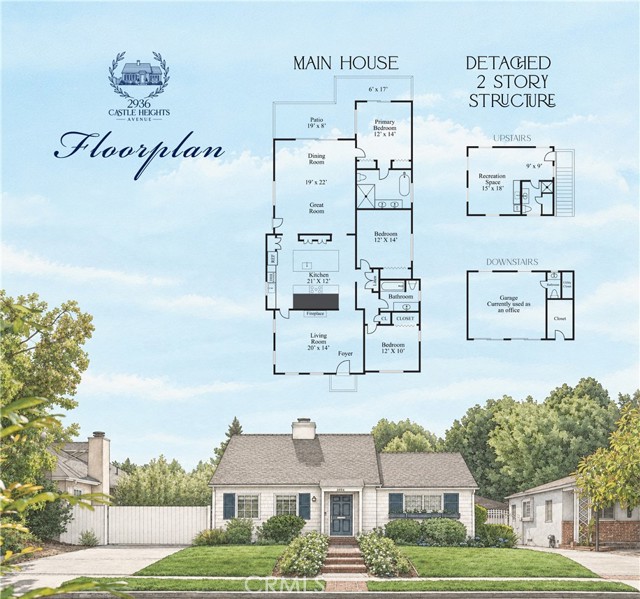
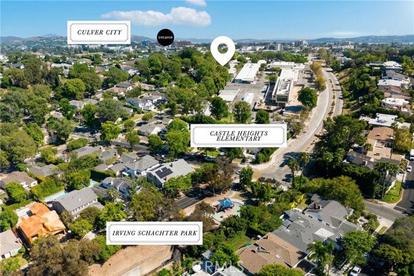
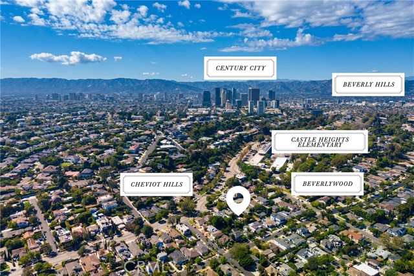
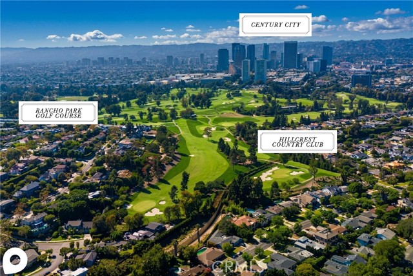
Welcome to 2936 Castle Heights Avenue, a storybook 1940 Cape Cod set on an expansive nearly 8,000 square foot lot in one of West Los Angeles’ most charming pockets. This spacious single story main house offers 1,883 sq ft of living space. A separate detached two story structure offers approximately 900 sq ft across… both levels, including an upstairs permitted recreation room, adding versatility to this enchanting garden retreat. The structure’s square footage is separate from the main residence. Nestled between Cheviot Hills and Beverlywood and just steps away from Castle Heights Elementary, the main residence offers three bedrooms and two elegant bathrooms, a gracious living room anchored by a classic brick fireplace, and an generously proportioned gourmet chef's kitchen with Italian marble countertops and an oversized island. At the heart of the home, a sunlit great room with soaring 14 foot cathedral ceilings opens toward the enchanting backyard. The primary bedroom overlooks a lush private retreat, with the two story structure across the garden. Outside, the sparkling pool and spa are framed by a grassy lawn, mature landscaping, and a dedicated barbecue area, creating an enchanting setting for alfresco dining, poolside afternoons, and evenings beneath the stars. Beyond the pool, the detached two story structure provides flexible bonus and recreation space suited for work from home office, gym, creative studio, media room, or private retreat. Imagine answering emails from the garden, taking a swim between meetings, and enjoying dinner outdoors. Perfectly positioned near Beverlywood, Cheviot Hills, and Culver City, the home is moments from the restaurants and boutiques of Downtown Culver City and Platform, the celebrated furniture and design showrooms of the historic Helms Design District, and the legendary shopping of Rodeo Drive. Sony Pictures Studios, Apple, and Amazon are all close by, with convenient access to the 10 Freeway.
Find The Perfect Home
'VIP' Listing Search
Whenever a listing hits the market that matches your criteria you will be immediately notified.
Join The ListSimilar Listings
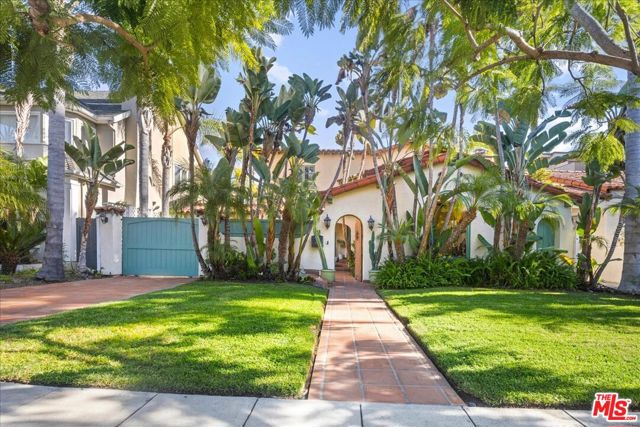 Active$3,195,00010388 Keswick Avenue
Los Angeles, CA 900644 bd · 3.5 ba · 3,130 sq ft · built 1932
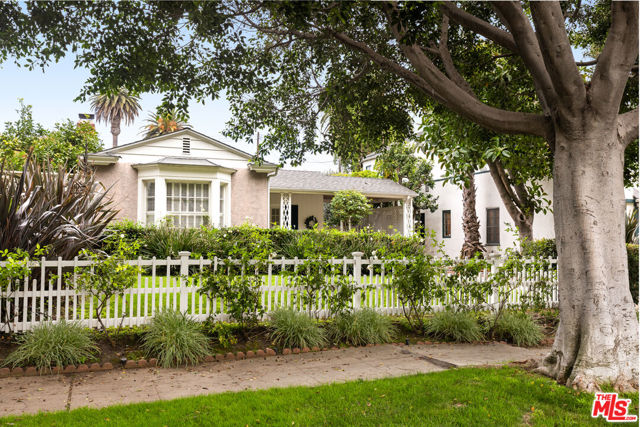 Active$2,049,0002222 Camden Avenue
Los Angeles, CA 900643 bd · 1.5 ba · 1,417 sq ft · built 1935
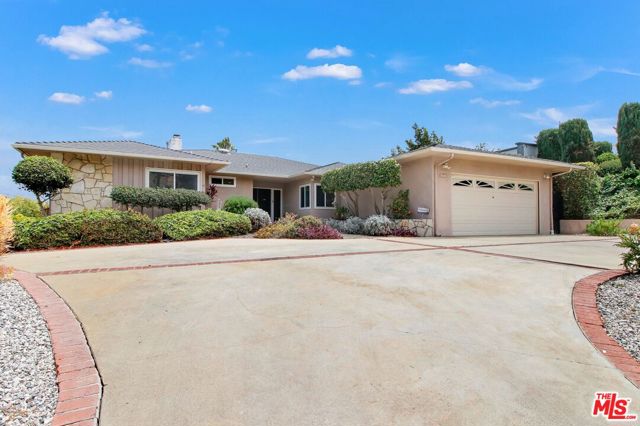 Active$2,399,9994152 Terraza Drive
Los Angeles, CA 900083 bd · 3 ba · 2,827 sq ft · built 1962
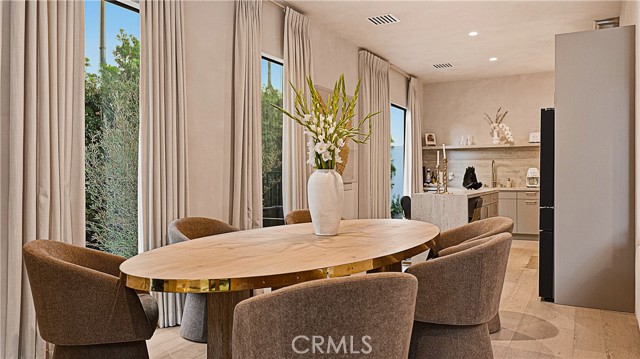 Active$2,950,0008840 Ashcroft
Los Angeles, CA 900483 bd · 3.5 ba · 1,808 sq ft · built 2023
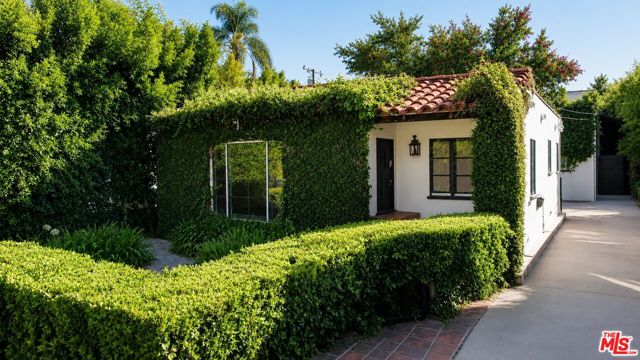 Active$2,200,000431 Westmount Drive
West Hollywood, CA 900482 bd · 2 ba · built 1927
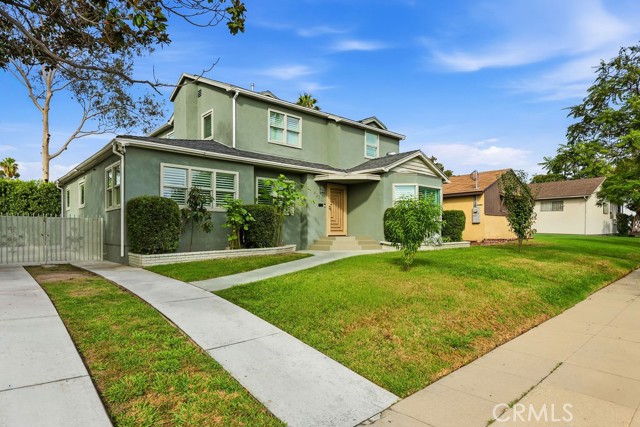 Active$1,699,9994233 West 25th
Los Angeles, CA 900184 bd · 5 ba · 3,000 sq ft · built 1954